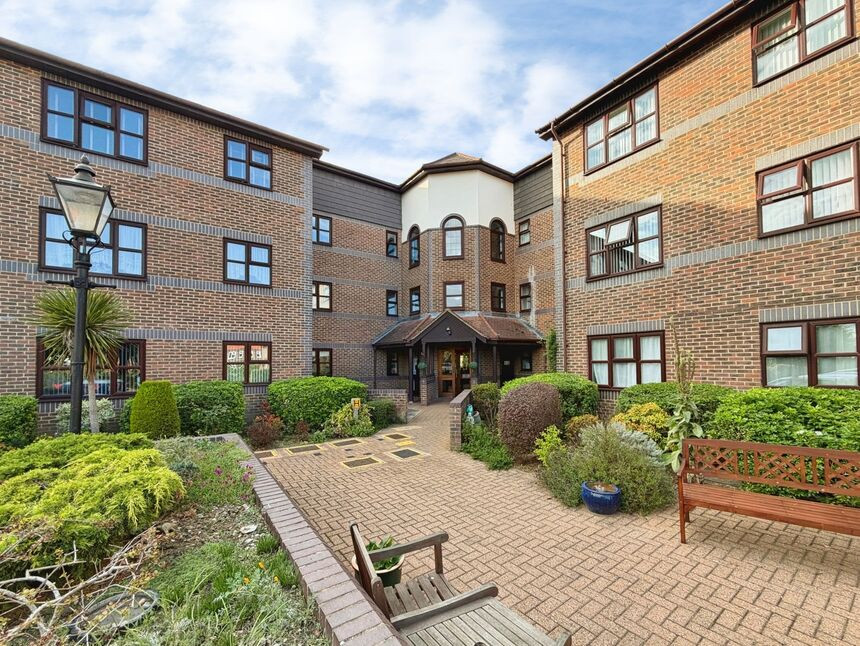
 Available
Photo 1 of 10
£200,000 Asking price
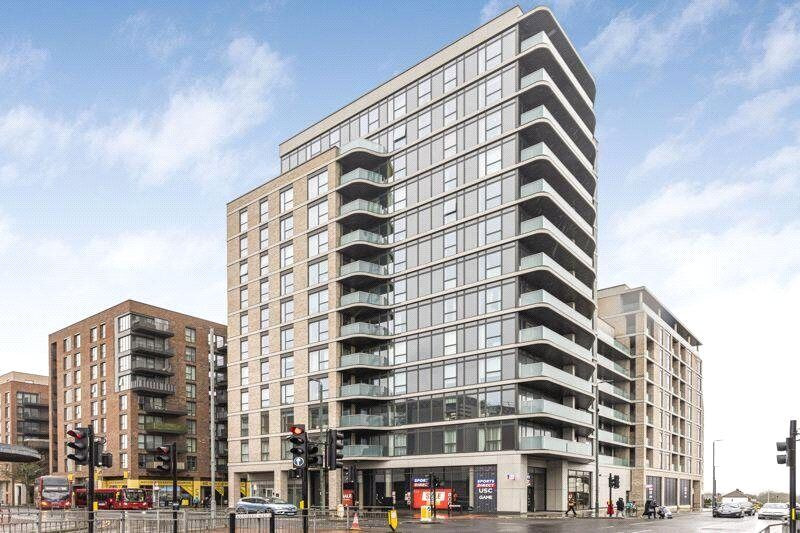
Pincott Road, Bexleyheath, DA6
Pincott Road, Bexleyheath, DA6
- 🏠 Flat
- 📋 For sale
- 🛏 1 bed
- 🛁 1 bath
- 👁 11 views
About this property
CHAIN FREE
For sale is this one-bedroom retirement flat within the well-regarded Kingsley Court development in Bexleyheath, offering convenient, later-life living close to local amenities.
The property provides two reception rooms, giving flexibility for a separate lounge and dining area or an additional hobby space. Both rooms are of good proportions, with wide windows providing natural light and a pleasant outlook over the development. The fitted kitchen includes ample worktop space, wall and base units, freestanding cooker and fridge-freezer, with tiled flooring for practicality.
The double bedroom features built-in mirrored wardrobes, maximising storage while keeping the room uncluttered. A three-piece bathroom with bath, wash basin and WC completes the accommodation. Communal areas of the building are well maintained, and the flat benefits from level access to the attractive landscaped courtyard-style gardens with seating areas.
Kingsley Court is well positioned for Bexleyheath town centre, with its broad High Street offering shops, cafés, supermarkets and a cinema. Bexleyheath Broadway Shopping Centre is within easy reach for day-to-day needs. The developement is also ideally positioned to the doctors surgery that is located just across the road.
Public transport links are strong: Bexleyheath railway station is approximately 10–15 minutes’ walk or a short bus ride, with regular services to London Bridge, Charing Cross and Cannon Street in around 35–40 minutes, making it convenient for visiting family and accessing city amenities. Numerous bus routes operate nearby, providing connections across Bexley borough and to neighbouring towns.
This retirement flat represents an excellent opportunity to purchase a well-located home in Bexleyheath, with comfortable accommodation and easy access to local facilities.
Entrance Hall
9'9" x 13'6" (2.97m x 4.11m)
Living Room
15'2" x 11'4" (4.62m x 3.45m)
Dining Room
11'4" x 6'2" (3.45m x 1.88m)
Kitchen
11'3" x 5'11" (3.43m x 1.80m)
Bedroom
9'6" x 8'9" (2.90m x 2.67m)
Bathroom
7'4" x 5'11" (2.24m x 1.80m)
Read full description
For sale is this one-bedroom retirement flat within the well-regarded Kingsley Court development in Bexleyheath, offering convenient, later-life living close to local amenities.
The property provides two reception rooms, giving flexibility for a separate lounge and dining area or an additional hobby space. Both rooms are of good proportions, with wide windows providing natural light and a pleasant outlook over the development. The fitted kitchen includes ample worktop space, wall and base units, freestanding cooker and fridge-freezer, with tiled flooring for practicality.
The double bedroom features built-in mirrored wardrobes, maximising storage while keeping the room uncluttered. A three-piece bathroom with bath, wash basin and WC completes the accommodation. Communal areas of the building are well maintained, and the flat benefits from level access to the attractive landscaped courtyard-style gardens with seating areas.
Kingsley Court is well positioned for Bexleyheath town centre, with its broad High Street offering shops, cafés, supermarkets and a cinema. Bexleyheath Broadway Shopping Centre is within easy reach for day-to-day needs. The developement is also ideally positioned to the doctors surgery that is located just across the road.
Public transport links are strong: Bexleyheath railway station is approximately 10–15 minutes’ walk or a short bus ride, with regular services to London Bridge, Charing Cross and Cannon Street in around 35–40 minutes, making it convenient for visiting family and accessing city amenities. Numerous bus routes operate nearby, providing connections across Bexley borough and to neighbouring towns.
This retirement flat represents an excellent opportunity to purchase a well-located home in Bexleyheath, with comfortable accommodation and easy access to local facilities.
Entrance Hall
9'9" x 13'6" (2.97m x 4.11m)
Living Room
15'2" x 11'4" (4.62m x 3.45m)
Dining Room
11'4" x 6'2" (3.45m x 1.88m)
Kitchen
11'3" x 5'11" (3.43m x 1.80m)
Bedroom
9'6" x 8'9" (2.90m x 2.67m)
Bathroom
7'4" x 5'11" (2.24m x 1.80m)
Read full description
What's it like to live here?
Nearby businesses open now
More properties nearby
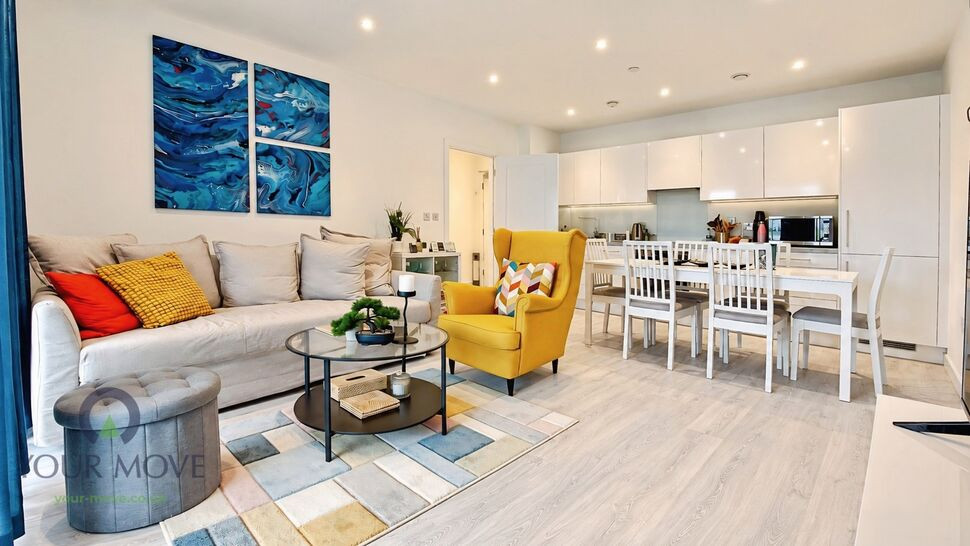
£2,000 pcm
Regal Walk, Bexleyheath, DA6
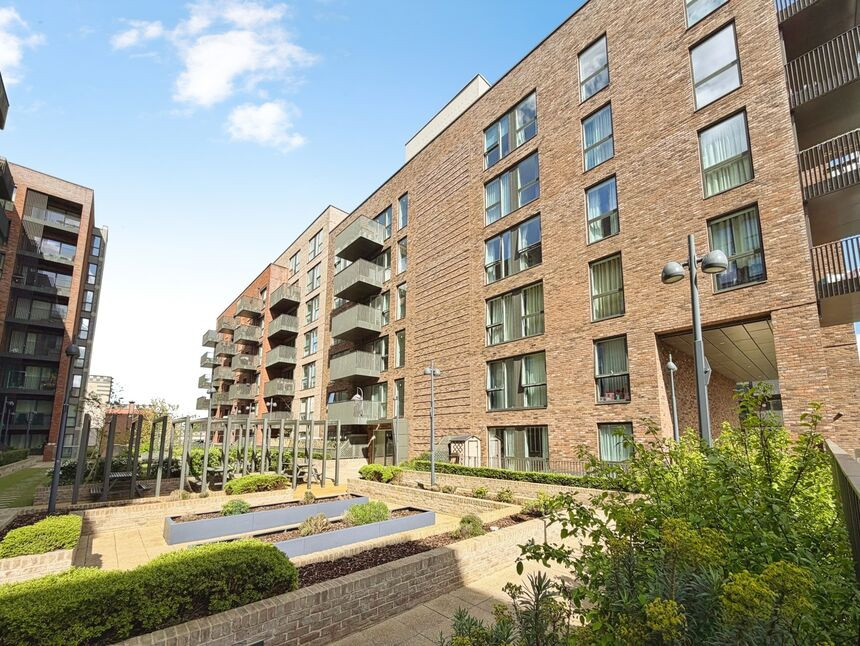
£350,000 Guide price
Regal Walk, Bexleyheath, DA6
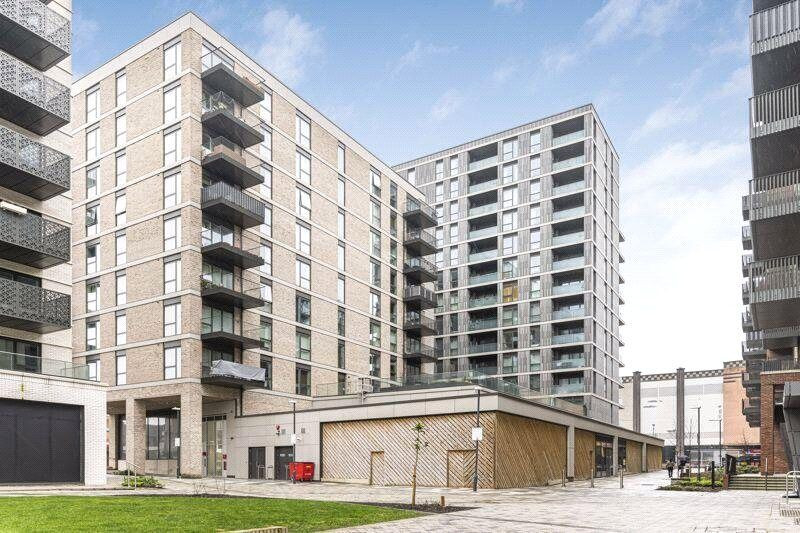
£340,000 Guide price
Regal Walk, Bexleyheath, DA6
£375,000 Guide price
Comments (0)
Log in to like, comment or share to your feed.
Start the conversation about this listing.