 Available
Photo 1 of 13
£250,000 Asking price
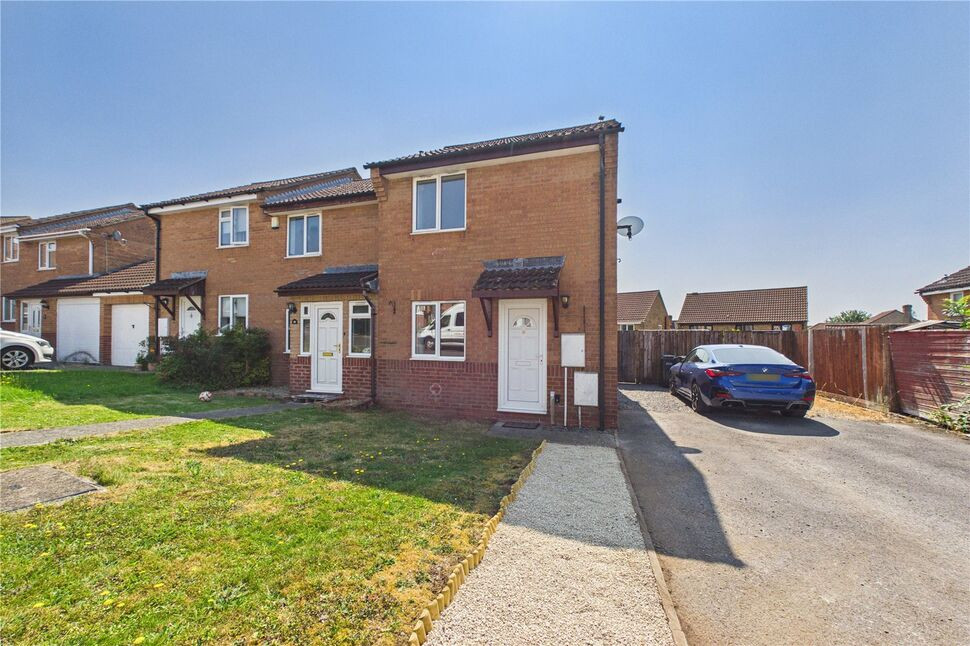
Pippin Close, Peasedown St. John, Bath, BA2
Pippin Close, Bath, Peasedown St. John, BA2
- 🏠 House
- 📋 For sale
- 🛏 2 beds
- 🛁 1 bath
- 👁 11 views
About this property
* NO ONWARD CHAIN
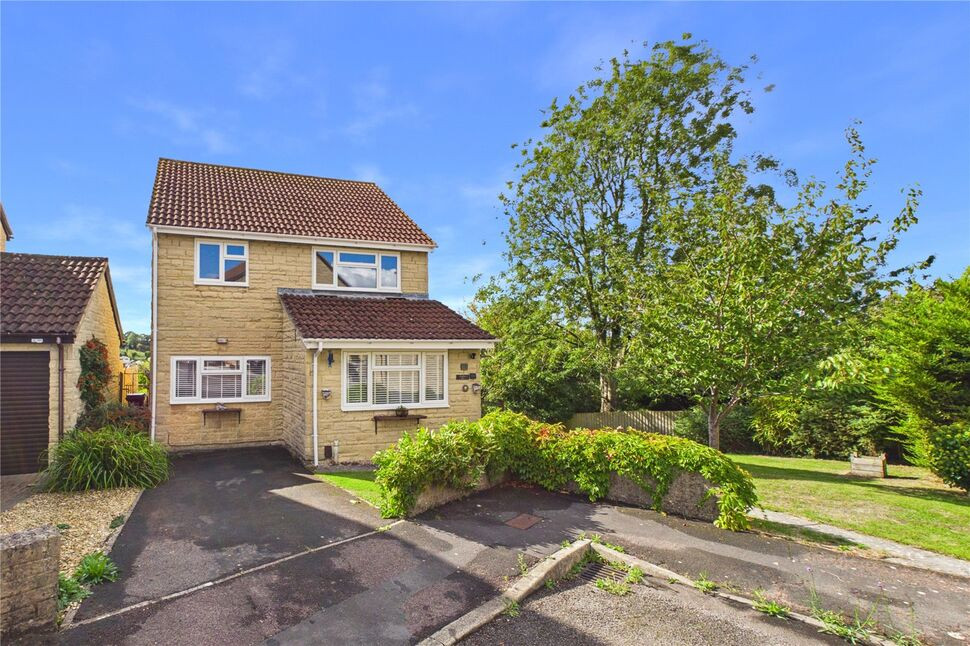
*MODERN END OF TERRACE HOME
*TWO BEDROOMS
*CONTEMPORARY SHOWER ROOM
*SPACIOUS SITTING ROOM
*FITTED KITCHEN/DINING ROOM
*GAS CENTRAL HEATING SYSTEM
*PVCu DOUBLE GLAZING
*OFF STREET PARKING FOR TWO TO THREE CARS
A well presented modern two bedroom end terrace house available for immediate occupation. Benefiting from a gas fired central heating system, PVCu double glazing, contemporary and well appointed kitchen and shower room, wood effect flooring, and off road parking for two to three cars and boasting a lovely lawned rear garden.
Directions
From the double mini roundabouts in Radstock proceed up Bath New Road onto the Peasedown bypass. Turn left at the roundabout by the Mercedes showroom into Orchard Way and then first right into Underleaf Way. Turn left into Pippin Close then bear right into a small cul-de-sac and the house can be found on the right hand side.
Entrance
PVCu double glazed door leading to the sitting room.
Sitting Room
PVCu double glazed window to the front, radiator, television point, wooden flooring, stairs to the first floor landing.
Kitchen / Dining Room
PVCu double glazed door and window to the rear, range of matching base and wall units, rolled edge work surfaces, stainless steel one and a half bowl sink unit, tiled splashbacks, electric double oven and hob, stainless steel extractor hood above, plumbed for a washing machine, tiled floor.
Landing
PVCu double glazed window to side, loft access, wooden flooring.
Bedroom 1
PVCu double glazed window to the front, double radiator, wooden flooring, built in cupboard housing a gas combi boiler supplying central heating and hot water.
Bedroom 2
PVCu double glazed window to the rear, single radiator, wooden flooring.
Shower Room
PVCu double glazed window to the rear, shower cubicle with twin head shower, pedestal wash hand basin, low level WC, tiled walls, towel rail radiator, shaver socket, extractor fan.
Front Garden
Mainly laid to lawn with gravelling.
Rear Garden
Mainly laid to lawn, paved patio area, shrubbery borders, outside tap, outside light, side pedestrian access.
Driveway
At the side of the property allowing off street parking for two to three cars.
Read full description
*MODERN END OF TERRACE HOME
*TWO BEDROOMS
*CONTEMPORARY SHOWER ROOM
*SPACIOUS SITTING ROOM
*FITTED KITCHEN/DINING ROOM
*GAS CENTRAL HEATING SYSTEM
*PVCu DOUBLE GLAZING
*OFF STREET PARKING FOR TWO TO THREE CARS
A well presented modern two bedroom end terrace house available for immediate occupation. Benefiting from a gas fired central heating system, PVCu double glazing, contemporary and well appointed kitchen and shower room, wood effect flooring, and off road parking for two to three cars and boasting a lovely lawned rear garden.
Directions
From the double mini roundabouts in Radstock proceed up Bath New Road onto the Peasedown bypass. Turn left at the roundabout by the Mercedes showroom into Orchard Way and then first right into Underleaf Way. Turn left into Pippin Close then bear right into a small cul-de-sac and the house can be found on the right hand side.
Entrance
PVCu double glazed door leading to the sitting room.
Sitting Room
PVCu double glazed window to the front, radiator, television point, wooden flooring, stairs to the first floor landing.
Kitchen / Dining Room
PVCu double glazed door and window to the rear, range of matching base and wall units, rolled edge work surfaces, stainless steel one and a half bowl sink unit, tiled splashbacks, electric double oven and hob, stainless steel extractor hood above, plumbed for a washing machine, tiled floor.
Landing
PVCu double glazed window to side, loft access, wooden flooring.
Bedroom 1
PVCu double glazed window to the front, double radiator, wooden flooring, built in cupboard housing a gas combi boiler supplying central heating and hot water.
Bedroom 2
PVCu double glazed window to the rear, single radiator, wooden flooring.
Shower Room
PVCu double glazed window to the rear, shower cubicle with twin head shower, pedestal wash hand basin, low level WC, tiled walls, towel rail radiator, shaver socket, extractor fan.
Front Garden
Mainly laid to lawn with gravelling.
Rear Garden
Mainly laid to lawn, paved patio area, shrubbery borders, outside tap, outside light, side pedestrian access.
Driveway
At the side of the property allowing off street parking for two to three cars.
Read full description
More properties nearby
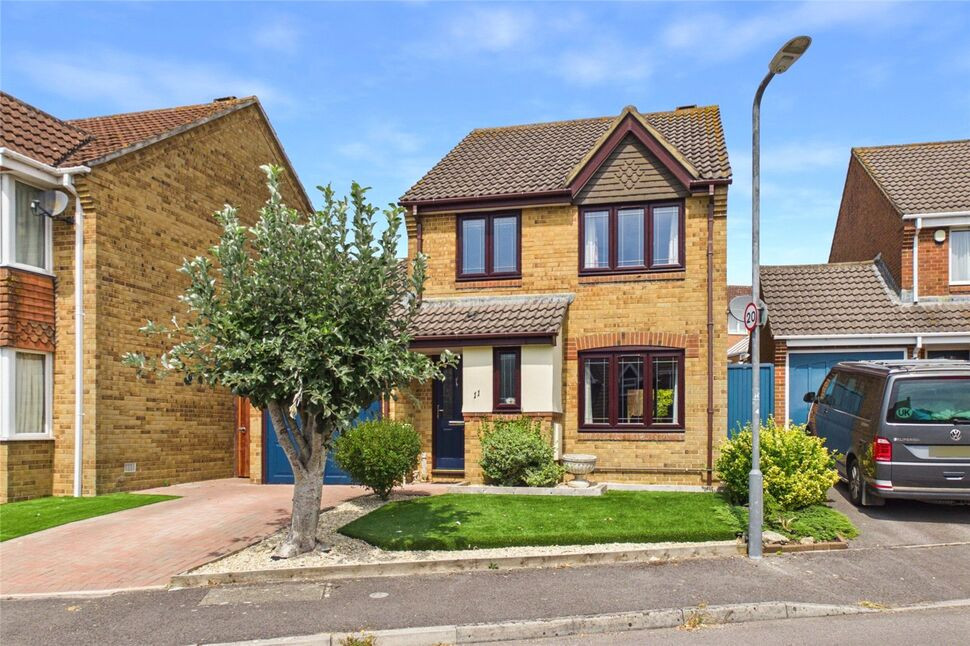
£375,000 Offers over
Underleaf Way, Peasedown St. John, Somerset, BA2
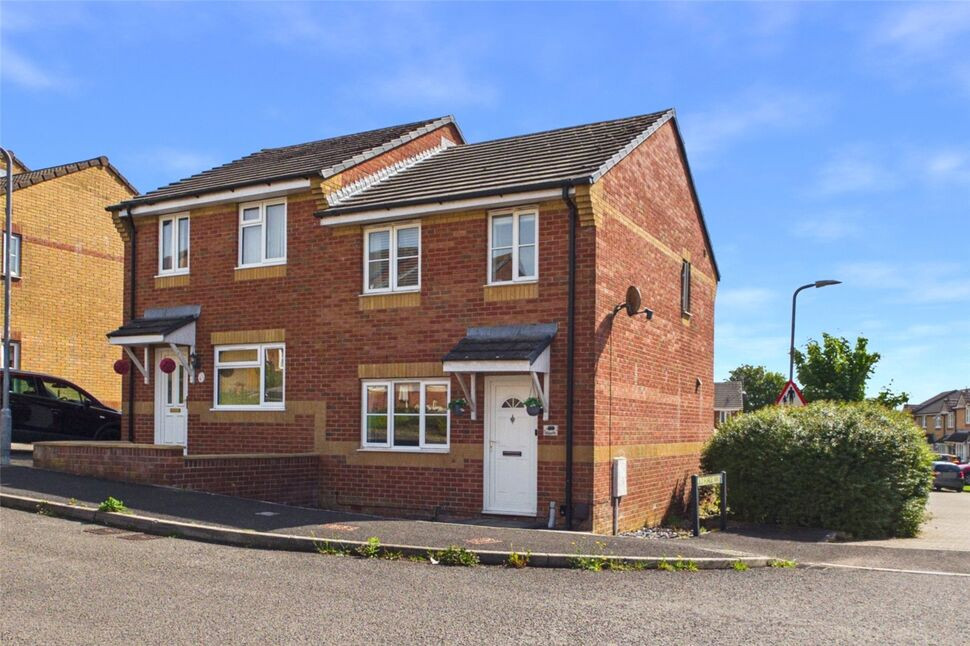
£300,000 Asking price
Old England Way, Peasedown St. John, Somerset, BA2
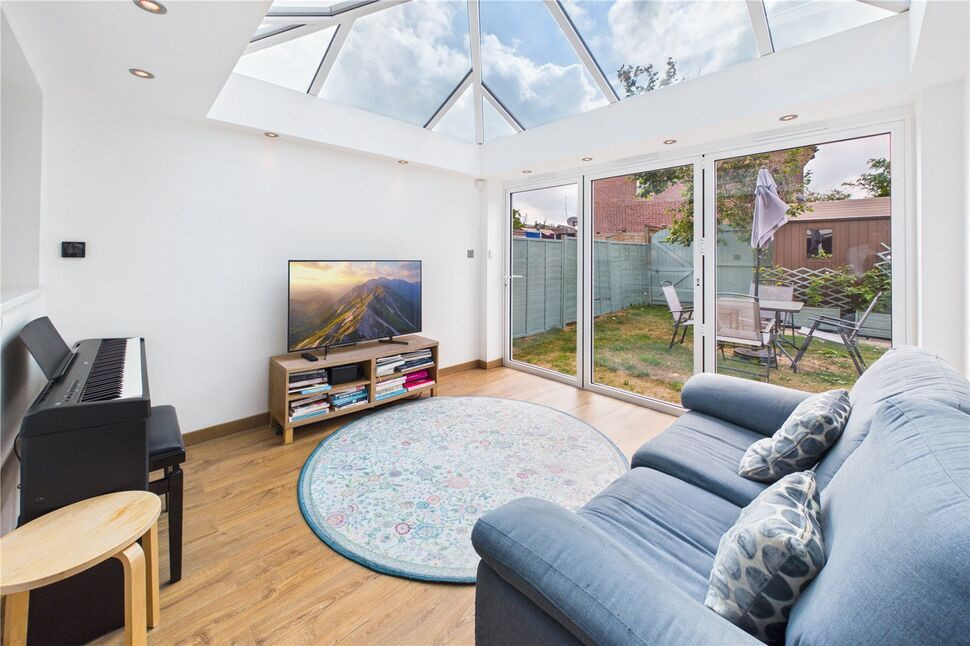
£265,000 Asking price
Old Forge Way, Peasedown St. John, Somerset, BA2
£450,000 Asking price
Comments (0)
Log in to like, comment or share to your feed.
Start the conversation about this listing.