 Available
Photo 1 of 24
£298,500 Asking price
Pleasant View, Weston Rhyn, Shropshire, SY10
Pleasant View, Shropshire, Weston Rhyn, SY10
- 🏠 House
- 📋 For sale
- 🛏 3 beds
- 🛁 2 baths
- 👁 12 views
About this property
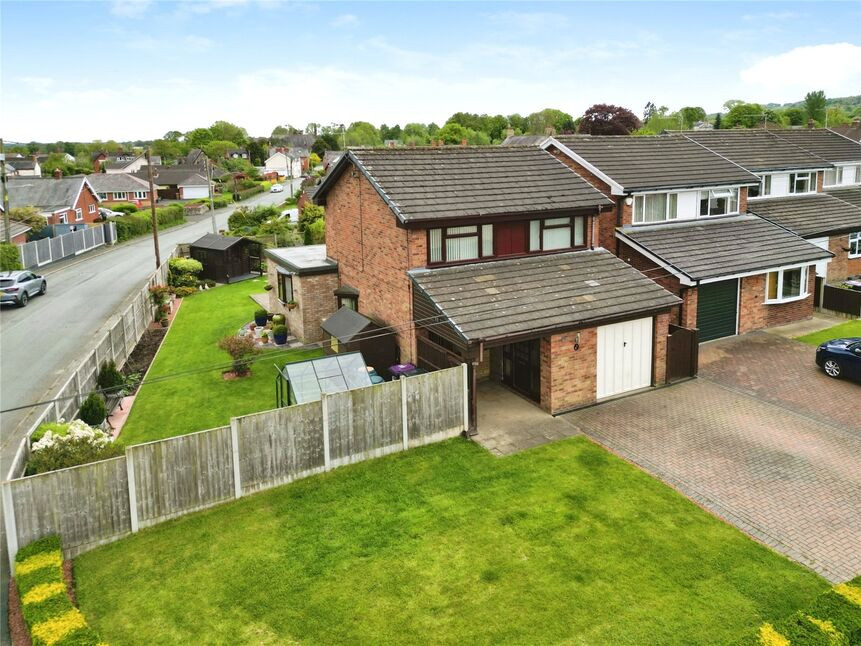
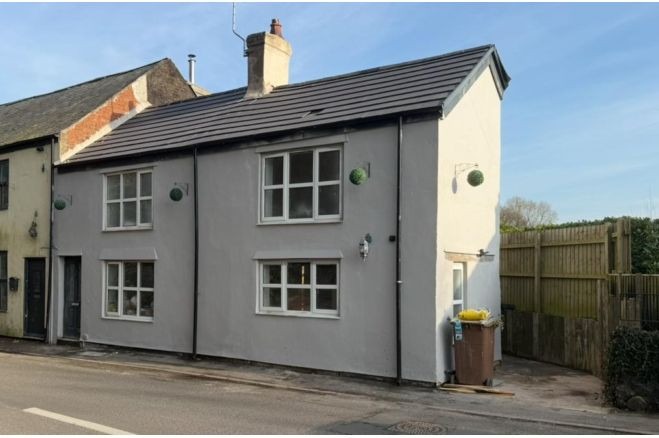
THREE DOUBLE BEDROOMS - Situated on the edge of the village, this extended family home benefits from 3 reception rooms and enjoys extensive corner plot gardens extending to 0.13 acres in total. There are 3 versatile reception rooms, ensuite shower room and a kitchen with a range of built in appliances. In addition there is gas fired radiator central heating, double glazing and ample off road parking.
Location
Weston Rhyn lies between Chirk and Oswestry, with local village amenities including primary schooling, a convenience store and village pub and nearby M&S foodhall. Wider shopping, secondary schools and leisure facilities can be found in nearby Oswestry.
For commuters, Chirk railway station is within easy driving distance, offering services towards Shrewsbury, Birmingham and Chester; journeys to Shrewsbury are typically around 20–25 minutes by train. Road links via the A5 provide access towards Wrexham, Shrewsbury and the wider Midlands and North West.
Directions
From Oswestry take the Wrexham road and at the Gledrid/M&S roundabout, take the 1st exit to Weston Rhyn. Proceed through Rhoswiel and into the centre of the village, taking the 4th exit at the mini roundabout onto High Street. Continue down and take the 2nd left onto Pleasant View.What 3 Words: FIREPOWER.FROM.STARTS
Living / Dining Room
13'11" x 11'10" (4.23m x 3.60m)
An open plan room, feature fireplace, radiator, double glazed windows to front & side aspects.
Family Room
11'8" x 10'12" (3.56m x 3.35m)
With small study area, radiator, double glazed patio doors into the rear garden.
Kitchen
11'4" x 8'1" (3.45m x 2.47m)
Fitted in a range of base & wall units, comprising sink unit with mixer taps, built in double oven, hob, extractor, washing machine, fridge & dishwasher, radiator.
Garden Room
11'4" x 10'10" (3.45m x 3.30m)
Radiator, double glazed windows & patio doors into the rear garden
Cloakroom
Comprising WC, wash basin, radiator, double glazed window.
First Floor
Access to loft space ( with loft ladder & gas fired combination boiler).
Bedroom 1
13'7" x 10'8" (4.15m x 3.25m)
With a range of built in wardrobes, radiator, double glazed window.
Bedroom 2
10'8" x 8'8" (3.25m x 2.65m)
Radiator, double glazed window.
En-Suite
Comprising vanity unit wash basin, shower cubicle, extractor.
Bedroom 3
3m x 2,3m
Radiator, double glazed window.
Bath / Shower Room
Comprising WC, wash basin, bath, shower cubicle, built in storage cupboards, towel radiator, double glazed window.
Front Garden
With a block paved driveway and large lawned front garden.
Side Garden
Laid to lawn with gated side access, greenhouse & shed.
Rear Garden
A south facing lawned garden with large patio area, Summer house, potting shed, outside tap & electric points.
Agents Note
Shropshire Council - Council Tax Band CThe property is Freehold
Read full description
Location
Weston Rhyn lies between Chirk and Oswestry, with local village amenities including primary schooling, a convenience store and village pub and nearby M&S foodhall. Wider shopping, secondary schools and leisure facilities can be found in nearby Oswestry.
For commuters, Chirk railway station is within easy driving distance, offering services towards Shrewsbury, Birmingham and Chester; journeys to Shrewsbury are typically around 20–25 minutes by train. Road links via the A5 provide access towards Wrexham, Shrewsbury and the wider Midlands and North West.
Directions
From Oswestry take the Wrexham road and at the Gledrid/M&S roundabout, take the 1st exit to Weston Rhyn. Proceed through Rhoswiel and into the centre of the village, taking the 4th exit at the mini roundabout onto High Street. Continue down and take the 2nd left onto Pleasant View.What 3 Words: FIREPOWER.FROM.STARTS
Living / Dining Room
13'11" x 11'10" (4.23m x 3.60m)
An open plan room, feature fireplace, radiator, double glazed windows to front & side aspects.
Family Room
11'8" x 10'12" (3.56m x 3.35m)
With small study area, radiator, double glazed patio doors into the rear garden.
Kitchen
11'4" x 8'1" (3.45m x 2.47m)
Fitted in a range of base & wall units, comprising sink unit with mixer taps, built in double oven, hob, extractor, washing machine, fridge & dishwasher, radiator.
Garden Room
11'4" x 10'10" (3.45m x 3.30m)
Radiator, double glazed windows & patio doors into the rear garden
Cloakroom
Comprising WC, wash basin, radiator, double glazed window.
First Floor
Access to loft space ( with loft ladder & gas fired combination boiler).
Bedroom 1
13'7" x 10'8" (4.15m x 3.25m)
With a range of built in wardrobes, radiator, double glazed window.
Bedroom 2
10'8" x 8'8" (3.25m x 2.65m)
Radiator, double glazed window.
En-Suite
Comprising vanity unit wash basin, shower cubicle, extractor.
Bedroom 3
3m x 2,3m
Radiator, double glazed window.
Bath / Shower Room
Comprising WC, wash basin, bath, shower cubicle, built in storage cupboards, towel radiator, double glazed window.
Front Garden
With a block paved driveway and large lawned front garden.
Side Garden
Laid to lawn with gated side access, greenhouse & shed.
Rear Garden
A south facing lawned garden with large patio area, Summer house, potting shed, outside tap & electric points.
Agents Note
Shropshire Council - Council Tax Band CThe property is Freehold
Read full description
More properties nearby
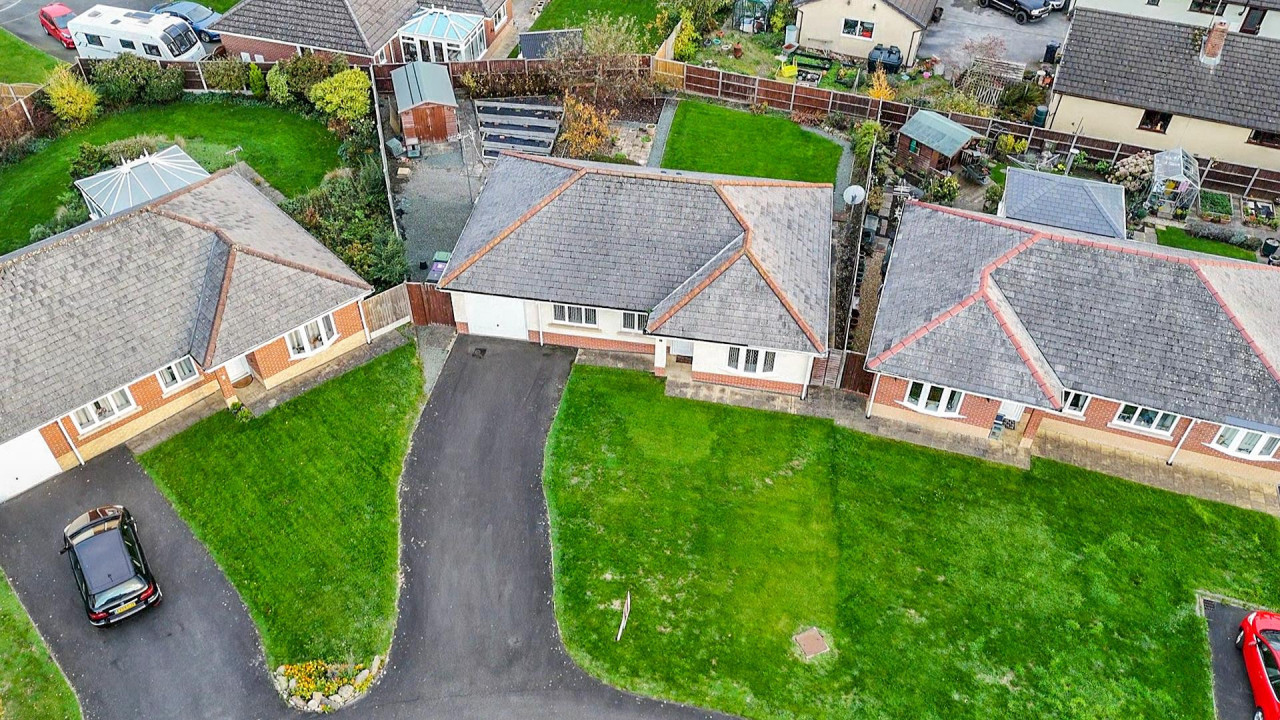
£318,500 OIRO
Celyn Close, Weston Rhyn, Oswestry
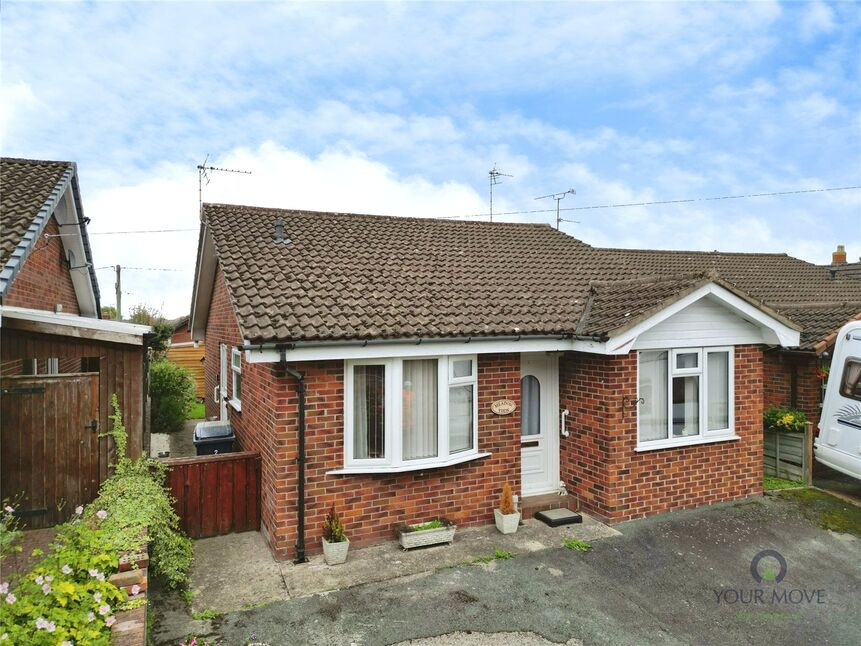
£242,500 Asking price
Bronygarth Road, Weston Rhyn, Shropshire, SY10
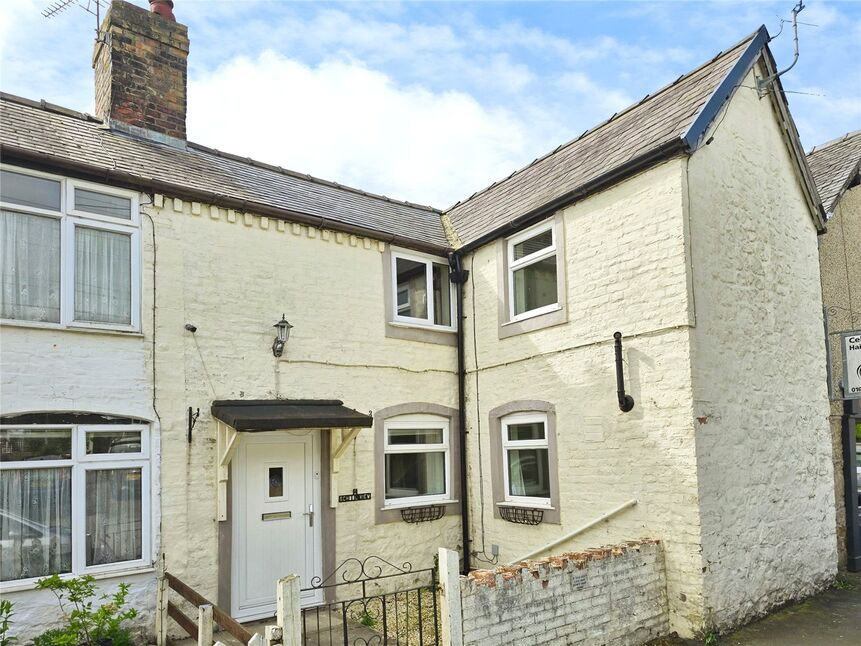
£129,950 Asking price
Comments (0)
Log in to like, comment or share to your feed.
Start the conversation about this listing.