 Available
Photo 1 of 27
£325,000
Primrose Close, Camborne, Cornwall, TR14
Primrose Close, Cornwall, Camborne, TR14
- 🏠 Bungalow
- 📋 For sale
- 🛏 2 beds
- 🛁 2 baths
- 👁 6 views
About this property
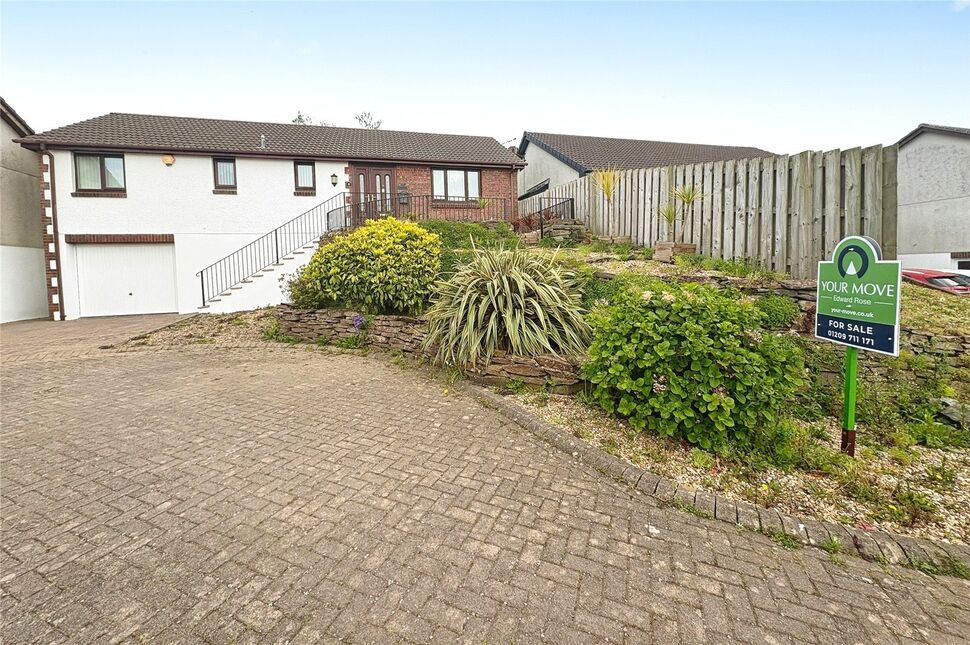
Your Move are delighted to present to the open market, this very nicely presented, two double bedroom, detached bungalow, offered For Sale with NO ONWARD CHAIN and situated in the very popular, cul-de-sac location of Primrose Close, located just on the edge of Camborne.
Internally, the accommodation is well proportioned, with light and airy rooms comprising; spacious entrance hallway, large dual-aspect lounge with feature gas fireplace and with a sliding door leading through to the conservatory which is very nicely positioned at the rear of the bungalow looking with views out over the garden and with a door providing access to outside. From the hallway, a door leads through to the kitchen/dining room with very defined kitchen and dining areas. The kitchen is fitted with a great range of floor-standing and wall-mounted units with one unit housing the boiler, built-in oven with separate electric hob and extractor hood over, integrated fridge-freezer, space for freestanding washing machine and with an archway leading through to the dining room. The dining room offers plenty of space for a dining table and chairs as well as a fitted breakfast bar with space for bar stools. A door from the dining room leads to the staircase giving access to the loft room and further double doors lead out to the rear garden.
The master bedroom is fitted with a great range of bedroom furniture including overhead cupboards, wardrobes and bedside tables and a door leads through to the en-suite shower room fitted with a shower cubicle, W/C, wash hand basin and heated towel rail. The second double bedroom is equally fitted with a great range of fitted bedroom furniture including overhead cupboards, wardrobes and bedside tables and the family bathroom is fitted with a bath and over-head shower, W/C, wash hand basin and heated towel rail.
Outside, the bungalow boasts a very private and enclosed rear garden which is mainly laid to lawn, with two steps leading to a patio seating area. The garden has a maturely planted shrub border with fenced and high-walled boundaries around. To one side of the garden there is an outdoor shed, with stepped side access leading down to the front of the property.
At the front, the bungalow is accessed via steps leading up-to the entrance door. At the top, there is a patio seating area with a walled and railed boundary around and there is a further maturely planted garden stocked with a variety of plants and flowers.
Below, there is off-road, driveway parking with access in-to the garage via the up-and-over door with the garage benefitting from connections to both power and light.
The bungalow further benefits from double glazing and mains gas central heating.
Council Tax Band - D. EPC Rating - C.
Location
Situated on the edge of Camborne, within this very sought-after, cul-de-sac location. Camborne has an excellent mix of living options with superb transportation links and the very best of Cornwall's Countryside. Camborne has many fine schools and the local college is attracting higher claims for its academic achievement. With access on to the A30, Camborne has excellent transportation links combined with a mainline Railway Station which provides daily services to London Paddington. Retail options are in abundance with many major national retailers being located in the Town Centre and there are also many local shops and boutiques being represented. For those seeking more, the area is richly steeped in heritage and culture, with many major regeneration projects being completed in recent years. You will also discover a beach at Portreath on the nearby North Coast.
Lounge
6.55m x 3.60m at widest point, narrowing to 3.17m
Conservatory
9'8" x 7'12" (2.95m x 2.43m)
Kitchen
10'8" x 9'5" (3.24m x 2.86m)
Dining Room
2.76m x 2.67m at widest point, narrowing to 2.28m
Master Bedroom
12'2" x 11'0" (3.72m x 3.36m)
En-Suite Shower Room
6'9" x 3'10" (2.07m x 1.16m)
Bedroom 2
11'5" x 8'11" (3.48m x 2.73m)
Family Bathroom
7'9" x 6'9" (2.36m x 2.07m)
Attic Room
23'5" x 6'1" (7.13m x 1.85m)
Garage
21'4" x 9'2" (6.49m x 2.79m)
Read full description
Internally, the accommodation is well proportioned, with light and airy rooms comprising; spacious entrance hallway, large dual-aspect lounge with feature gas fireplace and with a sliding door leading through to the conservatory which is very nicely positioned at the rear of the bungalow looking with views out over the garden and with a door providing access to outside. From the hallway, a door leads through to the kitchen/dining room with very defined kitchen and dining areas. The kitchen is fitted with a great range of floor-standing and wall-mounted units with one unit housing the boiler, built-in oven with separate electric hob and extractor hood over, integrated fridge-freezer, space for freestanding washing machine and with an archway leading through to the dining room. The dining room offers plenty of space for a dining table and chairs as well as a fitted breakfast bar with space for bar stools. A door from the dining room leads to the staircase giving access to the loft room and further double doors lead out to the rear garden.
The master bedroom is fitted with a great range of bedroom furniture including overhead cupboards, wardrobes and bedside tables and a door leads through to the en-suite shower room fitted with a shower cubicle, W/C, wash hand basin and heated towel rail. The second double bedroom is equally fitted with a great range of fitted bedroom furniture including overhead cupboards, wardrobes and bedside tables and the family bathroom is fitted with a bath and over-head shower, W/C, wash hand basin and heated towel rail.
Outside, the bungalow boasts a very private and enclosed rear garden which is mainly laid to lawn, with two steps leading to a patio seating area. The garden has a maturely planted shrub border with fenced and high-walled boundaries around. To one side of the garden there is an outdoor shed, with stepped side access leading down to the front of the property.
At the front, the bungalow is accessed via steps leading up-to the entrance door. At the top, there is a patio seating area with a walled and railed boundary around and there is a further maturely planted garden stocked with a variety of plants and flowers.
Below, there is off-road, driveway parking with access in-to the garage via the up-and-over door with the garage benefitting from connections to both power and light.
The bungalow further benefits from double glazing and mains gas central heating.
Council Tax Band - D. EPC Rating - C.
Location
Situated on the edge of Camborne, within this very sought-after, cul-de-sac location. Camborne has an excellent mix of living options with superb transportation links and the very best of Cornwall's Countryside. Camborne has many fine schools and the local college is attracting higher claims for its academic achievement. With access on to the A30, Camborne has excellent transportation links combined with a mainline Railway Station which provides daily services to London Paddington. Retail options are in abundance with many major national retailers being located in the Town Centre and there are also many local shops and boutiques being represented. For those seeking more, the area is richly steeped in heritage and culture, with many major regeneration projects being completed in recent years. You will also discover a beach at Portreath on the nearby North Coast.
Lounge
6.55m x 3.60m at widest point, narrowing to 3.17m
Conservatory
9'8" x 7'12" (2.95m x 2.43m)
Kitchen
10'8" x 9'5" (3.24m x 2.86m)
Dining Room
2.76m x 2.67m at widest point, narrowing to 2.28m
Master Bedroom
12'2" x 11'0" (3.72m x 3.36m)
En-Suite Shower Room
6'9" x 3'10" (2.07m x 1.16m)
Bedroom 2
11'5" x 8'11" (3.48m x 2.73m)
Family Bathroom
7'9" x 6'9" (2.36m x 2.07m)
Attic Room
23'5" x 6'1" (7.13m x 1.85m)
Garage
21'4" x 9'2" (6.49m x 2.79m)
Read full description
What's it like to live here?
Nearby businesses open now
More properties nearby
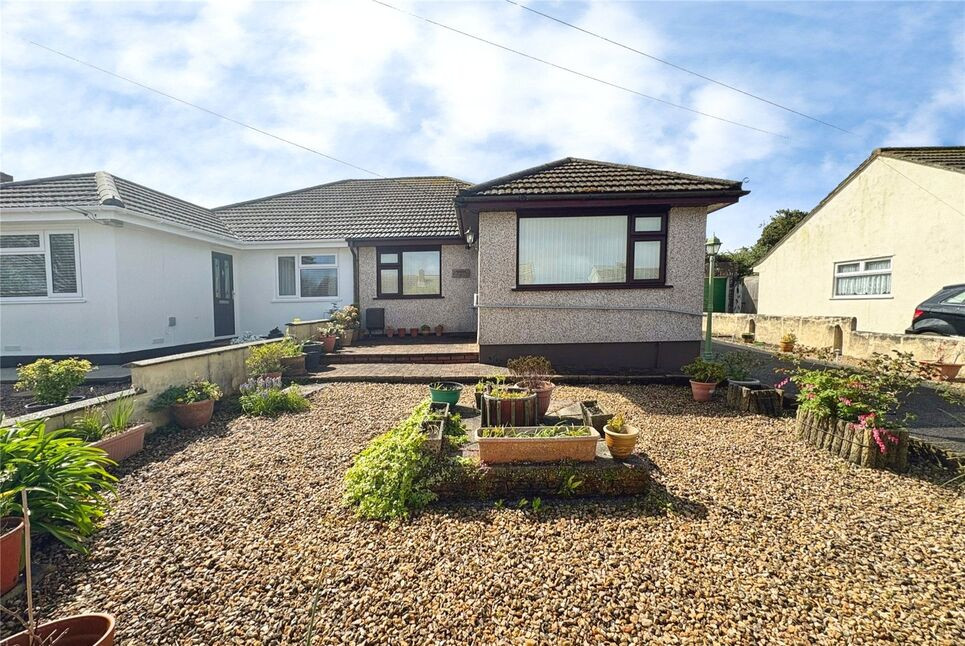
£240,000 Asking price
Holman Avenue, Camborne, Cornwall, TR14
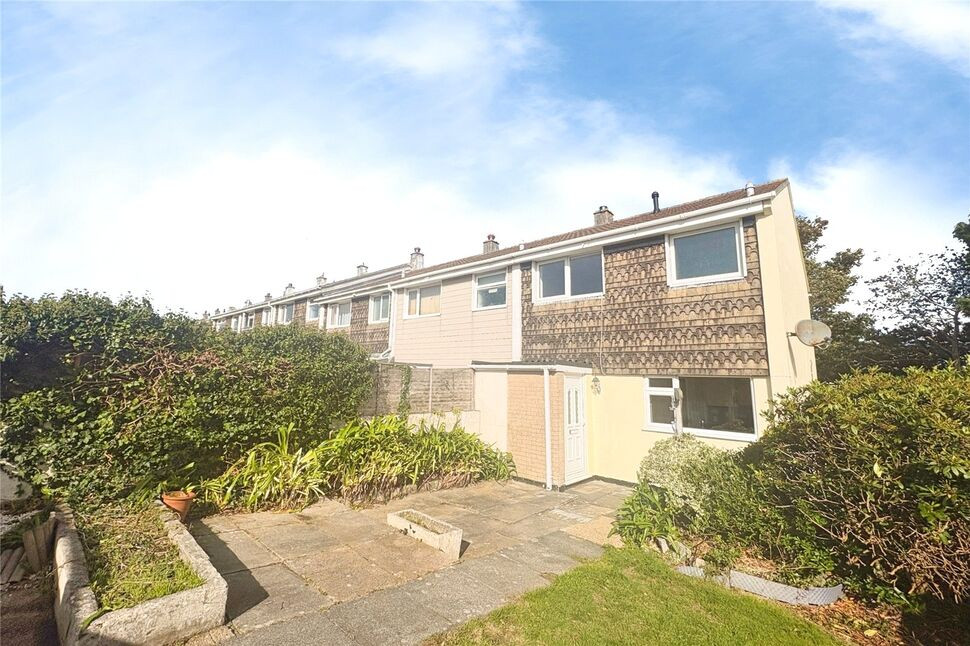
£189,950 Asking price
Trehane Road, Camborne, Cornwall, TR14
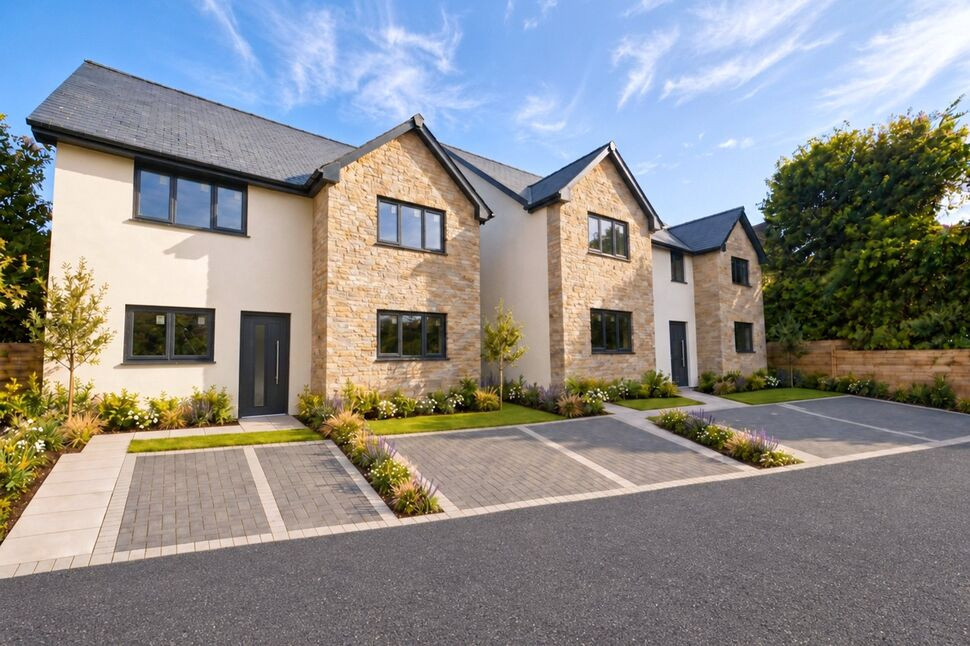
£350,000 Offers over
Park Holly, Treswithian, Cornwall, TR14
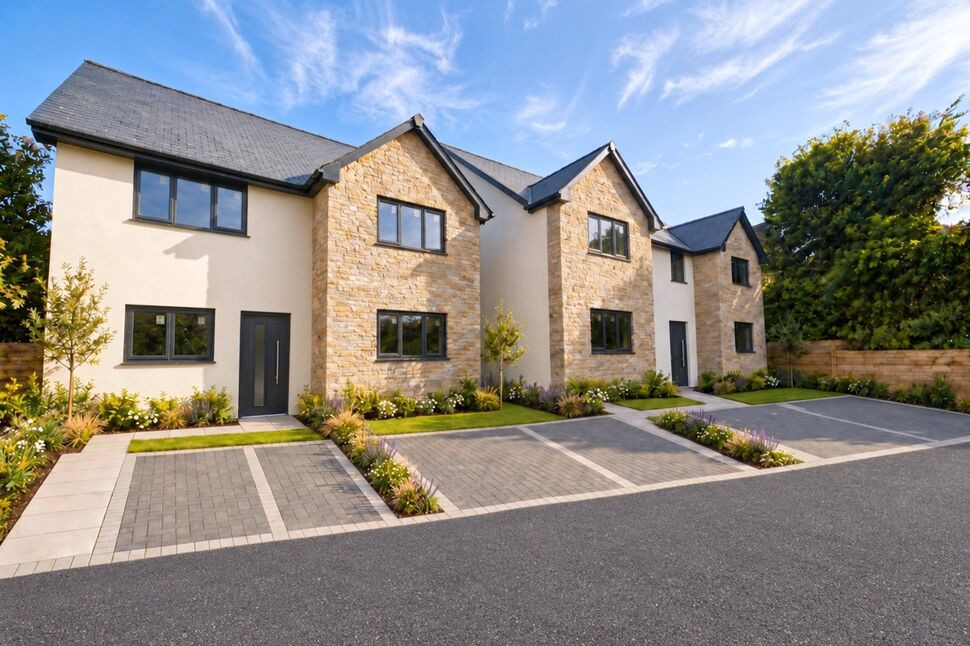
£350,000 Offers over
Comments (0)
Log in to like, comment or share to your feed.
Start the conversation about this listing.