 Available
Photo 1 of 27
£400,000 Offers over
Prince Street, Ilkeston, Derbyshire, DE7
Prince Street, Derbyshire, Ilkeston, DE7
- 🏠 House
- 📋 For sale
- 🛏 5 beds
- 🛁 3 baths
- 👁 7 views
About this property
A truly unique and rarely available opportunity to acquire a substantial and highly versatile plot, positioned within a popular residential setting on Double Close, Prince Street, Ilkeston.
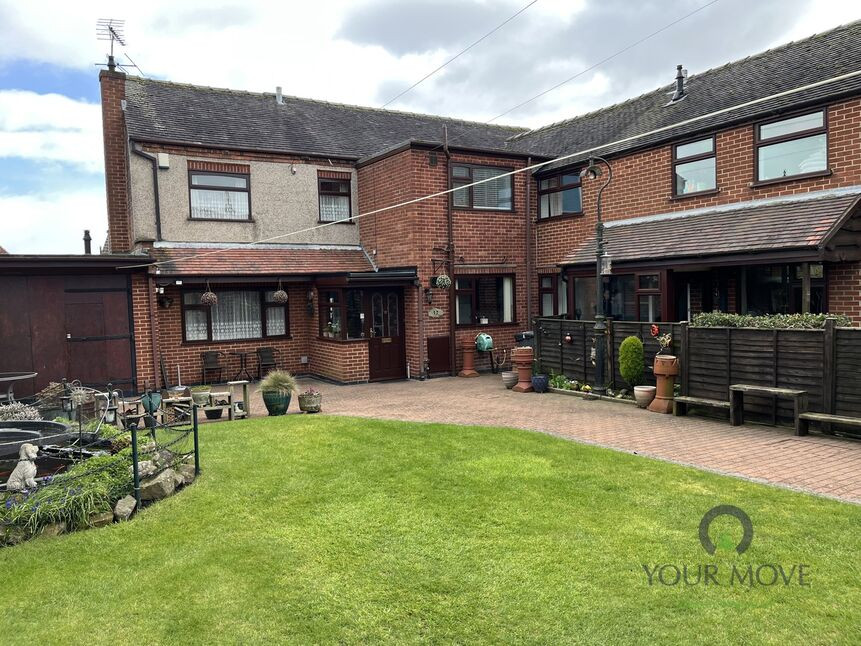
Beyond the residential element, the plot continues to stand out with an impressive range of outbuildings including a large workshop, double garage, and single garage, all secured behind private electric gates. The generous frontage provides off-road parking for up to six vehicles, offering both practicality and privacy.
The flexibility of this site is a key feature, presenting exciting potential (subject to the necessary planning consents) for those looking to run a business from home, create a live/work environment, or further enhance the existing layout.
Opportunities like this are exceptionally rare—combining multiple dwellings, extensive outbuildings, and secure gated access, all within a convenient location close to local amenities.
Descripton
A truly unique and rarely available opportunity to acquire a substantial and highly versatile plot, positioned within a popular residential setting on Double Close, Prince Street, Ilkeston.Beyond the residential element, the plot continues to stand out with an impressive range of outbuildings including a large workshop, double garage, and single garage, all secured behind private electric gates. The generous frontage provides off-road parking for up to six vehicles, offering both practicality and privacy.The flexibility of this site is a key feature, presenting exciting potential (subject to the necessary planning consents) for those looking to run a business from home, create a live/work environment, or further enhance the existing layout.Opportunities like this are exceptionally rare—combining multiple dwellings, extensive outbuildings, and secure gated access, all within a convenient location close to local amenities.
17 Prince Street
Three double bedroom semi detached , Three reception rooms , downstairs WC, cloaks room and fitted kitchen. Ensuite to master bedroom and large family bathroom. A path leads round the paramita of the house stretching out onto a large flat lawn and fountain. Two garages and workshops add plenty of scope for hobbies while a tarmac driveway for family and guests keeps the property set back from the road behind private electric gates.
Entrance Porch
6'8" x 4'3" (2.03m x 1.29m)
Kitchen
10'8" x 7'10" (3.26m x 2.40m)
Cloak room
3'10" x 3'1" (1.17m x 0.93m)
Providing under stairs storage and tiled floor.
Store Room
3'11" x 12'4" (1.19m x 3.77m)
Tiled flooring and shelving
Lounge
11'1" x 20'3" (3.37m x 6.16m)
Dining Room
12'5" x 15'6" (3.78m x 4.73m)
Bedroom 1
6'9" x 7'10" (2.07m x 2.39m)
En-Suite Shower room
6'9" x 7'10" (2.07m x 2.39m)
Bedroom 2
15'6" x 12'1" (4.73m x 3.69m)
Study / Games room
11'11" x 11'0" (3.63m x 3.36m)
Laminate flooring and double glazed window to rear elevation.
18 Prince Street
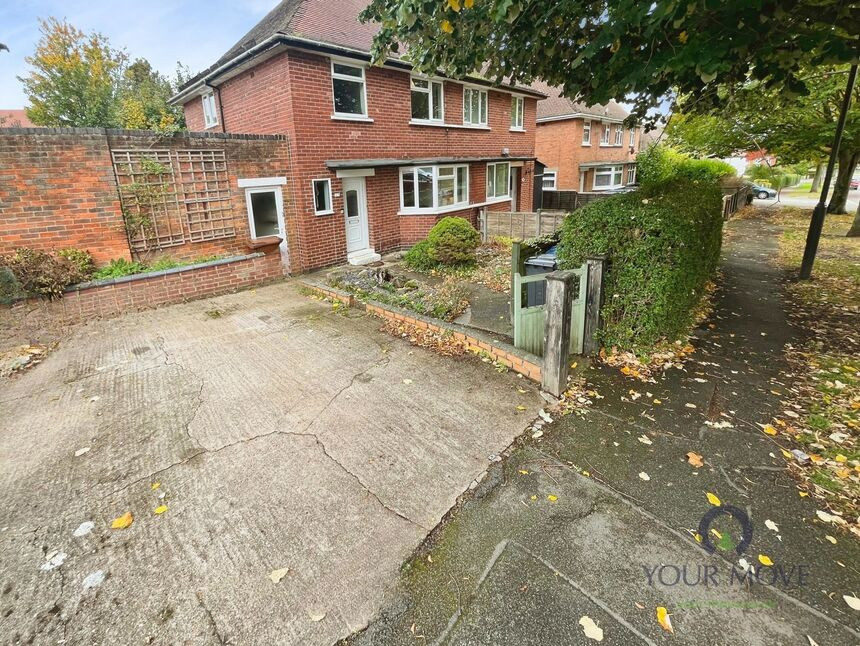
Two Double bedroom semi detached with dining kitchen large reception room to rear and family bathroom. There is a established garden and patio to the front with picket fencing and a path leading down behind a separate gate.
Dining Kitchen
14'10" x 12'11" (4.51m x 3.94m)
Lounge
16'4" x 14'6" (4.99m x 4.42m)
Landing
Stairs raising to fist floor
Bedroom 1
4.47m X4.85m
Double aspect window to front and rear elevations.
Bedroom 3
12'4" x 11'1" (3.76m x 3.38m)
Bedroom 2
14'2" x 10'1" (4.32m x 3.07m)
Double aspect windows to front and rear elevations.
Bathroom
7'7" x 7'12" (2.32m x 2.43m)
Outside
From the front garden a path leads round to no 17 and has right of access over the parking area.
Read full description
Beyond the residential element, the plot continues to stand out with an impressive range of outbuildings including a large workshop, double garage, and single garage, all secured behind private electric gates. The generous frontage provides off-road parking for up to six vehicles, offering both practicality and privacy.
The flexibility of this site is a key feature, presenting exciting potential (subject to the necessary planning consents) for those looking to run a business from home, create a live/work environment, or further enhance the existing layout.
Opportunities like this are exceptionally rare—combining multiple dwellings, extensive outbuildings, and secure gated access, all within a convenient location close to local amenities.
Descripton
A truly unique and rarely available opportunity to acquire a substantial and highly versatile plot, positioned within a popular residential setting on Double Close, Prince Street, Ilkeston.Beyond the residential element, the plot continues to stand out with an impressive range of outbuildings including a large workshop, double garage, and single garage, all secured behind private electric gates. The generous frontage provides off-road parking for up to six vehicles, offering both practicality and privacy.The flexibility of this site is a key feature, presenting exciting potential (subject to the necessary planning consents) for those looking to run a business from home, create a live/work environment, or further enhance the existing layout.Opportunities like this are exceptionally rare—combining multiple dwellings, extensive outbuildings, and secure gated access, all within a convenient location close to local amenities.
17 Prince Street
Three double bedroom semi detached , Three reception rooms , downstairs WC, cloaks room and fitted kitchen. Ensuite to master bedroom and large family bathroom. A path leads round the paramita of the house stretching out onto a large flat lawn and fountain. Two garages and workshops add plenty of scope for hobbies while a tarmac driveway for family and guests keeps the property set back from the road behind private electric gates.
Entrance Porch
6'8" x 4'3" (2.03m x 1.29m)
Kitchen
10'8" x 7'10" (3.26m x 2.40m)
Cloak room
3'10" x 3'1" (1.17m x 0.93m)
Providing under stairs storage and tiled floor.
Store Room
3'11" x 12'4" (1.19m x 3.77m)
Tiled flooring and shelving
Lounge
11'1" x 20'3" (3.37m x 6.16m)
Dining Room
12'5" x 15'6" (3.78m x 4.73m)
Bedroom 1
6'9" x 7'10" (2.07m x 2.39m)
En-Suite Shower room
6'9" x 7'10" (2.07m x 2.39m)
Bedroom 2
15'6" x 12'1" (4.73m x 3.69m)
Study / Games room
11'11" x 11'0" (3.63m x 3.36m)
Laminate flooring and double glazed window to rear elevation.
18 Prince Street
Two Double bedroom semi detached with dining kitchen large reception room to rear and family bathroom. There is a established garden and patio to the front with picket fencing and a path leading down behind a separate gate.
Dining Kitchen
14'10" x 12'11" (4.51m x 3.94m)
Lounge
16'4" x 14'6" (4.99m x 4.42m)
Landing
Stairs raising to fist floor
Bedroom 1
4.47m X4.85m
Double aspect window to front and rear elevations.
Bedroom 3
12'4" x 11'1" (3.76m x 3.38m)
Bedroom 2
14'2" x 10'1" (4.32m x 3.07m)
Double aspect windows to front and rear elevations.
Bathroom
7'7" x 7'12" (2.32m x 2.43m)
Outside
From the front garden a path leads round to no 17 and has right of access over the parking area.
Read full description
What's it like to live here?
Nearby businesses open now
More properties nearby
£240,000 Asking price
May Street, Derbyshire, DE7
£185,000 Asking price
Comments (0)
Log in to like, comment or share to your feed.
Start the conversation about this listing.