 Available
Photo 1 of 30
£600,000 Offers over
Providence Place, Midsomer Norton, Somerset, BA3
Providence Place, Somerset, Midsomer Norton, BA3
- 🏠 House
- 📋 For sale
- 🛏 4 beds
- 🛁 2 baths
- 👁 7 views
About this property
***SALE AGREED***SIMILAR PROPERTIES URGENTLY REQUIRED FOR WAITING BUYERS***
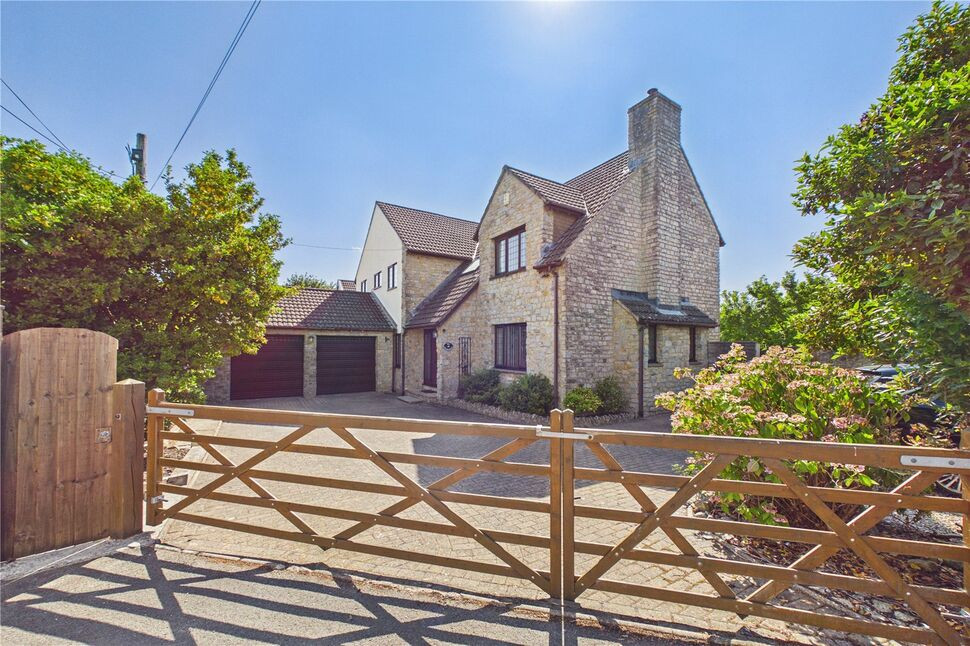
*A TRULY IMPRESSIVE DETACHED HOME
*FOUR DOUBLE BEDROOMS
*SUPERB KITCHEN/DINING ROOM
*THREE SEPARATE RECEPTION ROOMS
*LARGE SOUTH FACING GARDEN
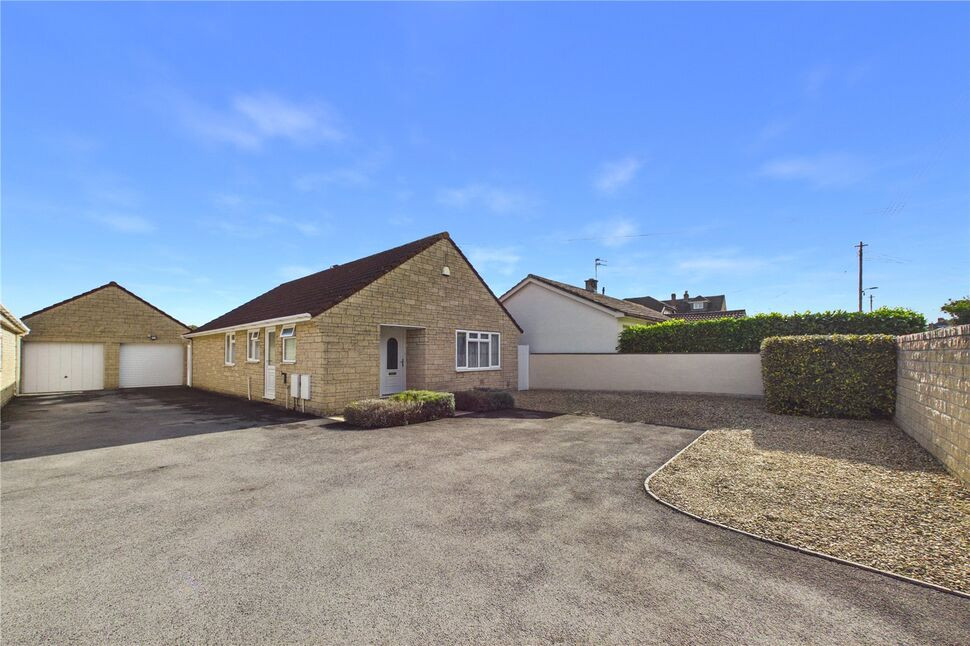
*AMPLE PARKING & DOUBLE GARAGE
Entrance Hall
Wooden door to entrance hall, two PVCu double glazed windows to front, stairs to first floor landing, tiled floor, double radiator.
Sitting Room
PVCu double glazed French doors and window to rear, wood burner, television point, two PVCu double glazed windows to side, PVCu double glazed windows to front, single radiator and three double radiators, coved ceiling, telephone point.
Garden Room
PVCu double glazed French doors and windows to rear, two double radiators, coved ceiling, double doors to kitchen/dining room.
Study
PVCu double glazed window to front, timber laminate flooring, coved ceiling, double radiator.
Cloakroom / WC
Low level WC, wash hand basin with vanity unit below, single radiator, extractor fan.
Kitchen / Dining Room
PVCu double glazed window to side, PVCu double glazed windows and French doors to rear, oak base and wall units, wooden edged work surfaces, stainless steel single drainer sink unit, tiled splashbacks, electric double oven and gas hob, telephone point, extractor hood, Island unit with marble work surface, two double radiators, arch to utility room.
Utility Room
PVCu double glazed door to the side, matching base and wall units, rolled edge work surfaces, stainless steel single drainer sink unit, plumbed for washing machine and dishwasher, tiled splashbacks, double radiator, door to garage.
Galleried Landing
Velux window to front, access to part boarded loft via a drop down ladder, coved ceiling, airing cupboard housing linen shelves and radiator, walk in wardrobe.
Bedroom 1
PVCu double glazed window to rear, single radiator, coved ceiling, built in dressing table, drawers and matching bedside tables, arch to dressing room.
Dressing Room
PVCu double glazed window to front, built in wardrobes with mirrored sliding doors, single radiator, coved ceiling, arch to en suite.
En-Suite Shower Room
PVCu double glazed window to front, shower cubicle, low level WC, twin bowl wash hand basins, vanity units below, tiled splashbacks and floor, single radiator, coved ceiling.
Bedroom 2
PVCu double glazed window to front, single radiator, coved ceiling.
Bedroom 3
PVCu double glazed window to rear, single radiator, coved ceiling.
Bedroom 4
PVCu double glazed window to rear, single radiator, coved ceiling.
Bath / Shower Room
PVCu double glazed window to front, panelled bath, wash hand basin, low level WC, twin head shower, fully tiled walls and floor, double radiator.
Front Garden
Enclosed by fencing, mainly laid to chippings with various flower and shrubbery beds.
Rear Garden
South facing, enclosed by fencing, mainly laid to lawn, paved patio area, summerhouse, various fruit trees, flower and shrubbery beds, outside light, raised vegetable beds, block built shed, side pedestrian access.
Gated Drive & Double Garage
Brick paved drive providing off street parking for six to seven cars and leading to the garage with an electric roller door and a manual roller door, PVCu double glazed window to side, power and lighting, attic storage, gas combi boiler supplying dual zone central heating and hot water, whole house water softener, service doors to both the rear and the utility room.
Read full description
*A TRULY IMPRESSIVE DETACHED HOME
*FOUR DOUBLE BEDROOMS
*SUPERB KITCHEN/DINING ROOM
*THREE SEPARATE RECEPTION ROOMS
*LARGE SOUTH FACING GARDEN
*AMPLE PARKING & DOUBLE GARAGE
Entrance Hall
Wooden door to entrance hall, two PVCu double glazed windows to front, stairs to first floor landing, tiled floor, double radiator.
Sitting Room
PVCu double glazed French doors and window to rear, wood burner, television point, two PVCu double glazed windows to side, PVCu double glazed windows to front, single radiator and three double radiators, coved ceiling, telephone point.
Garden Room
PVCu double glazed French doors and windows to rear, two double radiators, coved ceiling, double doors to kitchen/dining room.
Study
PVCu double glazed window to front, timber laminate flooring, coved ceiling, double radiator.
Cloakroom / WC
Low level WC, wash hand basin with vanity unit below, single radiator, extractor fan.
Kitchen / Dining Room
PVCu double glazed window to side, PVCu double glazed windows and French doors to rear, oak base and wall units, wooden edged work surfaces, stainless steel single drainer sink unit, tiled splashbacks, electric double oven and gas hob, telephone point, extractor hood, Island unit with marble work surface, two double radiators, arch to utility room.
Utility Room
PVCu double glazed door to the side, matching base and wall units, rolled edge work surfaces, stainless steel single drainer sink unit, plumbed for washing machine and dishwasher, tiled splashbacks, double radiator, door to garage.
Galleried Landing
Velux window to front, access to part boarded loft via a drop down ladder, coved ceiling, airing cupboard housing linen shelves and radiator, walk in wardrobe.
Bedroom 1
PVCu double glazed window to rear, single radiator, coved ceiling, built in dressing table, drawers and matching bedside tables, arch to dressing room.
Dressing Room
PVCu double glazed window to front, built in wardrobes with mirrored sliding doors, single radiator, coved ceiling, arch to en suite.
En-Suite Shower Room
PVCu double glazed window to front, shower cubicle, low level WC, twin bowl wash hand basins, vanity units below, tiled splashbacks and floor, single radiator, coved ceiling.
Bedroom 2
PVCu double glazed window to front, single radiator, coved ceiling.
Bedroom 3
PVCu double glazed window to rear, single radiator, coved ceiling.
Bedroom 4
PVCu double glazed window to rear, single radiator, coved ceiling.
Bath / Shower Room
PVCu double glazed window to front, panelled bath, wash hand basin, low level WC, twin head shower, fully tiled walls and floor, double radiator.
Front Garden
Enclosed by fencing, mainly laid to chippings with various flower and shrubbery beds.
Rear Garden
South facing, enclosed by fencing, mainly laid to lawn, paved patio area, summerhouse, various fruit trees, flower and shrubbery beds, outside light, raised vegetable beds, block built shed, side pedestrian access.
Gated Drive & Double Garage
Brick paved drive providing off street parking for six to seven cars and leading to the garage with an electric roller door and a manual roller door, PVCu double glazed window to side, power and lighting, attic storage, gas combi boiler supplying dual zone central heating and hot water, whole house water softener, service doors to both the rear and the utility room.
Read full description
What's it like to live here?
Nearby businesses open now
More properties nearby
£375,000 Asking price
Sunridge Close, Midsomer Norton, Somerset, BA3
£400,000 Offers over
North Road, Midsomer Norton, Somerset, BA3
£269,500 Asking price
High Street, Midsomer Norton, Somerset, BA3
£425,000 Offers over
Comments (0)
Log in to like, comment or share to your feed.
Start the conversation about this listing.