 Available
Photo 1 of 19
£300,000 Offers over
Quarry Pond Road, Worsley, M28
Quarry Pond Road, Worsley, M28
- 🏠 House
- 📋 For sale
- 🛏 3 beds
- 🛁 2 baths
- 👁 9 views
About this property
***No Chain - Recently Refurbished!***
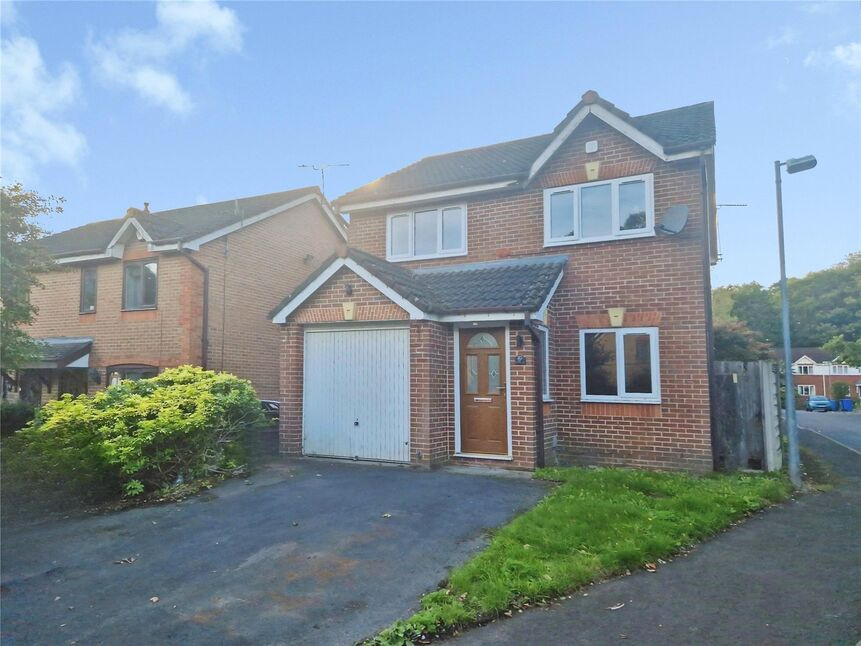
This beautifully presented, three double bedroom, detached family home has recently undergone a refurbishment programme, including a rewire, new windows, flooring, kitchen and ensuite! Ready to move straight into, properties in this condition on such a popular estate are rarely available for long!
The property consists of an entrance porch, spacious lounge which opens into a separate dining room with sliding doors out to the rear garden, plus the recently fitted kitchen with a brand-new oven and hob. To the first floor are three spacious double bedrooms, with the main bedroom benefitting from a recently fitted ensuite shower room. There is also a family bathroom fitted with a three-piece suite. Externally, the property is sat on an impressive corner plot with front garden and driveway leading to the garage which has power and lights. At the rear is a spacious family garden with outside power points, patio seating area, and lawn.
Perfectly positioned for young families on a popular estate of modern-build family homes. With excellent access to local schools, shops and the main commuter routes to Manchester city centre and the motorway network.
Book your viewing today to avoid disappointment!
Lounge
15'1" x 10'12" (4.61m x 3.35m)
Spacious lounge with window facing the front and opens into the dining room.
Dining Room
13'7" x 8'0" (4.15m x 2.44m)
Stairs to the first floor, access to the kitchen and sliding doors to the rear garden.
Kitchen
10'7" x 8'4" (3.22m x 2.54m)
Recently fitted kitchen with wall and base units, sink and brand new oven with hob. Storage cupboard and door to the rear garden.
Landing
Access to the loft and window to the side.
Bedroom 1
16'7" x 12'4" (5.05m x 3.76m)
Double bedroom with window facing the rear and access to the ensuite.
En-Suite
9'4" x 3'2" (2.85m x 0.96m)
Recently fitted ensuite with shower cubicle, hand wash-basin and WC. Window to the side.
Bedroom 2
10'2" x 9'5" (3.10m x 2.86m)
Double bedroom with window facing the rear,
Bedroom 3
9'9" x 7'2" (2.98m x 2.19m)
Double bedroom with window facing the rear.
Bathroom
6'9" x 6'9" (2.06m x 2.05m)
Family bathroom with new flooring, fitted with a bath, WC and wash hand-basin.
Garage
16'11" x 8'9" (5.16m x 2.66m)
With garage door, power and electrics.
External Front
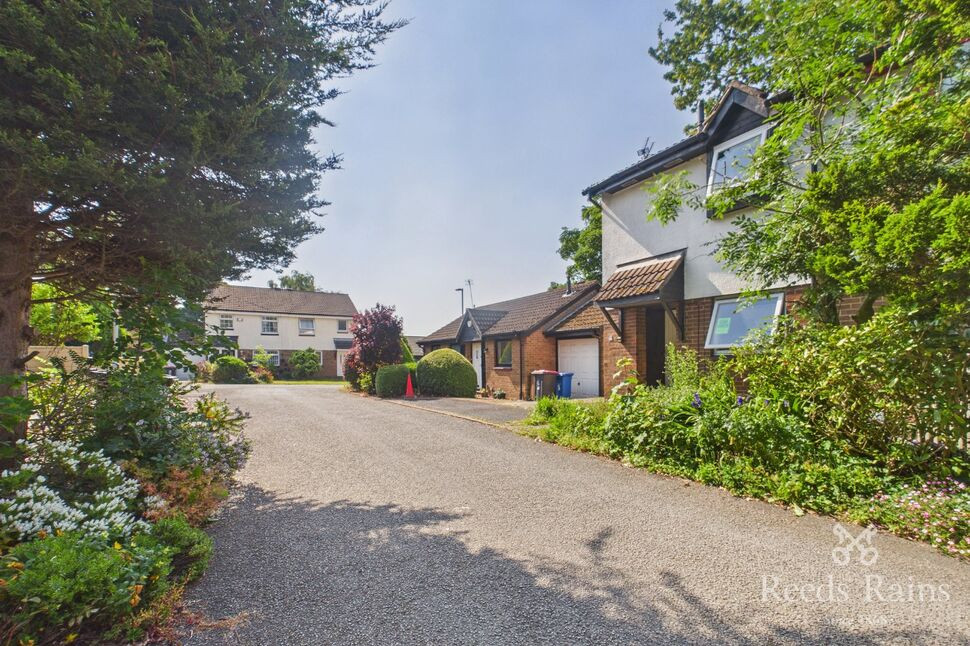
Corner plot, front garden with driveway providing off road parking. Access to the rear garden around both sides of the property.
External Rear
Spacious family garden with electric points, patio seating area and lawn.
Tenure
Freehold
EPC Rating
C
Read full description
This beautifully presented, three double bedroom, detached family home has recently undergone a refurbishment programme, including a rewire, new windows, flooring, kitchen and ensuite! Ready to move straight into, properties in this condition on such a popular estate are rarely available for long!
The property consists of an entrance porch, spacious lounge which opens into a separate dining room with sliding doors out to the rear garden, plus the recently fitted kitchen with a brand-new oven and hob. To the first floor are three spacious double bedrooms, with the main bedroom benefitting from a recently fitted ensuite shower room. There is also a family bathroom fitted with a three-piece suite. Externally, the property is sat on an impressive corner plot with front garden and driveway leading to the garage which has power and lights. At the rear is a spacious family garden with outside power points, patio seating area, and lawn.
Perfectly positioned for young families on a popular estate of modern-build family homes. With excellent access to local schools, shops and the main commuter routes to Manchester city centre and the motorway network.
Book your viewing today to avoid disappointment!
Lounge
15'1" x 10'12" (4.61m x 3.35m)
Spacious lounge with window facing the front and opens into the dining room.
Dining Room
13'7" x 8'0" (4.15m x 2.44m)
Stairs to the first floor, access to the kitchen and sliding doors to the rear garden.
Kitchen
10'7" x 8'4" (3.22m x 2.54m)
Recently fitted kitchen with wall and base units, sink and brand new oven with hob. Storage cupboard and door to the rear garden.
Landing
Access to the loft and window to the side.
Bedroom 1
16'7" x 12'4" (5.05m x 3.76m)
Double bedroom with window facing the rear and access to the ensuite.
En-Suite
9'4" x 3'2" (2.85m x 0.96m)
Recently fitted ensuite with shower cubicle, hand wash-basin and WC. Window to the side.
Bedroom 2
10'2" x 9'5" (3.10m x 2.86m)
Double bedroom with window facing the rear,
Bedroom 3
9'9" x 7'2" (2.98m x 2.19m)
Double bedroom with window facing the rear.
Bathroom
6'9" x 6'9" (2.06m x 2.05m)
Family bathroom with new flooring, fitted with a bath, WC and wash hand-basin.
Garage
16'11" x 8'9" (5.16m x 2.66m)
With garage door, power and electrics.
External Front
Corner plot, front garden with driveway providing off road parking. Access to the rear garden around both sides of the property.
External Rear
Spacious family garden with electric points, patio seating area and lawn.
Tenure
Freehold
EPC Rating
C
Read full description
What's it like to live here?
Nearby businesses open now
More properties nearby
£280,000 Offers over
Quarry Pond Road, Worsley, Greater Manchester, M28
£210,000 Offers over
Comments (0)
Log in to like, comment or share to your feed.
Start the conversation about this listing.