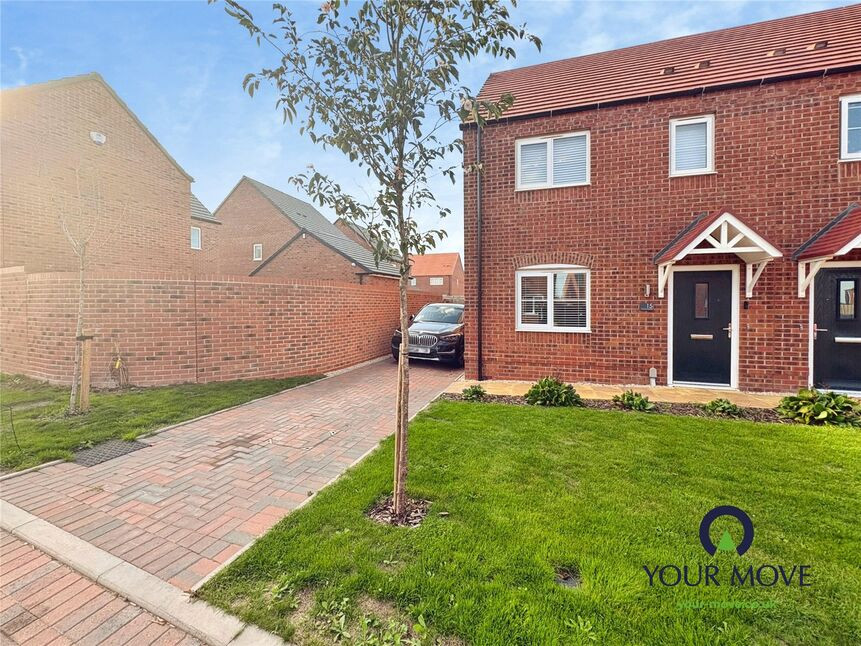
 Available
Photo 1 of 16
£330,000 Asking price
Queenborough Road, Allesley, West Midlands, CV5
Queenborough Road, West Midlands, Allesley, CV5
- 🏠 House
- 📋 For sale
- 🛏 3 beds
- 🛁 1 bath
- 👁 10 views
About this property
Immaculately Presented Three-Bedroom Semi-Detached Home in Allesley
For sale is this immaculate three-bedroom semi-detached home, situated in the popular area of Allesley, Coventry. Built as a modern new-build property, the home offers stylish and well-presented accommodation throughout, with an EPC rating of B and Council Tax Band D.
The ground floor features a bright and welcoming reception room, finished with modern flooring and neutral décor, providing a comfortable space for both relaxing and entertaining. To the rear is a contemporary fitted kitchen with sleek cabinetry, integrated appliances and ample worktop space, with plenty of room for a dining table. The kitchen also provides access to the rear garden. A downstairs WC completes the ground floor.
Upstairs, there are three well-proportioned bedrooms, all finished in light, neutral tones and benefiting from good natural light. The main bedroom is particularly spacious and benefits from built-in storage, along with a modern en-suite shower room. There is also a well-appointed family bathroom, finished with contemporary tiling and modern white sanitaryware.
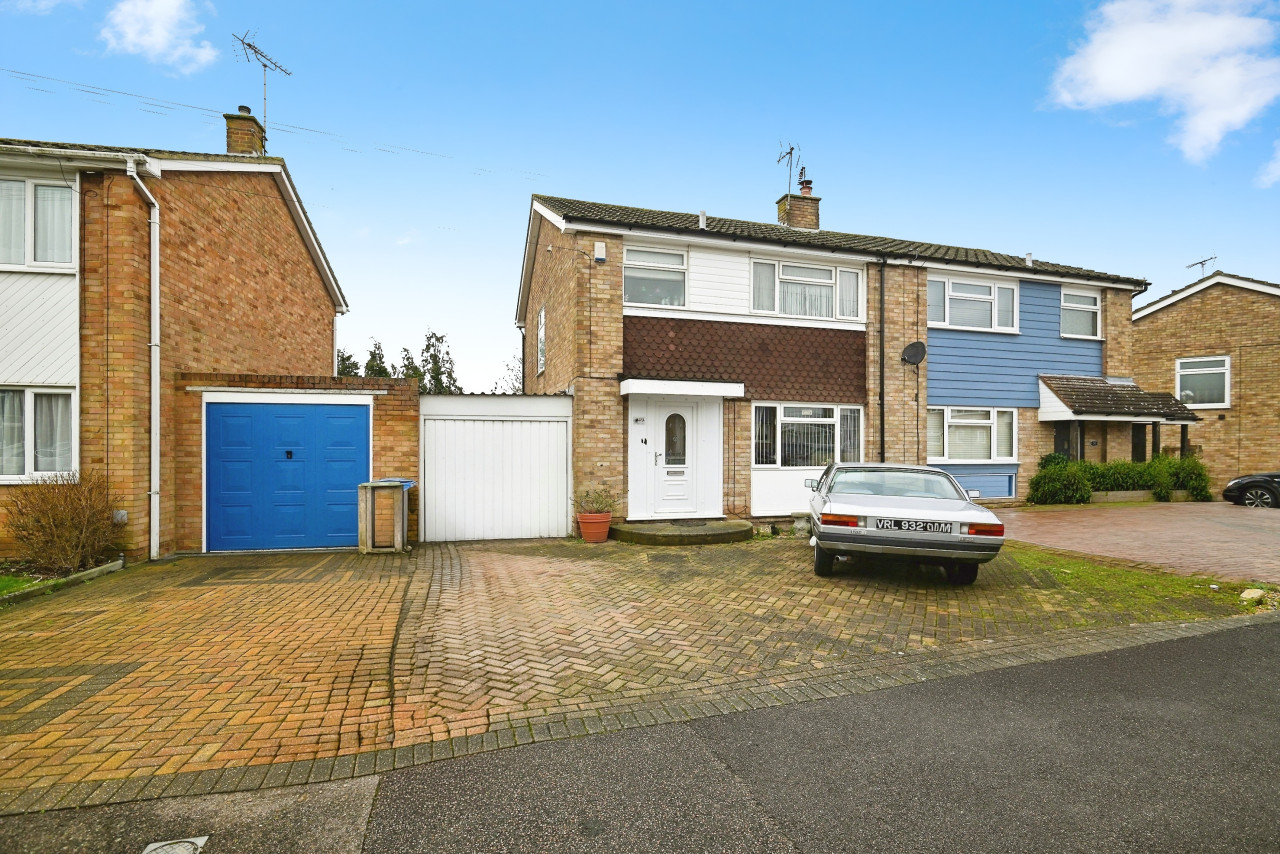
Outside, the enclosed rear garden offers a combination of patio and lawn, creating a pleasant and low-maintenance space for outdoor dining and relaxing. To the side of the property is a private driveway providing off-road parking.
Allesley is a popular residential area with a range of local amenities, shops and cafés nearby, while Allesley Park and Coundon Wedge provide excellent green spaces for walking and recreation. The area also benefits from good transport links, with regular bus services providing access to Coventry city centre and surrounding areas.
An excellent modern family home offering spacious accommodation, three bathrooms including an en-suite and downstairs WC, off-road parking and an attractive garden.
Long Description
Immaculately Presented Three-Bedroom Semi-Detached Home in AllesleyFor sale is this immaculate three-bedroom semi-detached home, situated in the popular area of Allesley, Coventry. Built as a modern new-build property, the home offers stylish and well-presented accommodation throughout, with an EPC rating of B and Council Tax Band D.The ground floor features a bright and welcoming reception room, finished with modern flooring and neutral décor, providing a comfortable space for both relaxing and entertaining. To the rear is a contemporary fitted kitchen with sleek cabinetry, integrated appliances and ample worktop space, with plenty of room for a dining table. The kitchen also provides access to the rear garden. A downstairs WC completes the ground floor.Upstairs, there are three well-proportioned bedrooms, all finished in light, neutral tones and benefiting from good natural light. The main bedroom is particularly spacious and benefits from built-in storage, along with a modern en-suite shower room. There is also a well-appointed family bathroom, finished with contemporary tiling and modern white sanitaryware.Outside, the enclosed rear garden offers a combination of patio and lawn, creating a pleasant and low-maintenance space for outdoor dining and relaxing. To the side of the property is a private driveway providing off-road parking.Allesley is a popular residential area with a range of local amenities, shops and cafés nearby, while Allesley Park and Coundon Wedge provide excellent green spaces for walking and recreation. The area also benefits from good transport links, with regular bus services providing access to Coventry city centre and surrounding areas.An excellent modern family home offering spacious accommodation, three bathrooms including an en-suite and downstairs WC, off-road parking and an attractive garden.
Living Room
14'6" x 11'6" (4.42m x 3.50m)
Kitchen / Diner
15'4" x 14'10" (4.67m x 4.52m)
Family Bathroom
7'8" x 6'10" (2.34m x 2.08m)
Bedroom 1
11'10" x 11'7" (3.60m x 3.53m)
En-Suite
5'4" x 4'11" (1.63m x 1.50m)
Bedroom 2
11'1" x 7'8" (3.38m x 2.34m)
Bedroom 3
10'1" x 6'12" (3.07m x 2.13m)
EPC Rating
Band B
Read full description
For sale is this immaculate three-bedroom semi-detached home, situated in the popular area of Allesley, Coventry. Built as a modern new-build property, the home offers stylish and well-presented accommodation throughout, with an EPC rating of B and Council Tax Band D.
The ground floor features a bright and welcoming reception room, finished with modern flooring and neutral décor, providing a comfortable space for both relaxing and entertaining. To the rear is a contemporary fitted kitchen with sleek cabinetry, integrated appliances and ample worktop space, with plenty of room for a dining table. The kitchen also provides access to the rear garden. A downstairs WC completes the ground floor.
Upstairs, there are three well-proportioned bedrooms, all finished in light, neutral tones and benefiting from good natural light. The main bedroom is particularly spacious and benefits from built-in storage, along with a modern en-suite shower room. There is also a well-appointed family bathroom, finished with contemporary tiling and modern white sanitaryware.
Outside, the enclosed rear garden offers a combination of patio and lawn, creating a pleasant and low-maintenance space for outdoor dining and relaxing. To the side of the property is a private driveway providing off-road parking.
Allesley is a popular residential area with a range of local amenities, shops and cafés nearby, while Allesley Park and Coundon Wedge provide excellent green spaces for walking and recreation. The area also benefits from good transport links, with regular bus services providing access to Coventry city centre and surrounding areas.
An excellent modern family home offering spacious accommodation, three bathrooms including an en-suite and downstairs WC, off-road parking and an attractive garden.
Long Description
Immaculately Presented Three-Bedroom Semi-Detached Home in AllesleyFor sale is this immaculate three-bedroom semi-detached home, situated in the popular area of Allesley, Coventry. Built as a modern new-build property, the home offers stylish and well-presented accommodation throughout, with an EPC rating of B and Council Tax Band D.The ground floor features a bright and welcoming reception room, finished with modern flooring and neutral décor, providing a comfortable space for both relaxing and entertaining. To the rear is a contemporary fitted kitchen with sleek cabinetry, integrated appliances and ample worktop space, with plenty of room for a dining table. The kitchen also provides access to the rear garden. A downstairs WC completes the ground floor.Upstairs, there are three well-proportioned bedrooms, all finished in light, neutral tones and benefiting from good natural light. The main bedroom is particularly spacious and benefits from built-in storage, along with a modern en-suite shower room. There is also a well-appointed family bathroom, finished with contemporary tiling and modern white sanitaryware.Outside, the enclosed rear garden offers a combination of patio and lawn, creating a pleasant and low-maintenance space for outdoor dining and relaxing. To the side of the property is a private driveway providing off-road parking.Allesley is a popular residential area with a range of local amenities, shops and cafés nearby, while Allesley Park and Coundon Wedge provide excellent green spaces for walking and recreation. The area also benefits from good transport links, with regular bus services providing access to Coventry city centre and surrounding areas.An excellent modern family home offering spacious accommodation, three bathrooms including an en-suite and downstairs WC, off-road parking and an attractive garden.
Living Room
14'6" x 11'6" (4.42m x 3.50m)
Kitchen / Diner
15'4" x 14'10" (4.67m x 4.52m)
Family Bathroom
7'8" x 6'10" (2.34m x 2.08m)
Bedroom 1
11'10" x 11'7" (3.60m x 3.53m)
En-Suite
5'4" x 4'11" (1.63m x 1.50m)
Bedroom 2
11'1" x 7'8" (3.38m x 2.34m)
Bedroom 3
10'1" x 6'12" (3.07m x 2.13m)
EPC Rating
Band B
Read full description
What's it like to live here?
Nearby businesses open now
More properties nearby
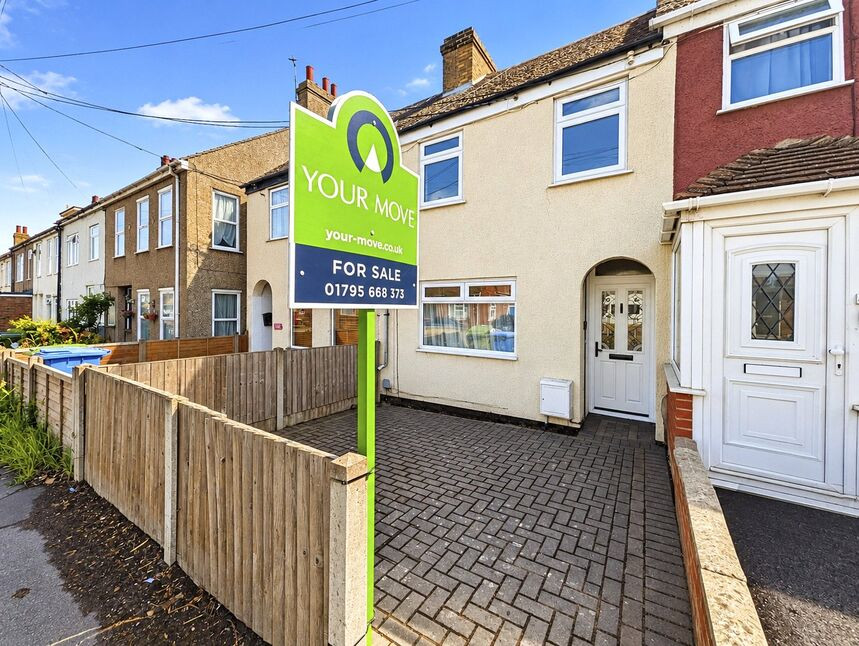
£210,000 Offers over
Barton Hill Drive, Minster on Sea, Kent, ME12
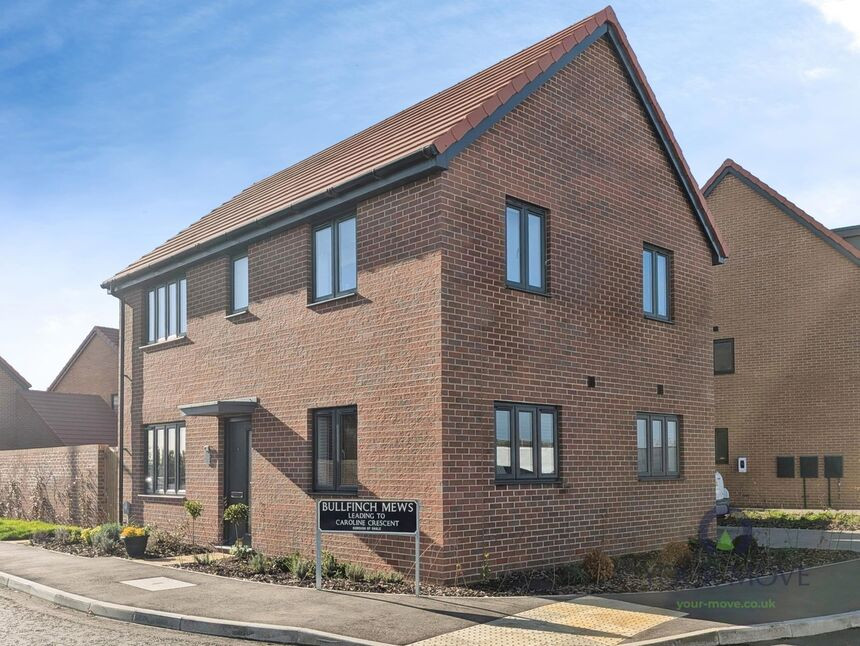
£350,000 Guide price
Bullfinch Mews, Minster on Sea, Kent, ME12
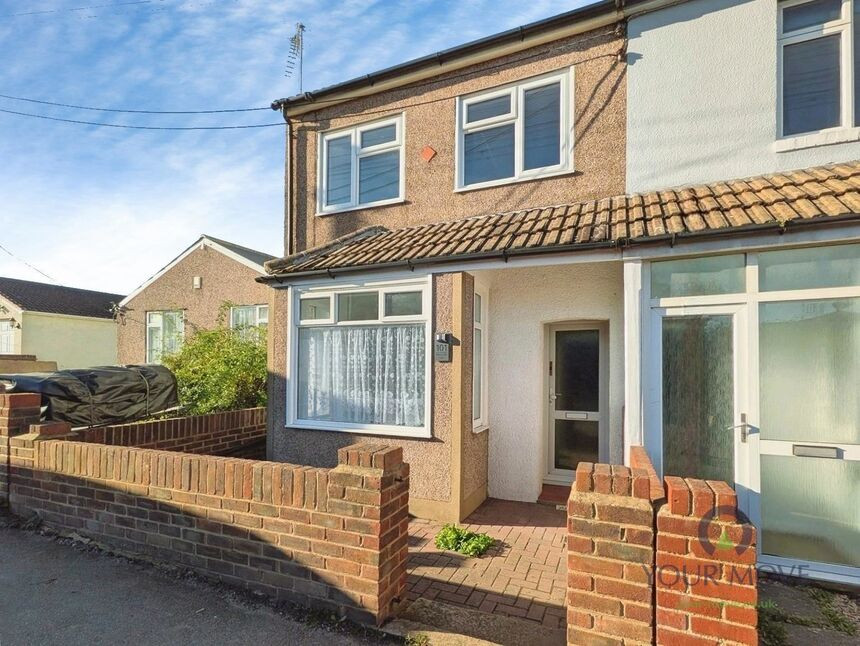
£230,000 Offers in excess of

Comments (0)
Log in to like, comment or share to your feed.
Start the conversation about this listing.