 Available
Photo 1 of 24
£215,000 Offers over
Queens Crescent, Livingston, West Lothian, EH54
Queens Crescent, West Lothian, Livingston, EH54
- 🏠 House
- 📋 For sale
- 🛏 3 beds
- 🛁 3 baths
- 👁 11 views
About this property
The property is welcomed by a private driveway providing convenient off-street parking. Internally, the entrance hallway leads to a bright and spacious lounge/dining room, creating the perfect space for both relaxing and entertaining. Patio doors open directly onto the sunny rear garden, allowing plenty of natural light to flood the room. The well-appointed kitchen offers ample storage and workspace, while a convenient ground floor WC completes the accommodation on this level.
The first floor comprises two generously proportioned double bedrooms together with a modern family bathroom.
Occupying the entire top floor is an impressive principal bedroom suite, featuring a dedicated dressing area and a handy en-suite shower room, providing a private retreat.
Externally, the enclosed rear garden enjoys a sunny aspect and has been thoughtfully landscaped with a decked seating area, lawn and garden shed, offering an ideal space for outdoor dining, entertaining or simply relaxing in complete privacy. Ideally located close to excellent local amenities, highly regarded schools, shopping facilities and excellent transport links, including Livingston North Railway Station and easy access to the M8 motorway, this superb home combines modern living with exceptional convenience.
Early viewing is highly recommended to fully appreciate the quality, space and location on offer.
Agents Note: Factor details have been provided by the seller but their accuracy cannot be guaranteed as we may not have seen a copy of the contract. Should you proceed with the purchase of this property, full details must be verified by your solicitor.
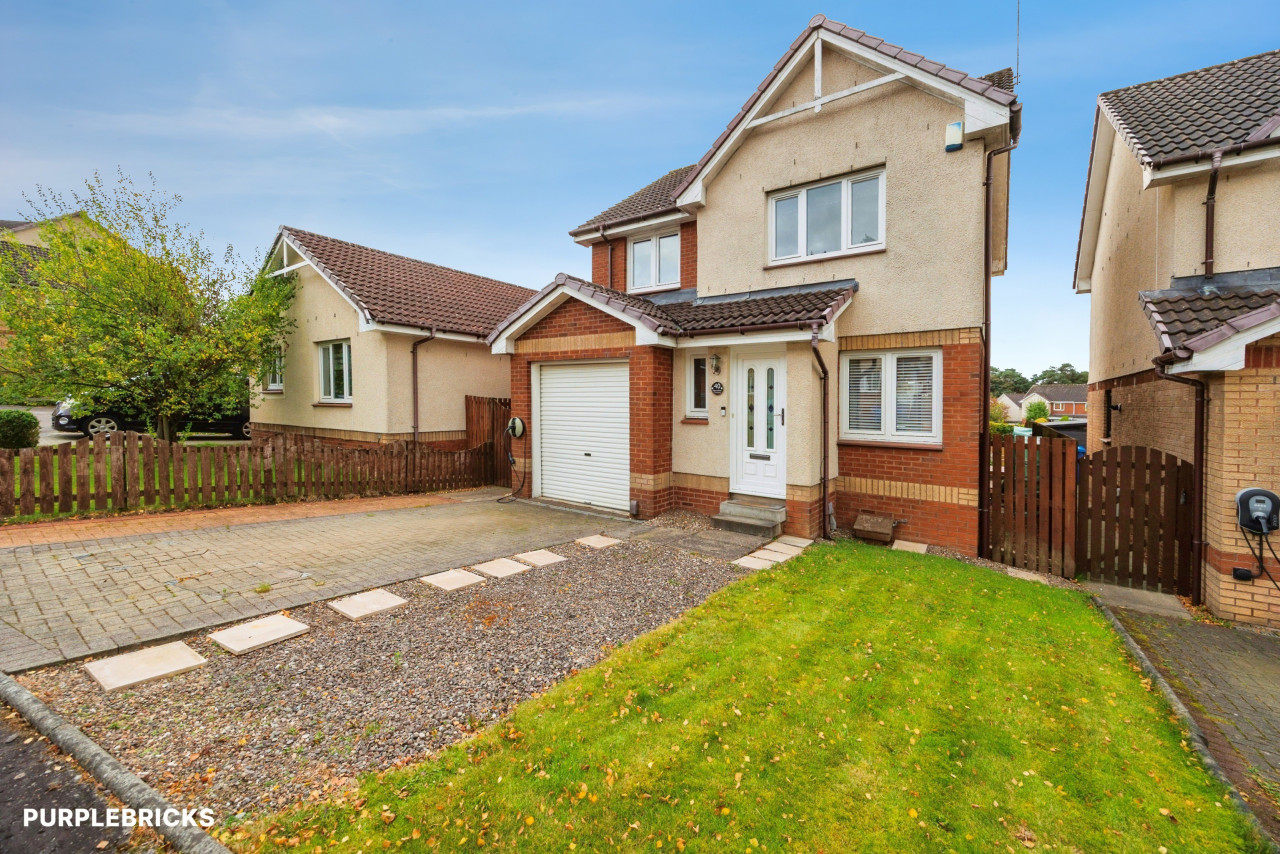
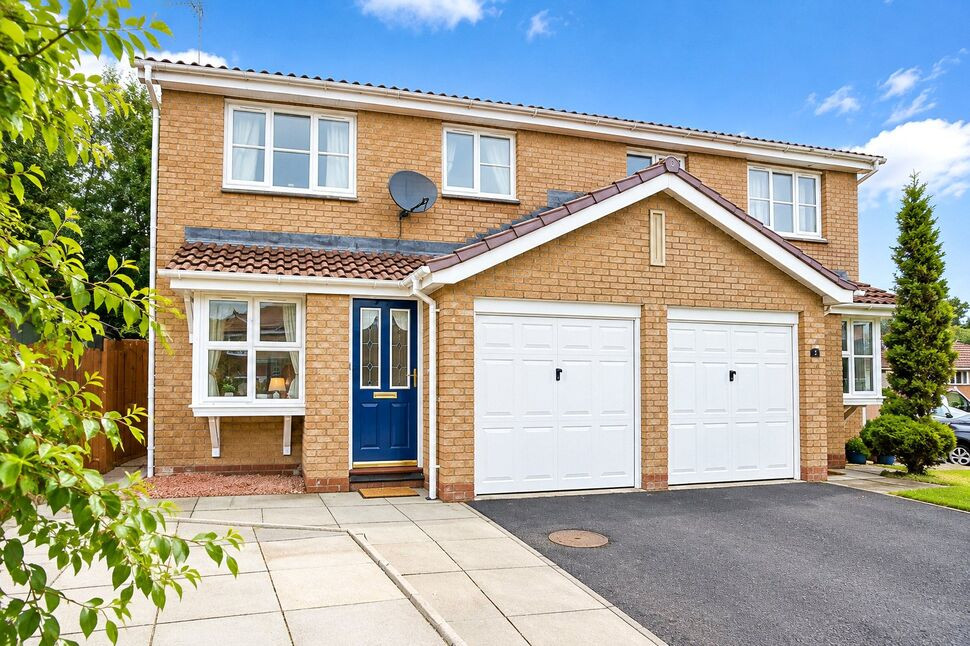
Front External
Pull onto the private driveway for convenience and security. EV charging port.
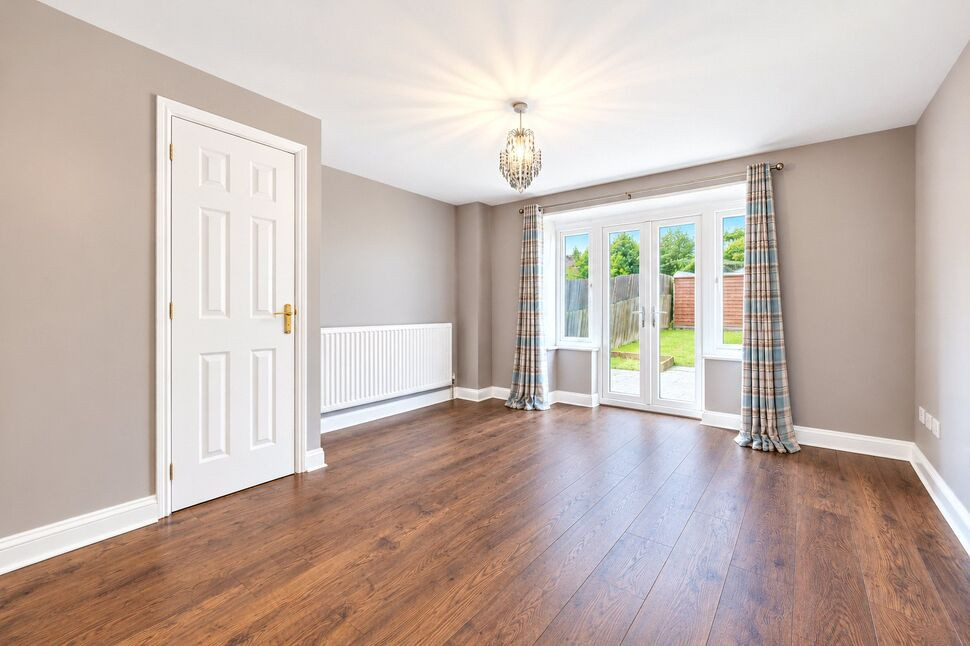
Lounge / Diner
A bright and generously proportioned reception room featuring stylish laminate flooring and ample space for both lounge and dining furniture. Patio doors open directly onto the enclosed rear garden, allowing an abundance of natural light to fill the room while providing the perfect setting for indoor and outdoor entertaining.
WC
Conveniently located on the ground floor, the cloakroom is fitted with a two-piece white suite comprising a low-level WC and wash hand basin, providing practical everyday convenience for both residents and guests.
Kitchen
The kitchen is fitted with a range of wall and base units complemented by ample worktop space and a stainless steel sink with drainer. There is space for a range of freestanding appliances, making it both practical and functional for everyday living.
Bedroom 1
An impressive principal bedroom occupying the entire top floor, offering a bright and spacious retreat. This generously proportioned room benefits from a dedicated dressing area and a stylish en-suite shower room, creating an ideal principal suite with ample space for freestanding furniture.
En-Suite
A modern en-suite fitted with a three-piece suite comprising a corner shower cubicle, wash hand basin and low-level WC. Finished with contemporary tiling, the room provides a practical and stylish addition to the principal bedroom.
Bedroom 2
A generously sized double bedroom located on the first floor, offering ample space for freestanding furniture. Bright and well presented, this versatile room is ideal as a guest bedroom, children's room or home office.
Bedroom 3
A further spacious double bedroom positioned on the first floor, offering excellent proportions and flexibility. Well presented throughout, the room provides ample space for freestanding furniture and is ideal as a bedroom, nursery or home office.
Bathroom
The family bathroom is fitted with a modern three-piece white suite comprising a panelled bath with shower over, wash hand basin and low-level WC. Finished in neutral tones, it provides a bright and practical space to serve the first-floor bedrooms.
Rear Garden
The enclosed rear garden enjoys a sunny and private aspect, making it an ideal space for relaxing and entertaining. Thoughtfully landscaped, it features a decked seating area, well-maintained lawn and a garden shed, providing an attractive outdoor space with plenty of room for family enjoyment.
Read full description
The first floor comprises two generously proportioned double bedrooms together with a modern family bathroom.
Occupying the entire top floor is an impressive principal bedroom suite, featuring a dedicated dressing area and a handy en-suite shower room, providing a private retreat.
Externally, the enclosed rear garden enjoys a sunny aspect and has been thoughtfully landscaped with a decked seating area, lawn and garden shed, offering an ideal space for outdoor dining, entertaining or simply relaxing in complete privacy. Ideally located close to excellent local amenities, highly regarded schools, shopping facilities and excellent transport links, including Livingston North Railway Station and easy access to the M8 motorway, this superb home combines modern living with exceptional convenience.
Early viewing is highly recommended to fully appreciate the quality, space and location on offer.
Agents Note: Factor details have been provided by the seller but their accuracy cannot be guaranteed as we may not have seen a copy of the contract. Should you proceed with the purchase of this property, full details must be verified by your solicitor.
Front External
Pull onto the private driveway for convenience and security. EV charging port.
Lounge / Diner
A bright and generously proportioned reception room featuring stylish laminate flooring and ample space for both lounge and dining furniture. Patio doors open directly onto the enclosed rear garden, allowing an abundance of natural light to fill the room while providing the perfect setting for indoor and outdoor entertaining.
WC
Conveniently located on the ground floor, the cloakroom is fitted with a two-piece white suite comprising a low-level WC and wash hand basin, providing practical everyday convenience for both residents and guests.
Kitchen
The kitchen is fitted with a range of wall and base units complemented by ample worktop space and a stainless steel sink with drainer. There is space for a range of freestanding appliances, making it both practical and functional for everyday living.
Bedroom 1
An impressive principal bedroom occupying the entire top floor, offering a bright and spacious retreat. This generously proportioned room benefits from a dedicated dressing area and a stylish en-suite shower room, creating an ideal principal suite with ample space for freestanding furniture.
En-Suite
A modern en-suite fitted with a three-piece suite comprising a corner shower cubicle, wash hand basin and low-level WC. Finished with contemporary tiling, the room provides a practical and stylish addition to the principal bedroom.
Bedroom 2
A generously sized double bedroom located on the first floor, offering ample space for freestanding furniture. Bright and well presented, this versatile room is ideal as a guest bedroom, children's room or home office.
Bedroom 3
A further spacious double bedroom positioned on the first floor, offering excellent proportions and flexibility. Well presented throughout, the room provides ample space for freestanding furniture and is ideal as a bedroom, nursery or home office.
Bathroom
The family bathroom is fitted with a modern three-piece white suite comprising a panelled bath with shower over, wash hand basin and low-level WC. Finished in neutral tones, it provides a bright and practical space to serve the first-floor bedrooms.
Rear Garden
The enclosed rear garden enjoys a sunny and private aspect, making it an ideal space for relaxing and entertaining. Thoughtfully landscaped, it features a decked seating area, well-maintained lawn and a garden shed, providing an attractive outdoor space with plenty of room for family enjoyment.
Read full description
Comments (0)
Log in to like, comment or share to your feed.
Start the conversation about this listing.