 Available
Photo 1 of 17
£250,000 Asking price
Queens Park, Aspatria, Cumbria, CA7
Queens Park, Cumbria, Aspatria, CA7
- 🏠 House
- 📋 For sale
- 🛏 3 beds
- 🛁 2 baths
- 👁 10 views
About this property
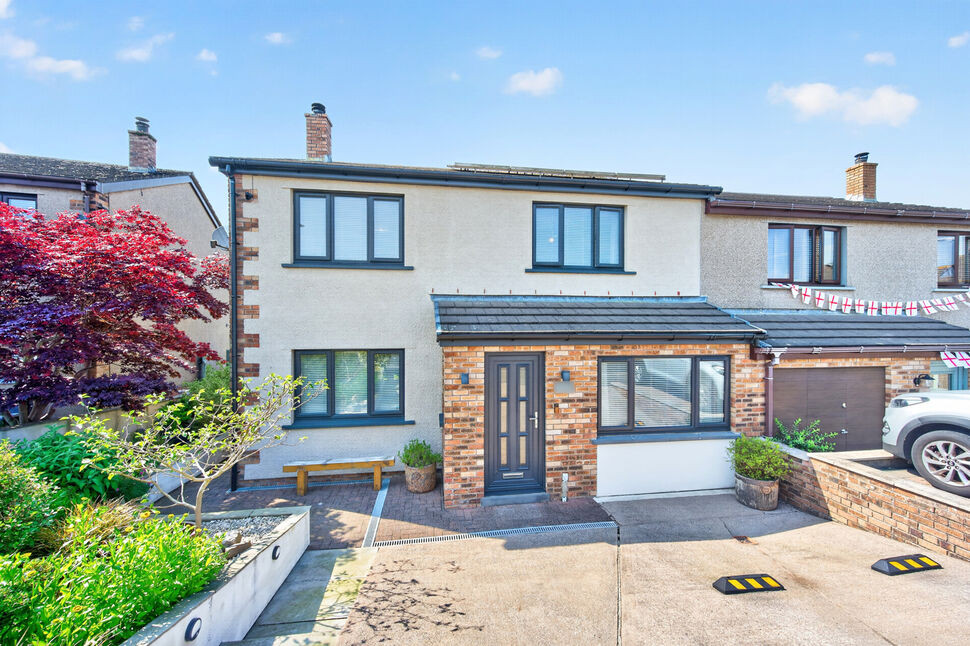
Offering an impressive amount of accommodation, this exceptional home is considerably more spacious than the typical three-bedroom semi-detached property. Fully renovated throughout.
The property combines the peace of mind of extensive modernisation with generous room proportions.
The accommodation comprises two spacious reception rooms, a large kitchen/diner, three exceptionally well-proportioned double bedrooms, a family bathroom and a separate WC.
The three large double bedrooms are a particular highlight, while the two reception rooms provide excellent flexibility for modern family life, home working, entertaining or simply enjoying separate living spaces.
Having undergone a comprehensive renovation, this is a home where the major works have already been undertaken, allowing a new owner to move in and enjoy the space without the need for extensive updating.
Entrance Porch
Welcoming entrance to the substantial family home.
Living / Dining Room
14'9" x 26'11" (4.50m x 8.20m)
Large open plan living/dining room with wood burning stove, plenty of room for a 8 seater dining table and double doors into the rear garden.
Snug / Play Room
9'9" x 15'11" (2.97m x 4.84m)
Converted garage into this great snug ideal for teenagers or as a play room, having built in storage this is a fantastic addition to the ground floor.
Kitchen / Breakfast Room
12'8" x 13'3" (3.85m x 4.05m)
Spacious modern kitchen/breakfast room with a range of fitted units, Neff appliances including, gas hob and electric oven. There is a good size island and pantry cupboards.
Landing
Having built in storage cupboard and separate w/c cloakroom.
WC Cloakroom
W/C and wash hand basin.
Bedroom 1
11'8" x 13'0" (3.55m x 3.97m)
Good size double bedroom located to the front of the property and having walk in storage cupboard, presently being used as a office space.
Bedroom 2
11'1" x 13'5" (3.38m x 4.10m)
Second generous double bedroom overlooking the rear of the property.
Bedroom 3
11'6" x 11'10" (3.51m x 3.60m)
Third double bedroom with built in storage cupboard.
Family Bathroom
7'6" x 11'1" (2.29m x 3.39m)
Modern family bathroom with slipper bath, separate shower cubicle, w/c and wash hand basin.
Outside
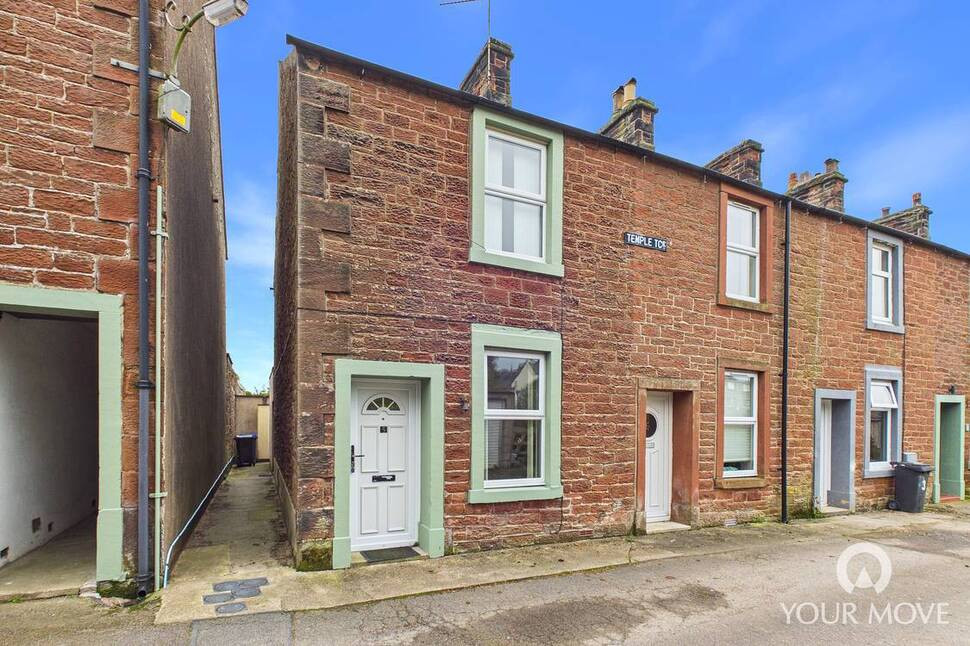
To the front of the property is drive with parking for two cars. To the rear is an enclosed garden with lawn, patio, shed and side entrance.
Agents Notes
The property is double glazed and has gas heating. The property also benefits from solar panels.The property has undergone a conversion of the garage into a living area. The current owners do not hold a completion certificate.
Read full description
The property combines the peace of mind of extensive modernisation with generous room proportions.
The accommodation comprises two spacious reception rooms, a large kitchen/diner, three exceptionally well-proportioned double bedrooms, a family bathroom and a separate WC.
The three large double bedrooms are a particular highlight, while the two reception rooms provide excellent flexibility for modern family life, home working, entertaining or simply enjoying separate living spaces.
Having undergone a comprehensive renovation, this is a home where the major works have already been undertaken, allowing a new owner to move in and enjoy the space without the need for extensive updating.
Entrance Porch
Welcoming entrance to the substantial family home.
Living / Dining Room
14'9" x 26'11" (4.50m x 8.20m)
Large open plan living/dining room with wood burning stove, plenty of room for a 8 seater dining table and double doors into the rear garden.
Snug / Play Room
9'9" x 15'11" (2.97m x 4.84m)
Converted garage into this great snug ideal for teenagers or as a play room, having built in storage this is a fantastic addition to the ground floor.
Kitchen / Breakfast Room
12'8" x 13'3" (3.85m x 4.05m)
Spacious modern kitchen/breakfast room with a range of fitted units, Neff appliances including, gas hob and electric oven. There is a good size island and pantry cupboards.
Landing
Having built in storage cupboard and separate w/c cloakroom.
WC Cloakroom
W/C and wash hand basin.
Bedroom 1
11'8" x 13'0" (3.55m x 3.97m)
Good size double bedroom located to the front of the property and having walk in storage cupboard, presently being used as a office space.
Bedroom 2
11'1" x 13'5" (3.38m x 4.10m)
Second generous double bedroom overlooking the rear of the property.
Bedroom 3
11'6" x 11'10" (3.51m x 3.60m)
Third double bedroom with built in storage cupboard.
Family Bathroom
7'6" x 11'1" (2.29m x 3.39m)
Modern family bathroom with slipper bath, separate shower cubicle, w/c and wash hand basin.
Outside
To the front of the property is drive with parking for two cars. To the rear is an enclosed garden with lawn, patio, shed and side entrance.
Agents Notes
The property is double glazed and has gas heating. The property also benefits from solar panels.The property has undergone a conversion of the garage into a living area. The current owners do not hold a completion certificate.
Read full description
What's it like to live here?
Nearby businesses open now
More properties nearby
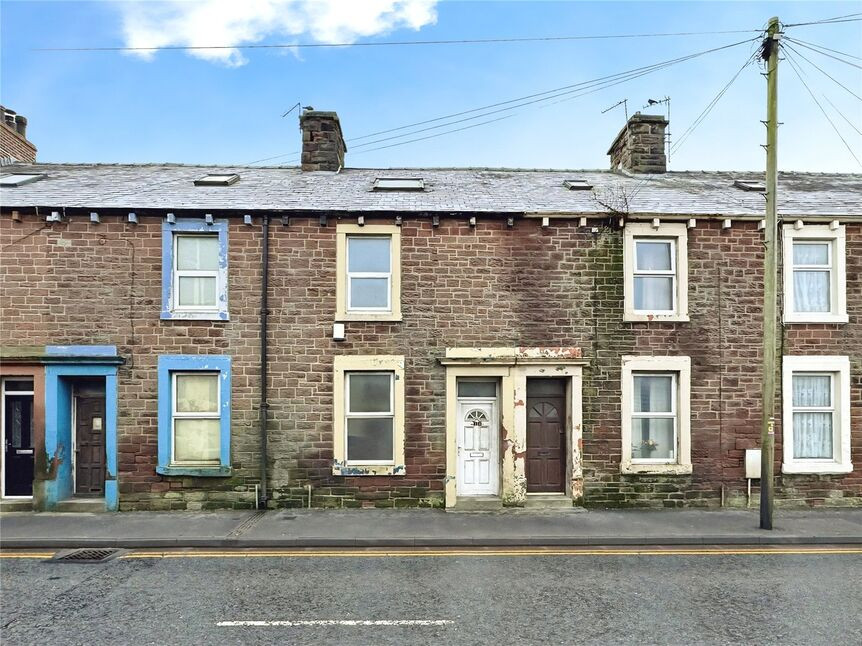
£79,500 Asking price
Lawson Street, Aspatria, Cumbria, CA7
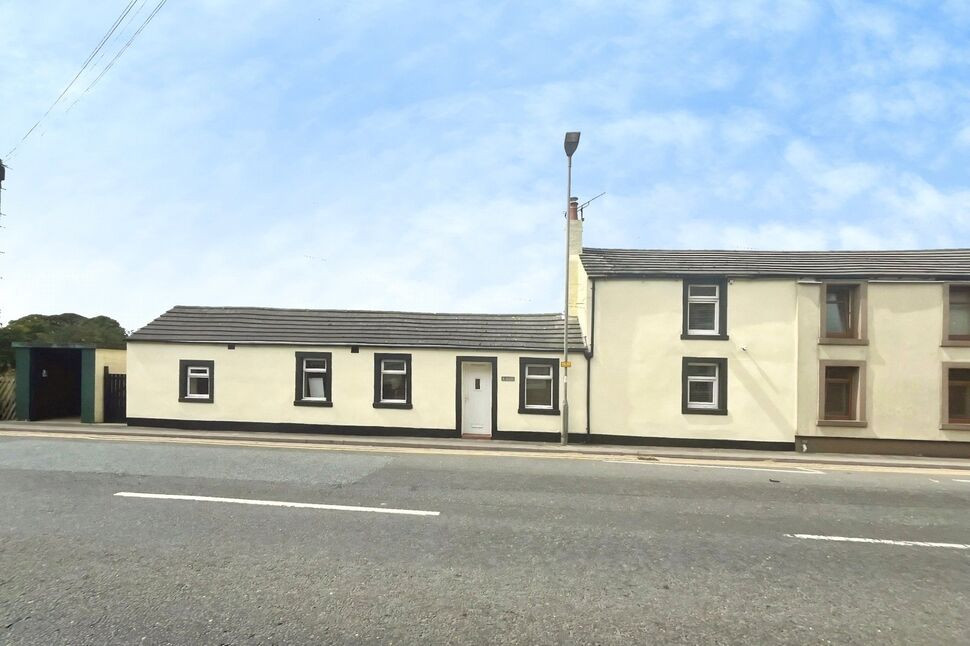
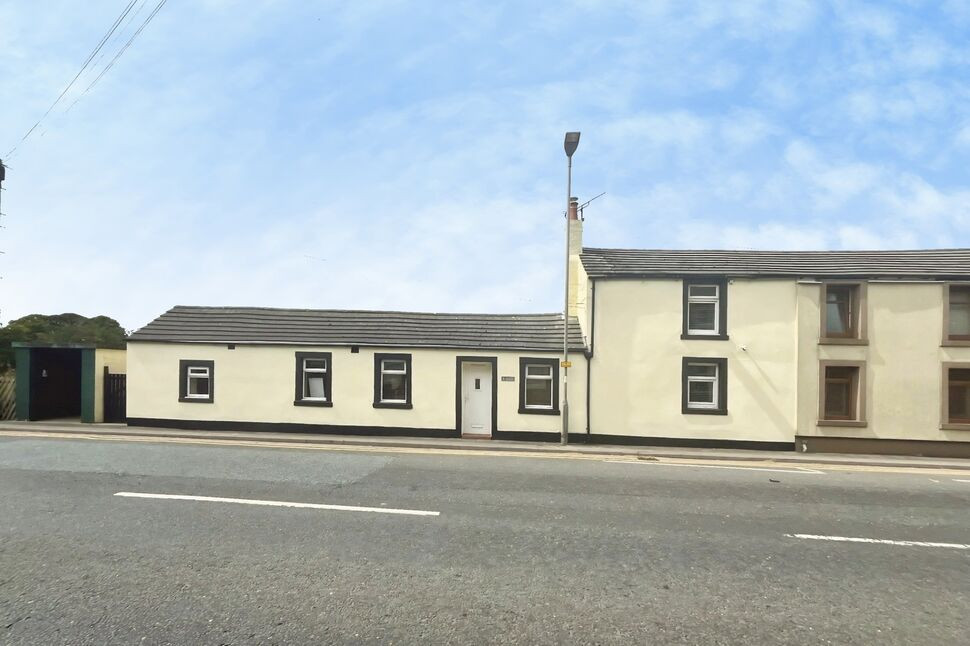
£65,000 Asking price
Comments (0)
Log in to like, comment or share to your feed.
Start the conversation about this listing.