 Available
Photo 1 of 17
£270,000 Offers over
Queens Street, Measham, Leicestershire, DE12
Queens Street, Leicestershire, Measham, DE12
- 🏠 House
- 📋 For sale
- 🛏 3 beds
- 🛁 2 baths
- 👁 10 views
About this property
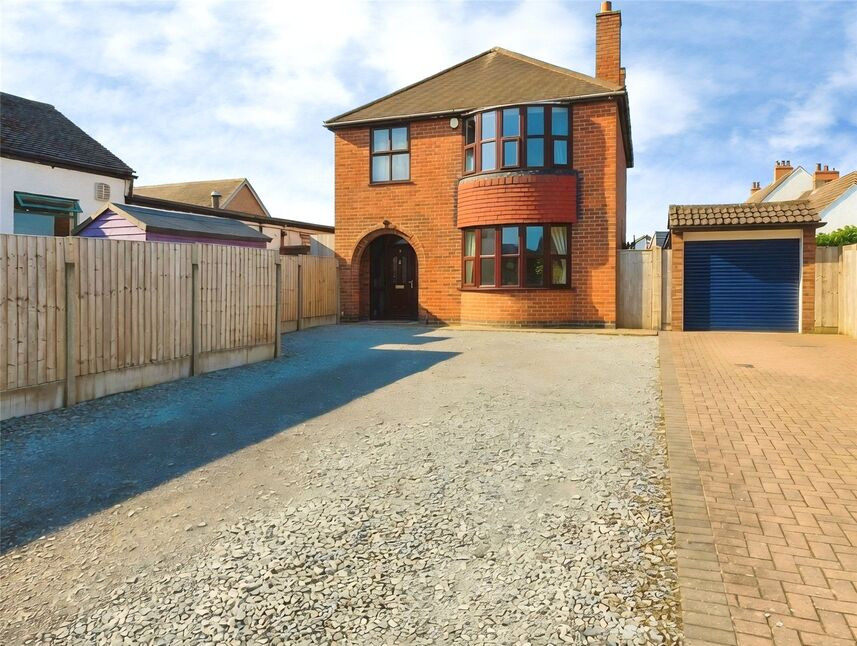
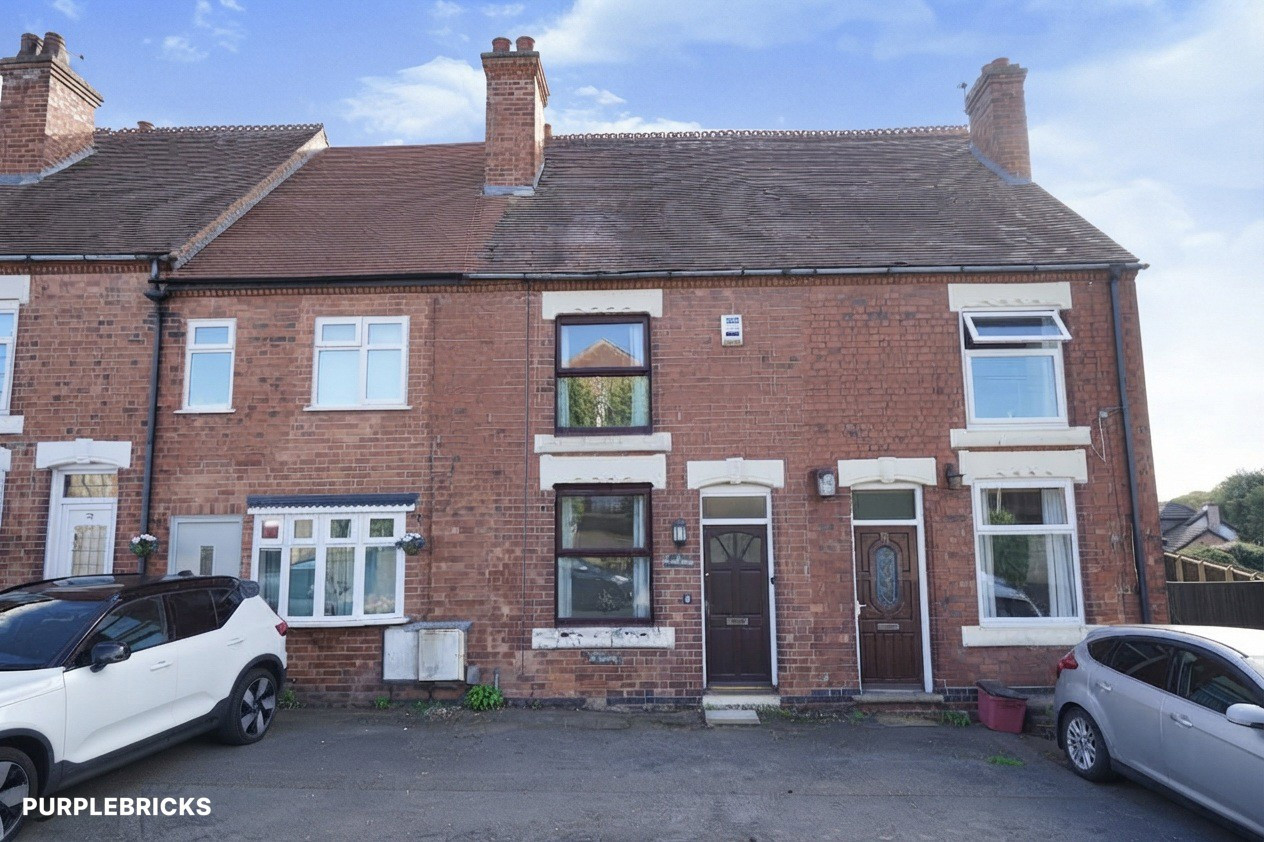
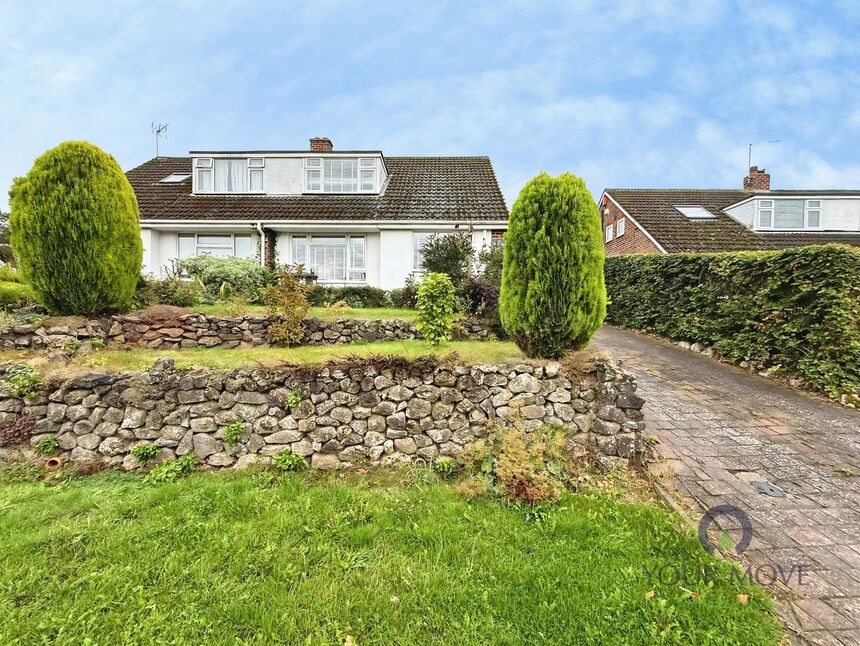
Your Move are delighted to offer For Sale this Three Bedroom Detached House which needs to be viewed to appreciate the accommodation on offer. In brief the property consists of to the Ground Floor an Entrance Hall , Lounge , Kitchen/Dining Room , Store Room,Utility Room and Downstairs Wc whilst to the First Floor there are Three Well Proportioned Bedrooms and a Bathroom with a Separate Wc. To the outside there is a Driveway to the Front for several cars and a Low Maintenance Rear Garden with Storage Outhouses. The property also benefits from Double Glazing and Gas Central Heating. Freehold, EPC Rating Awaiting.
The property is located within easy reach of a wide range of local amenities, including Measham CofE Primary School, St. Charles RC Primary School, leisure centre, library and medical centre, a plentiful array of convenience stores, independent shops, boutiques, pubs and restaurants. Nature lovers and outdoor enthusiasts will appreciate the abundance of nearby green spaces, perfect for walking and cycling.
Commuters will benefit from excellent transport links with easy access to the M42 and A444, and regular bus service. East Midlands Airport is within easy reach by car.
Hallway
With Parquet Wood Flooring and Staircase Off.
Lounge
12'10" x 12'10" (3.91m x 3.90m)
With Parquet Wood Flooring.
Kitchen / Dining Room
21'9" x 13'12" (6.62m x 4.26m)
With Range of Wall and Base Units , Integrated Dishwasher,Free Standing Rangemaster Cooker , Inset Sink Unit with Spotlights to the Ceiling and Double Doors leading out to the Rear Garden.
Store Room
6'11" x 5'3" (2.10m x 1.59m)
With Entrance Door to Side.
Downstairs Wc
4'11" x 2'7" (1.49m x 0.78m)
With Low Level Wc.
Utility Room
6'6" x 4'4" (1.99m x 1.31m)
With Inset Sink Unit,Plumbing for Washing Machine and Spotlights to the Ceiling.
Bedroom 1
13'11" x 11'11" (4.25m x 3.63m)
Double Bedroom with Fitted Wardrobes and Countryside Views.
Bedroom 2
12'11" x 11'11" (3.93m x 3.63m)
Double Bedroom with Fitted Wardrobes.
Bedroom 3
8'4" x 8'3" (2.55m x 2.52m)
Very good sized single bedroom
Bathroom
6'11" x 8'4" (2.10m x 2.53m)
With Corner Spa Bath , Wash Hand Basin , Heated Towel Rail , Storage Cupboard with Combination Boiler, Feature Mirrored Wall , Tiled Flooring and Spotlights to the Ceiling.
Seperate Wc
5'4" x 2'9" (1.62m x 0.85m)
With Low Level Wc , Tiled Flooring and Spotlights to the Ceiling.
Outside
With Driveway to the Front for several Cars ( this is been redone with block paved edging and stoned internally and an Enclosed Low Maintenance Rear Garden with Storage Outhouses.
Read full description
The property is located within easy reach of a wide range of local amenities, including Measham CofE Primary School, St. Charles RC Primary School, leisure centre, library and medical centre, a plentiful array of convenience stores, independent shops, boutiques, pubs and restaurants. Nature lovers and outdoor enthusiasts will appreciate the abundance of nearby green spaces, perfect for walking and cycling.
Commuters will benefit from excellent transport links with easy access to the M42 and A444, and regular bus service. East Midlands Airport is within easy reach by car.
Hallway
With Parquet Wood Flooring and Staircase Off.
Lounge
12'10" x 12'10" (3.91m x 3.90m)
With Parquet Wood Flooring.
Kitchen / Dining Room
21'9" x 13'12" (6.62m x 4.26m)
With Range of Wall and Base Units , Integrated Dishwasher,Free Standing Rangemaster Cooker , Inset Sink Unit with Spotlights to the Ceiling and Double Doors leading out to the Rear Garden.
Store Room
6'11" x 5'3" (2.10m x 1.59m)
With Entrance Door to Side.
Downstairs Wc
4'11" x 2'7" (1.49m x 0.78m)
With Low Level Wc.
Utility Room
6'6" x 4'4" (1.99m x 1.31m)
With Inset Sink Unit,Plumbing for Washing Machine and Spotlights to the Ceiling.
Bedroom 1
13'11" x 11'11" (4.25m x 3.63m)
Double Bedroom with Fitted Wardrobes and Countryside Views.
Bedroom 2
12'11" x 11'11" (3.93m x 3.63m)
Double Bedroom with Fitted Wardrobes.
Bedroom 3
8'4" x 8'3" (2.55m x 2.52m)
Very good sized single bedroom
Bathroom
6'11" x 8'4" (2.10m x 2.53m)
With Corner Spa Bath , Wash Hand Basin , Heated Towel Rail , Storage Cupboard with Combination Boiler, Feature Mirrored Wall , Tiled Flooring and Spotlights to the Ceiling.
Seperate Wc
5'4" x 2'9" (1.62m x 0.85m)
With Low Level Wc , Tiled Flooring and Spotlights to the Ceiling.
Outside
With Driveway to the Front for several Cars ( this is been redone with block paved edging and stoned internally and an Enclosed Low Maintenance Rear Garden with Storage Outhouses.
Read full description
Comments (0)
Log in to like, comment or share to your feed.
Start the conversation about this listing.