 Available
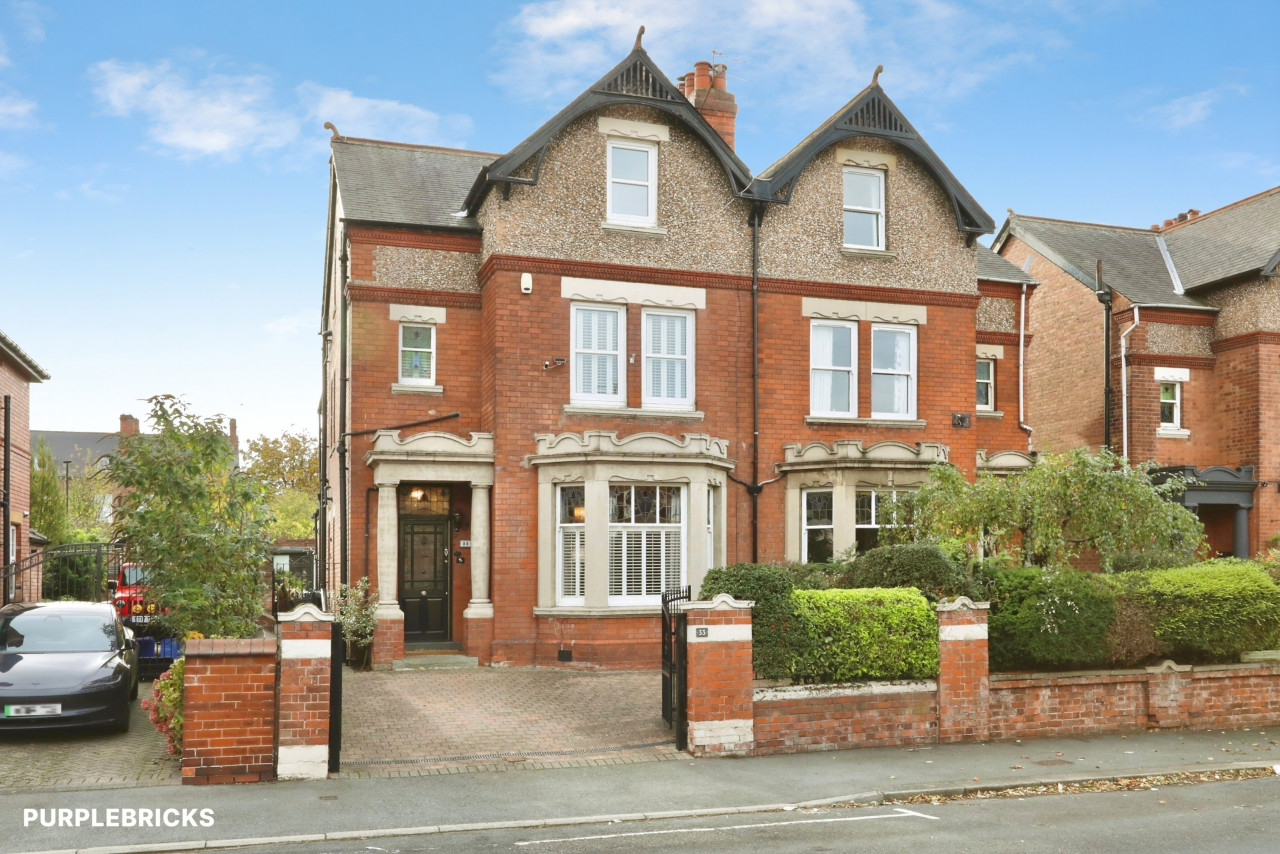
Photo 1 of 14
£115,000 Asking price
Raby Road, Wheatley, Doncaster, South Yorkshire, DN2
Raby Road, South Yorkshire, Wheatley, Doncaster, DN2
- 🏠 House
- 📋 For sale
- 🛏 3 beds
- 🛁 1 bath
- 👁 8 views
About this property
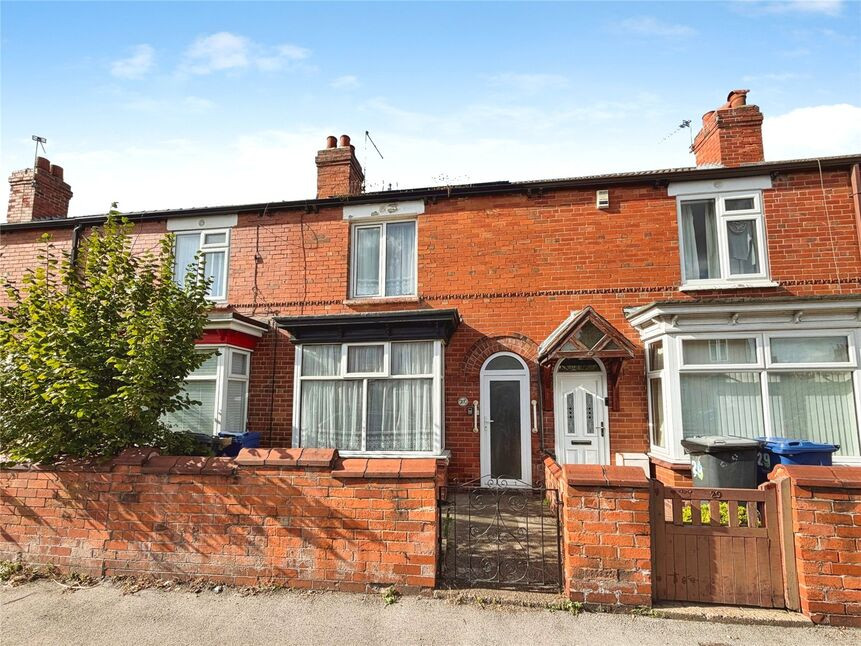
Available with no onward chain & close to amenities, superb terraced home with spacious accommodation throughout, boasting Air source heat pump & Solar panels and larger than average rear garden. Book your viewing now as this will not be on the market long.
Location
Wheatley is a very popular suburb on the outskirts of the City Centre and has a vast array of local amenities such as shops, supermarkets and post office. There are excellent transport links such as bus routes and the property is with in easy access to the M18 & A1.
Entrance Hall
With stairs to first floor, coving to ceiling, dado rail and a central heating radiator.
Sitting Room
3.26m x 3.60m + Bay
Having front facing double glazed bay window, modern tiled fireplace & hearth, picture rail and a central heating radiator.
Lounge
11'1" x 12'12" (3.38m x 3.95m)
With feature fire surround & electric fire, picture rail, central heating radiator and double glazed door to outside.
Rear Lobby
With useful under stairs storage cupboard & further walk in pantry.
Kitchen
9'0" x 11'1" (2.75m x 3.39m)
Having side facing double glazed window, range of fitted wall & base units, work top surfaces inset stainless steel sink & drainer and mixer taps. Integral cooking appliances include four ring electric hob and single electric oven. Part tiling to walls, plumbing & recess for washing machine, two central heating radiators and door to outside.
First Floor landing
With a central heating radiator.
Bedroom 1
Having front facing double glazed window, picture rail and a wall mounted central heating radiator.
Bedroom 2
9'0" x 13'1" (2.75m x 3.98m)
Having rear facing double glazed window, original feature fireplace and a central heating radiator.
Bedroom 3
9'1" x 7'8" (2.77m x 2.33m)
Having rear facing double glazed window, built in cupboard and a central heating radiator.
Shower Room / Wc
5'11" x 6'1" (1.81m x 1.85m)
Having side facing double glazed window, three piece white suite comprising, shower cubicle, pedestal hand wash basin, low level Wc, tiling to walls and a central heating radiator.
Gardens
The property benefits from gardens to both front & rear, with a wall enclosed small garden area to the front. The rear garden is wall enclosed & paved for ease of mainteance, two brick built stores, one housing a useful garden Wc.
Tenure
Freehold
Local Authority
Doncaster Council
Read full description
Location
Wheatley is a very popular suburb on the outskirts of the City Centre and has a vast array of local amenities such as shops, supermarkets and post office. There are excellent transport links such as bus routes and the property is with in easy access to the M18 & A1.
Entrance Hall
With stairs to first floor, coving to ceiling, dado rail and a central heating radiator.
Sitting Room
3.26m x 3.60m + Bay
Having front facing double glazed bay window, modern tiled fireplace & hearth, picture rail and a central heating radiator.
Lounge
11'1" x 12'12" (3.38m x 3.95m)
With feature fire surround & electric fire, picture rail, central heating radiator and double glazed door to outside.
Rear Lobby
With useful under stairs storage cupboard & further walk in pantry.
Kitchen
9'0" x 11'1" (2.75m x 3.39m)
Having side facing double glazed window, range of fitted wall & base units, work top surfaces inset stainless steel sink & drainer and mixer taps. Integral cooking appliances include four ring electric hob and single electric oven. Part tiling to walls, plumbing & recess for washing machine, two central heating radiators and door to outside.
First Floor landing
With a central heating radiator.
Bedroom 1
Having front facing double glazed window, picture rail and a wall mounted central heating radiator.
Bedroom 2
9'0" x 13'1" (2.75m x 3.98m)
Having rear facing double glazed window, original feature fireplace and a central heating radiator.
Bedroom 3
9'1" x 7'8" (2.77m x 2.33m)
Having rear facing double glazed window, built in cupboard and a central heating radiator.
Shower Room / Wc
5'11" x 6'1" (1.81m x 1.85m)
Having side facing double glazed window, three piece white suite comprising, shower cubicle, pedestal hand wash basin, low level Wc, tiling to walls and a central heating radiator.
Gardens
The property benefits from gardens to both front & rear, with a wall enclosed small garden area to the front. The rear garden is wall enclosed & paved for ease of mainteance, two brick built stores, one housing a useful garden Wc.
Tenure
Freehold
Local Authority
Doncaster Council
Read full description
What's it like to live here?
Nearby businesses open now
More properties nearby
£30,000 Offers over
Raby Road, Doncaster, South Yorkshire, DN2
£177,500 Asking price
Hawke Road, Wheatley, Doncaster, South Yorkshire, DN2
Guide Price £260,000
Comments (0)
Log in to like, comment or share to your feed.
Start the conversation about this listing.