 Available
Photo 1 of 13
£80,000 Offers over
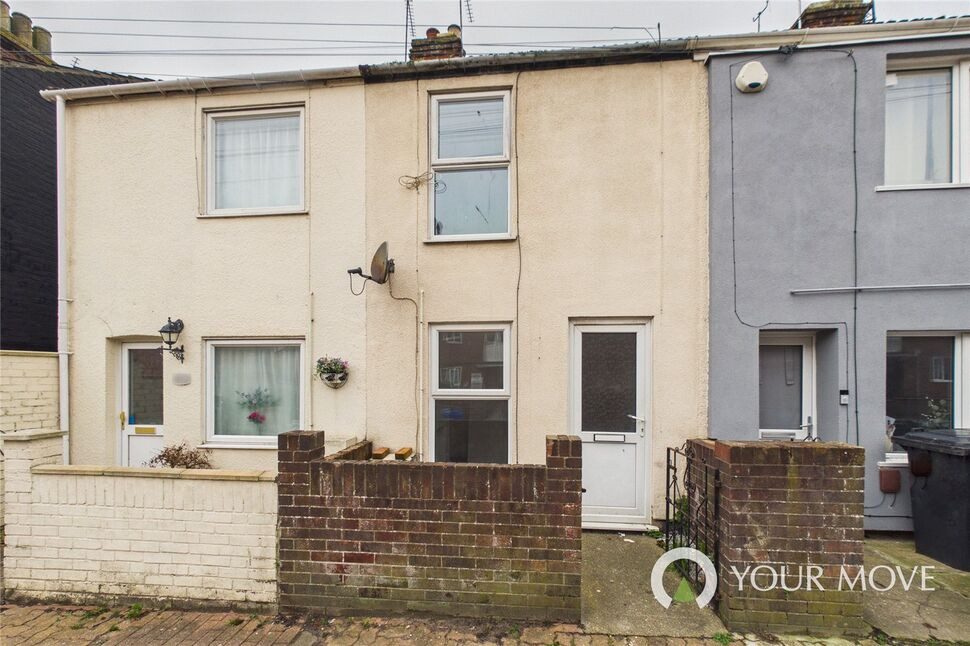
Raglan Street, Lowestoft, Suffolk, NR32
Raglan Street, Suffolk, Lowestoft, NR32
- 🏠 House
- 📋 For sale
- 🛏 2 beds
- 🛁 1 bath
- 👁 10 views
About this property
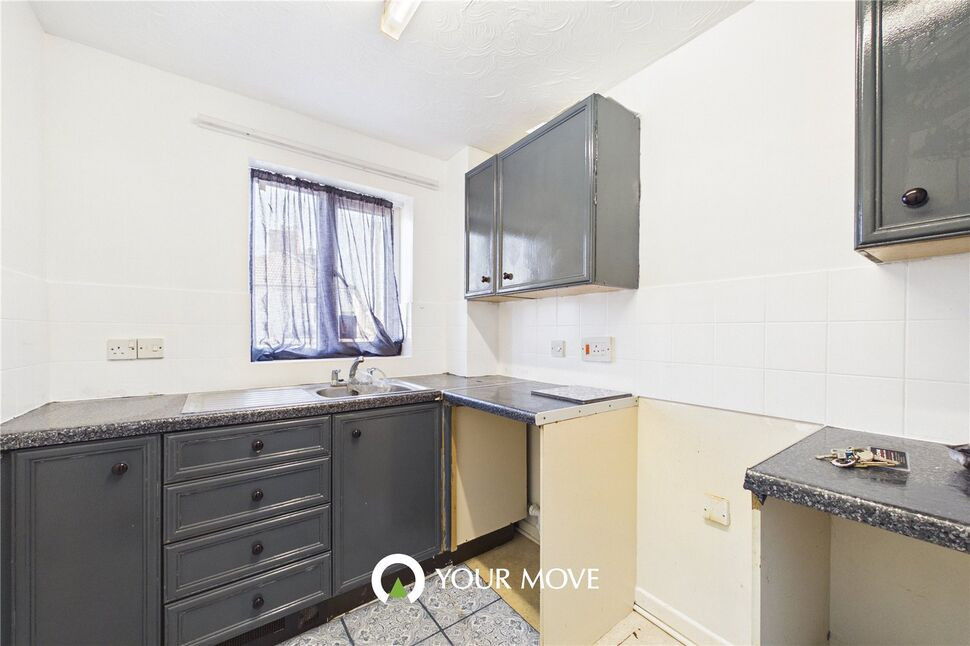
Mid terrace house located in North Lowestoft within walking distance of local amenities and schools. The property offers two reception rooms and two bedrooms. The kitchen would benefit from improvement but offers excellent potential for buyers to add their own stamp to the property.
Front Reception Room - uPVC double glaze door to front, uPVC double glaze window to front aspect, radiator and coved celling.
Reception Room - uPVC double glaze window to rear aspect, wooden mantle, surround and tile fireplace, understairs storage, radiator and coved celling.
Kitchen - uPVC double glaze door to rear access,
uPVC double glaze window to side aspect, worktop space, cupboards under and above, sink with drainer with tile splash back and loft hatch.
Lobby - uPVC double glaze frosted window to side aspect.
Bathroom - uPVC double glaze frosted window to side aspect, low level WC, hand wash basin, bath with shower attachment , partial tiled walls, extractor fan, radiator and Baxi boiler to wall.
Landing - Stairs.
Front Bedroom - uPVC double glaze window to front aspect, storage opening above stairs and radiator.
Back Bedroom - uPVC double glaze window to rear aspect and radiator.
Outside to Rear - Fully enclosed pave courtyard garden with rear access gate.
Outside to Front - Fully enclosed paved and shingle area with brick wall surround and access gate.
Read full description
Front Reception Room - uPVC double glaze door to front, uPVC double glaze window to front aspect, radiator and coved celling.
Reception Room - uPVC double glaze window to rear aspect, wooden mantle, surround and tile fireplace, understairs storage, radiator and coved celling.
Kitchen - uPVC double glaze door to rear access,
uPVC double glaze window to side aspect, worktop space, cupboards under and above, sink with drainer with tile splash back and loft hatch.
Lobby - uPVC double glaze frosted window to side aspect.
Bathroom - uPVC double glaze frosted window to side aspect, low level WC, hand wash basin, bath with shower attachment , partial tiled walls, extractor fan, radiator and Baxi boiler to wall.
Landing - Stairs.
Front Bedroom - uPVC double glaze window to front aspect, storage opening above stairs and radiator.
Back Bedroom - uPVC double glaze window to rear aspect and radiator.
Outside to Rear - Fully enclosed pave courtyard garden with rear access gate.
Outside to Front - Fully enclosed paved and shingle area with brick wall surround and access gate.
Read full description
What's it like to live here?
Nearby businesses open now
More properties nearby
£150,000 Asking price
Comments (0)
Log in to like, comment or share to your feed.
Start the conversation about this listing.