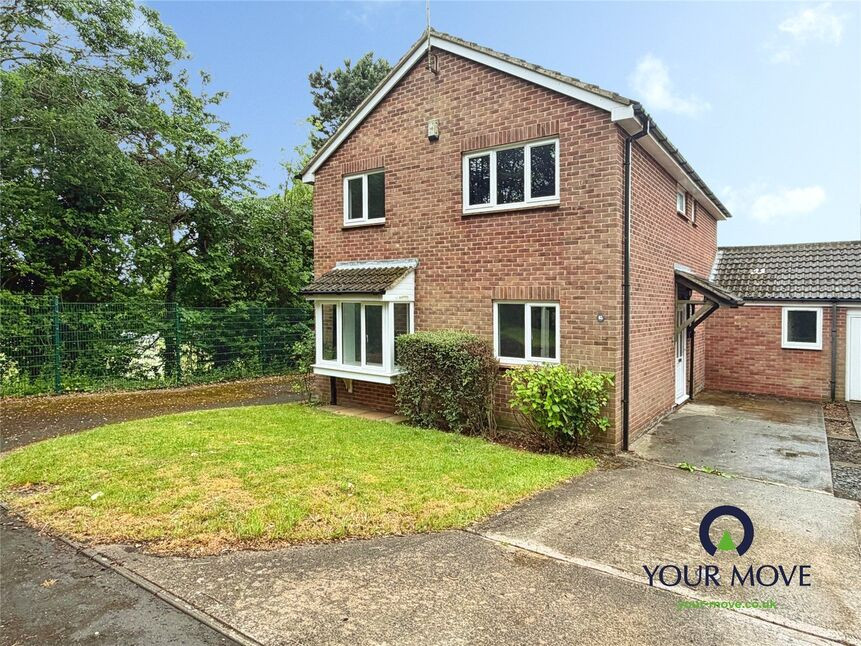
 Available
Photo 1 of 28
£575,000 Asking price
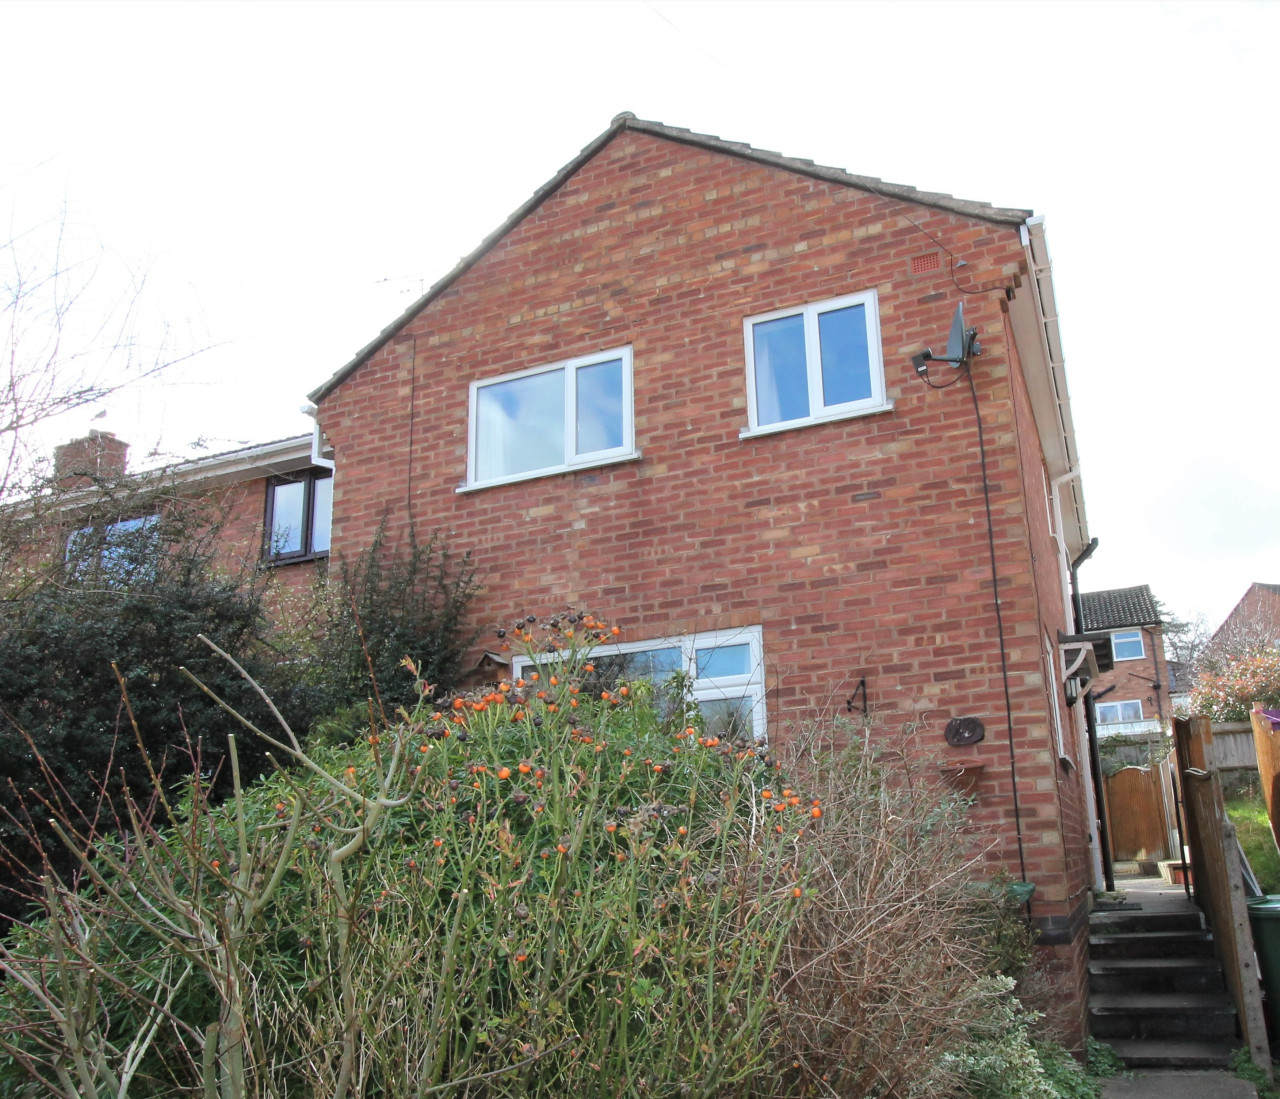
Rawnsley Drive, Kenilworth, Warwickshire, CV8
Rawnsley Drive, Warwickshire, Kenilworth, CV8
- 🏠 House
- 📋 For sale
- 🛏 4 beds
- 🛁 3 baths
- 👁 9 views
About this property
This four-bedroom detached house is offered for sale in a sought-after residential area of Kenilworth, well placed for families seeking access to schools, parks and local amenities.
The ground floor provides three reception rooms, offering flexible space for living, dining and home working or playroom use, alongside a fitted kitchen and three bathrooms arranged across the property. The layout is suited to family living, with defined areas for entertaining and quieter relaxation.
Kenilworth town centre is within easy reach, providing a range of shops, supermarkets, cafés and restaurants along Warwick Road and the surrounding streets. Abbey Fields and Kenilworth Castle and Elizabethan Garden offer extensive green space, riverside walks and leisure facilities, including a swimming pool and playgrounds, all popular with local families.
The area is served by several well-regarded primary and secondary schools in and around Kenilworth, making this location particularly convenient for family life. Further educational options are available in nearby Warwick, Leamington Spa and Coventry.
Transport links are accessible via Kenilworth railway station, which provides services to Coventry and Leamington Spa, with onward connections to Birmingham, London and other major destinations. Journey times are typically around 10 minutes to Coventry and under 15 minutes to Leamington Spa. Road connections via the A46 link to the wider motorway network, including the M40 and M6, for commuting across the region.
Overall, this detached four-bedroom house for sale presents a practical and well-located option for families seeking established amenities and access to green spaces in Kenilworth.
Study
12'12" x 8'11" (3.96m x 2.72m)
Kitchen
10'4" x 10'10" (3.15m x 3.30m)
Open Plan Dining / Sitting Room
28'8" x 8'9" (8.74m x 2.67m)
Shower Room
7'1" x 8'2" (2.16m x 2.50m)
Living Room
19'5" x 11'11" (5.92m x 3.63m)
Master Bedroom
12'3" x 10'3" (3.73m x 3.12m)
Bedroom
12'3" x 10'12" (3.73m x 3.35m)
Bedroom
12'2" x 6'12" (3.70m x 2.13m)
Bedroom
13'2" x 6'12" (4.01m x 2.13m)
Epc
Grade C
Note
The seller is related to a employee of this estate agency.
Read full description
The ground floor provides three reception rooms, offering flexible space for living, dining and home working or playroom use, alongside a fitted kitchen and three bathrooms arranged across the property. The layout is suited to family living, with defined areas for entertaining and quieter relaxation.
Kenilworth town centre is within easy reach, providing a range of shops, supermarkets, cafés and restaurants along Warwick Road and the surrounding streets. Abbey Fields and Kenilworth Castle and Elizabethan Garden offer extensive green space, riverside walks and leisure facilities, including a swimming pool and playgrounds, all popular with local families.
The area is served by several well-regarded primary and secondary schools in and around Kenilworth, making this location particularly convenient for family life. Further educational options are available in nearby Warwick, Leamington Spa and Coventry.
Transport links are accessible via Kenilworth railway station, which provides services to Coventry and Leamington Spa, with onward connections to Birmingham, London and other major destinations. Journey times are typically around 10 minutes to Coventry and under 15 minutes to Leamington Spa. Road connections via the A46 link to the wider motorway network, including the M40 and M6, for commuting across the region.
Overall, this detached four-bedroom house for sale presents a practical and well-located option for families seeking established amenities and access to green spaces in Kenilworth.
Study
12'12" x 8'11" (3.96m x 2.72m)
Kitchen
10'4" x 10'10" (3.15m x 3.30m)
Open Plan Dining / Sitting Room
28'8" x 8'9" (8.74m x 2.67m)
Shower Room
7'1" x 8'2" (2.16m x 2.50m)
Living Room
19'5" x 11'11" (5.92m x 3.63m)
Master Bedroom
12'3" x 10'3" (3.73m x 3.12m)
Bedroom
12'3" x 10'12" (3.73m x 3.35m)
Bedroom
12'2" x 6'12" (3.70m x 2.13m)
Bedroom
13'2" x 6'12" (4.01m x 2.13m)
Epc
Grade C
Note
The seller is related to a employee of this estate agency.
Read full description
More properties nearby
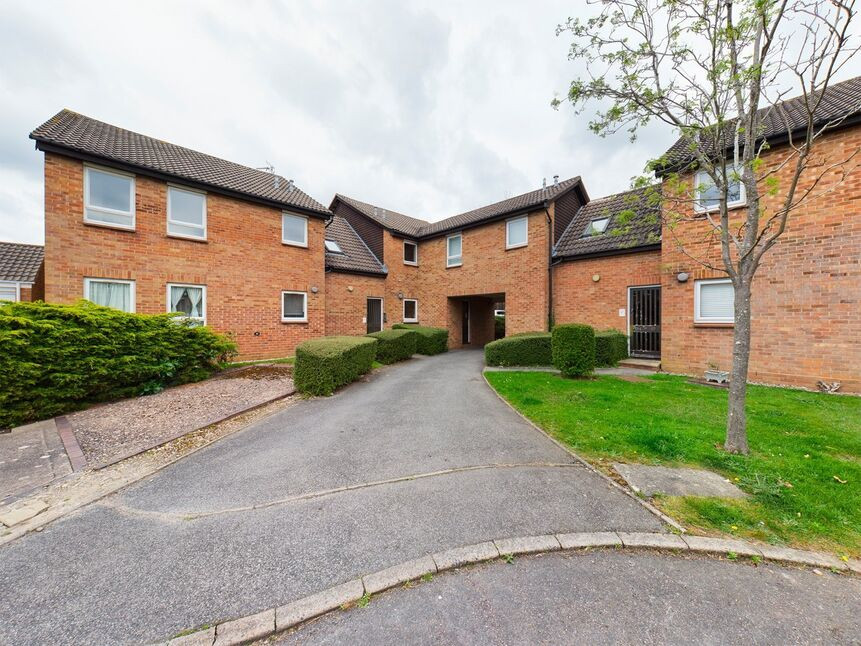
£115,000 Asking price
Framlingham Grove, Kenilworth, Warwickshire, CV8
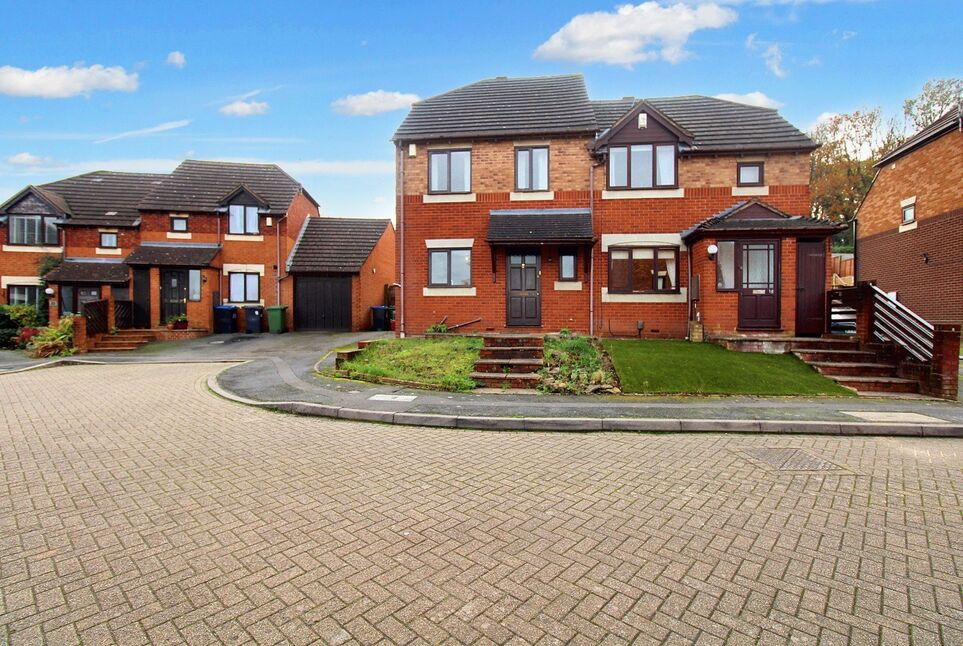
£330,000 Asking price
Clifden Grove, Kenilworth, Warwickshire, CV8
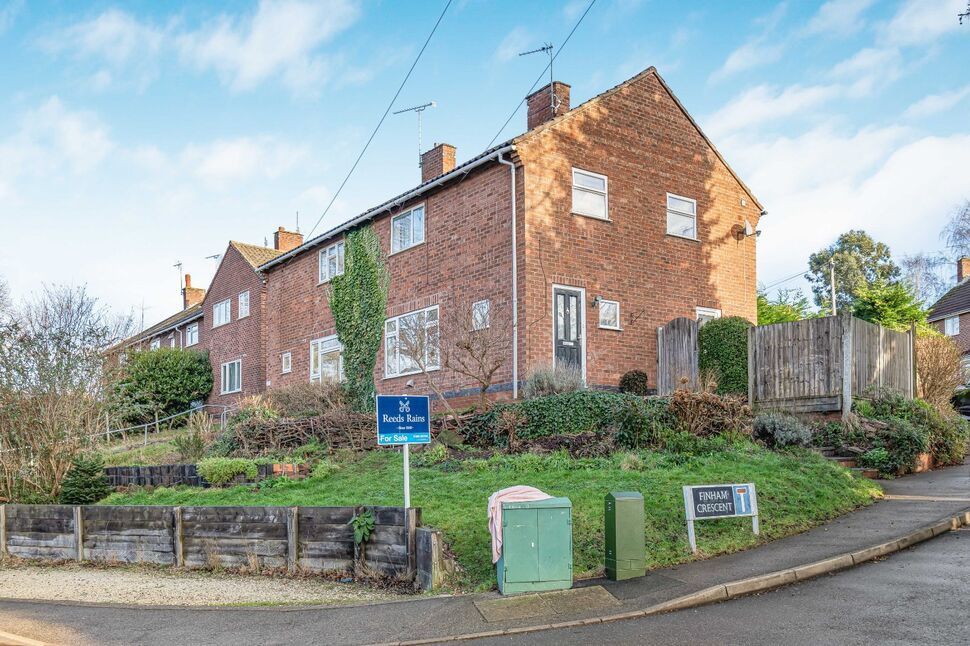
£300,000 Asking price
Finham Road, Kenilworth, Warwickshire, CV8
£1,038 PCM Available from: 1st Sep, 2027
Comments (0)
Log in to like, comment or share to your feed.
Start the conversation about this listing.