 Available
Photo 1 of 11
£109,200
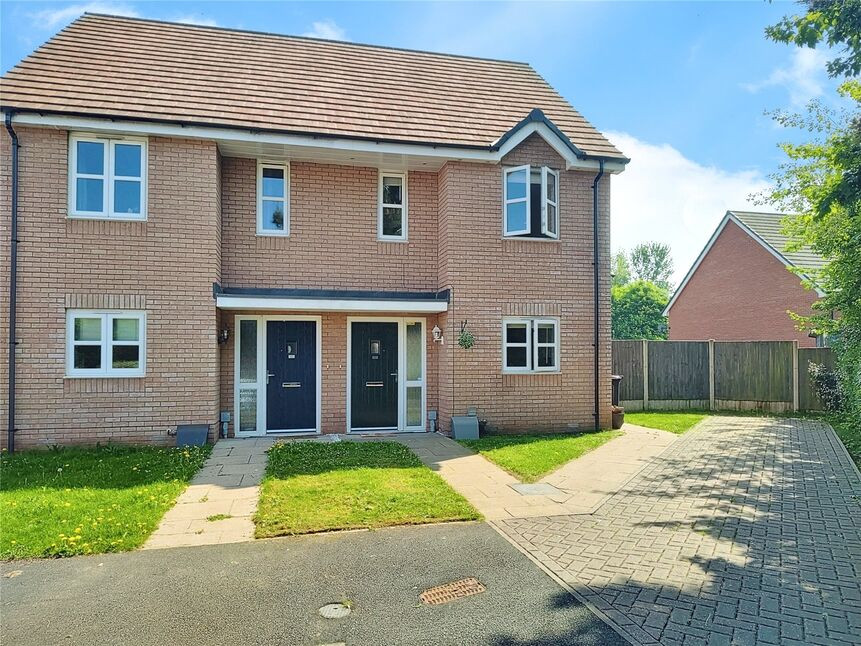
Raxster Drive, Snedshill, Shropshire, TF2
Raxster Drive, Shropshire, Snedshill, TF2
- 🏠 House
- 📋 For sale
- 🛏 2 beds
- 🛁 1 bath
- 👁 13 views
About this property
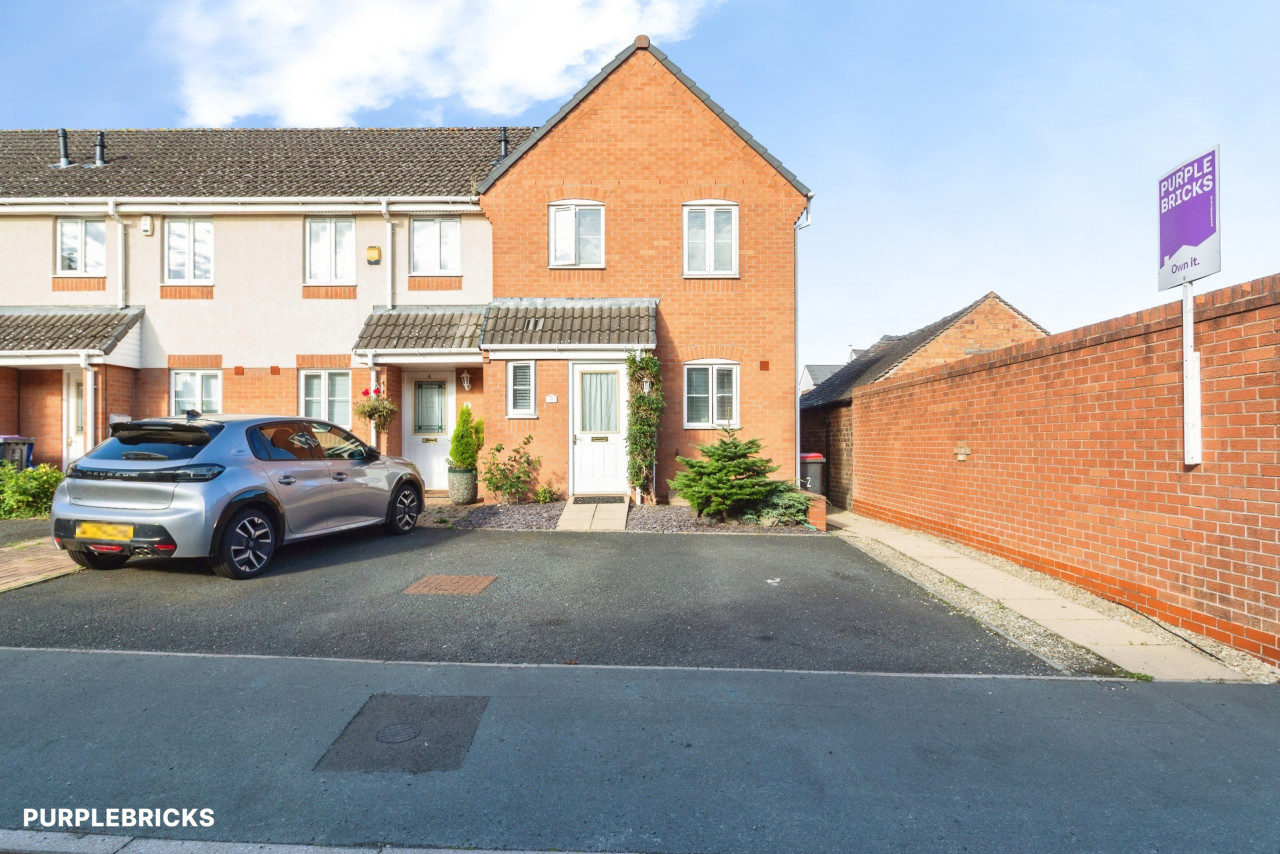
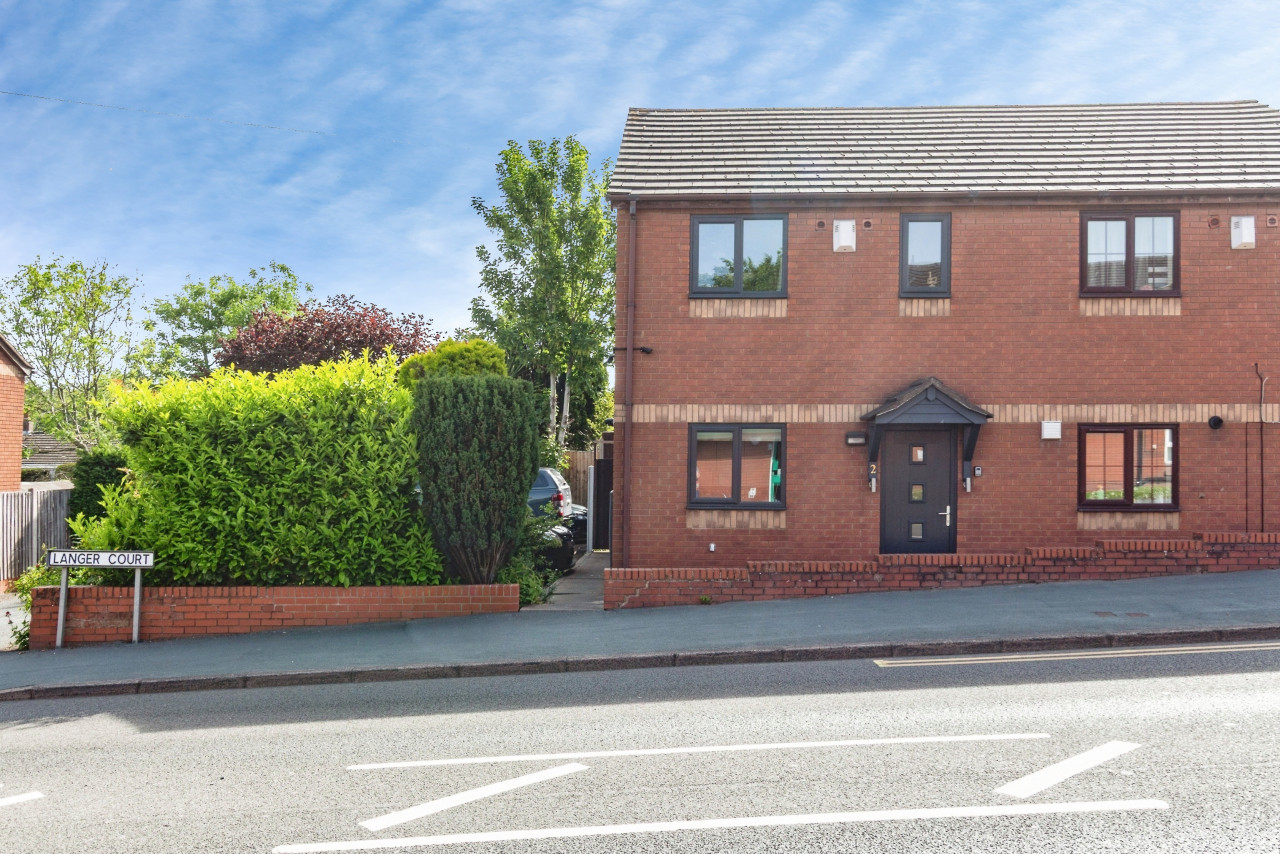
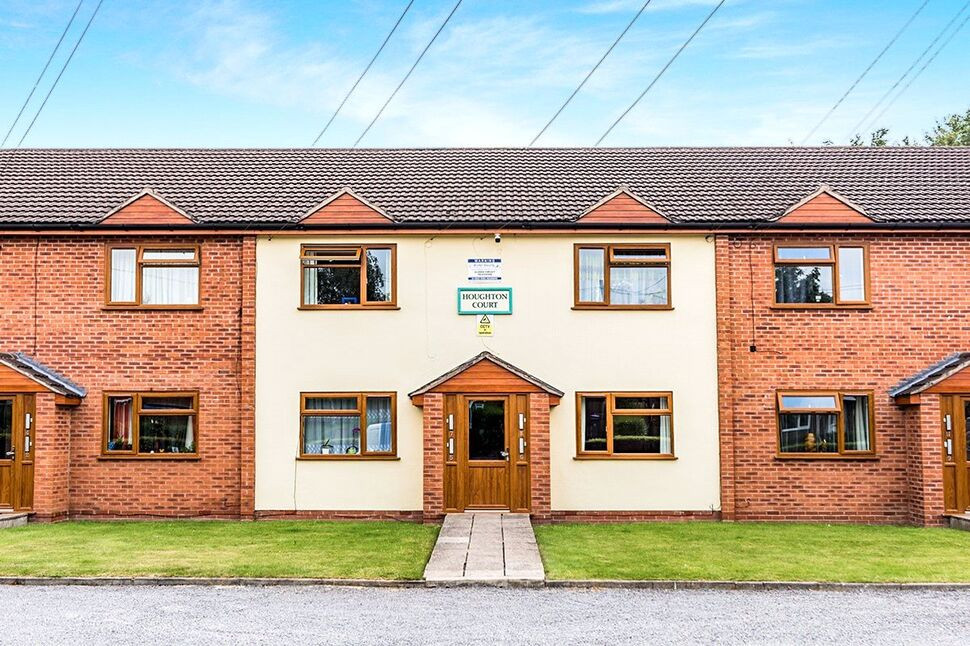
This property offers an excellent opportunity for shared ownership, allowing you to purchase a 52% share at £109,200 with a monthly rent of £215.39. Additionally, this home provides the flexibility of 100% stair-casing, giving you the option to purchase at full marketing price. The accommodation comprises, entrance hall, guest cloakroom, kitchen and lounge/diner , to the ground floor, with two double bedrooms and a bathroom to the first floor. Outside there is a large enclosed garden with a long driveway for parking to the side. Epc rating is B.
Location
Located in a popular residential area, this charming home benefits from its close proximity to local amenities, schools, and transport links, making it an ideal choice for both young families and professionals alike.
Entrance Hall
6'7" x 13'1" (2.00m x 4.00m)
Stairs off, doors to rooms.
Kitchen
10'8" x 8'2" (3.25m x 2.50m)
Range of wall and base units, space and plumbing for appliances, integrated gas hob, electric oven, extractor hood, sink, drainer, mixer tap.
Cloakroom
8'11" x 3'3" (2.72m x 1.00m)
Low level w/c, wash hand basin.
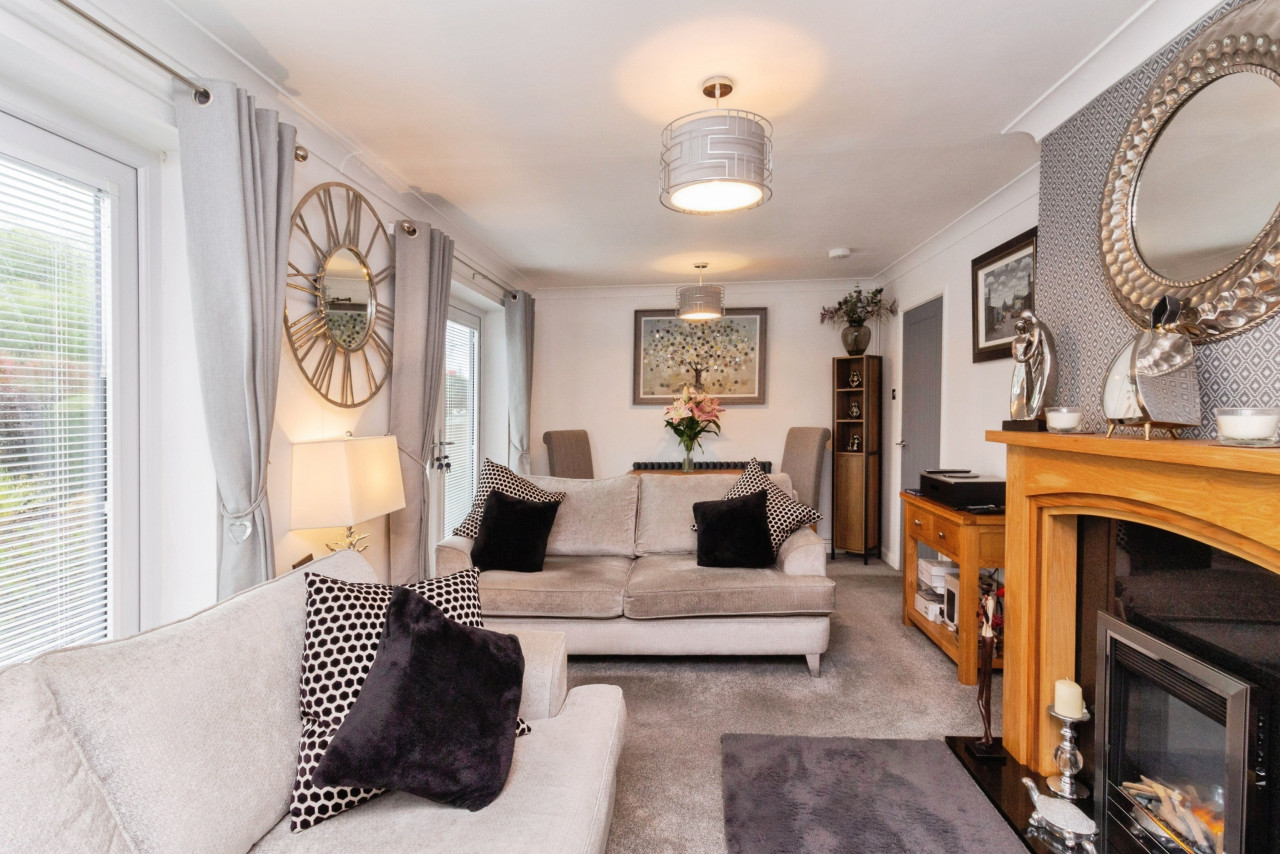
Lounge / Diner
14'10" x 14'10" (4.52m x 4.52m)
Built in storage cupboard, double doors leading into rear garden.
Landing
Loft access above, doors to all rooms.
Bedroom 2
14'10" x 10'0" (4.52m x 3.05m)
Bathroom
8'2" x 6'11" (2.50m x 2.10m)
Panel bath, electric shower over, low level w/c, wash hand basin.
Bedroom 1
14'12" x 12'5" (4.57m x 3.78m)
Built in wardrobe.
Agents Note*
Council Tax Band = BCouncil = Telford & WrekinTenure = Shared Ownership LeaseholdRental charge = £215.39 pcmThe purchase of this property is subject to approval from Bromford Housing
Read full description
Location
Located in a popular residential area, this charming home benefits from its close proximity to local amenities, schools, and transport links, making it an ideal choice for both young families and professionals alike.
Entrance Hall
6'7" x 13'1" (2.00m x 4.00m)
Stairs off, doors to rooms.
Kitchen
10'8" x 8'2" (3.25m x 2.50m)
Range of wall and base units, space and plumbing for appliances, integrated gas hob, electric oven, extractor hood, sink, drainer, mixer tap.
Cloakroom
8'11" x 3'3" (2.72m x 1.00m)
Low level w/c, wash hand basin.
Lounge / Diner
14'10" x 14'10" (4.52m x 4.52m)
Built in storage cupboard, double doors leading into rear garden.
Landing
Loft access above, doors to all rooms.
Bedroom 2
14'10" x 10'0" (4.52m x 3.05m)
Bathroom
8'2" x 6'11" (2.50m x 2.10m)
Panel bath, electric shower over, low level w/c, wash hand basin.
Bedroom 1
14'12" x 12'5" (4.57m x 3.78m)
Built in wardrobe.
Agents Note*
Council Tax Band = BCouncil = Telford & WrekinTenure = Shared Ownership LeaseholdRental charge = £215.39 pcmThe purchase of this property is subject to approval from Bromford Housing
Read full description
Comments (0)
Log in to like, comment or share to your feed.
Start the conversation about this listing.