 Available
Photo 1 of 23
£330,000 Offers over
Red Fox Avenue, Stanton Hill, Nottinghamshire, NG17
Red Fox Avenue, Nottinghamshire, Stanton Hill, NG17
- 🏠 House
- 📋 For sale
- 🛏 4 beds
- 🛁 2 baths
- 👁 7 views
About this property
This STUNNING home offers four double bedrooms, making it ideal for families seeking generous living space. The property welcomes you with an entrance hall, leading through double doors into a spacious lounge, which flows seamlessly into an open-plan dining area and modern fitted kitchen. The kitchen features integrated appliances, a breakfast bar, a quartz sink, & French doors opening onto the enclosed rear garden. The ground floor also includes a utility room, a W/C, and access to a converted garage currently set up as a bar area, with a small section of garage storage remaining at the front.
Upstairs, the master bedroom benefits from an en-suite and built-in wardrobes, while two other bedrooms also have built-in wardrobes. The main bathroom features a white suite with a feature vanity sink and modern part-tiled walls. Outside, the delightful rear garden provides a pergola, paved patio, lawn area, and field views to the rear—perfect for enjoying the local green spaces, walking and cycling routes nearby. Parking is available at the property.
Offering various local amenities including shops, Brierley Forest Primary and Nursery School. For commuters, Sutton Parkway train station is a short drive away, providing connections to Nottingham in about 30 minutes. The EPC rating is B and the property falls under Council Tax Band D.
Entrance Hall
A welcoming hall with double doors to the lounge & stairs off.
Lounge
16'0" x 9'10" (4.88m x 3.00m)
A spacious room with a lovely bay window to the front & opening through to the kitchen & dining room.
Kitchen Dining Room
20'12" x 10'12" (6.40m x 3.35m)
Fitted with a new modern range of wall & base units with integrated appliances comprising of a breakfast bar with a Neff induction hob, Neff Oven, Integrated fridge freezer & dishwasher, quartz sink, under unit lighting , a upvc double glazed window to the rear along with a dining area with French doors leading to the garden.
Utility Room
4'12" x 4'12" (1.52m x 1.52m)
Having units which continue from the kitchen & also includes an integrated microwave.
WC
A refurbished W/C offering a low flush W/C & a vanity unit with inset sink.
Bar
8'12" x 12'12" (2.74m x 3.96m)
Accessed from the entrance hallway, a section of the garage has been turned into a fabulous Bar with a glazed door to the side elevation, laminate flooring & a concealed gas boiler.
First Floor Landing
Having a storage cupboard & the loft hatch.
Bedroom 1
14'0" x 10'0" (4.27m x 3.05m)
A spacious double room with a upvc double glazed window to the front elevation & built in wardrobes.
En-Suite
8'0" x 5'10" (2.44m x 1.78m)
A remuddled suite offering a large shower cubical, low flush W/C, vanity unit with inset sink, part tiled walls & a upvc double glazed window to the front elevation.
Bedroom 2
10'0" x 10'0" (3.05m x 3.05m)
Another double room with a upvc double glazed window to the front & double built in wardrobe.
Bedroom 3
10'0" x 10'0" (3.05m x 3.05m)
Another double room with a upvc double glazed rear window.
Bedroom 4
10'0" x 8'0" (3.05m x 2.44m)
Having a upvc double glazed window to the rear elevation.
Bathroom
6'12" x 6'0" (2.13m x 1.83m)
Another remuddled room offering a panelled bath, a feature curved vanity unit & inset sink & low flush W/C, part tiled walls & a upvc double glazed rear window.
Frontage
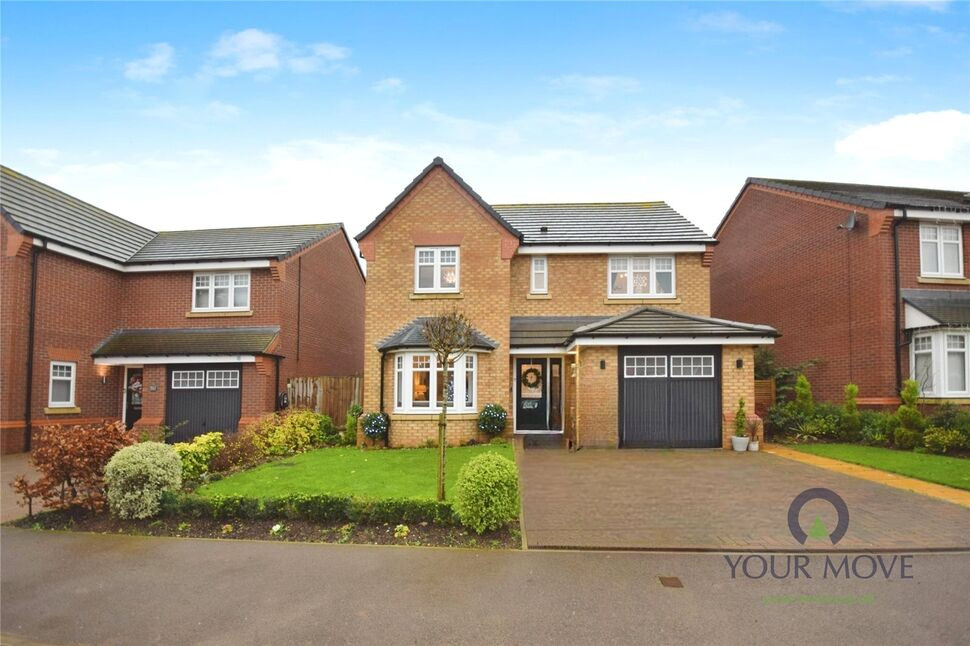
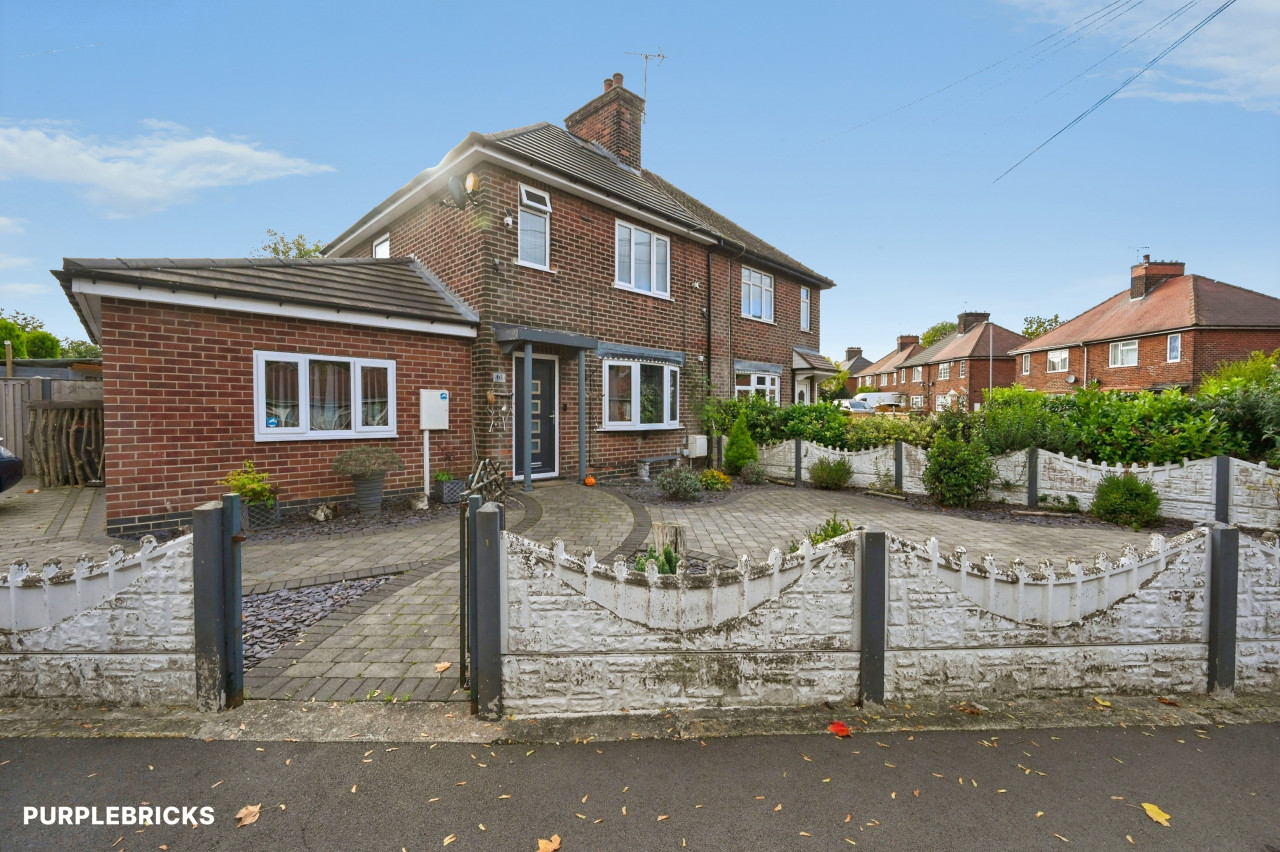
The front of the property is open plan with a garden laid to lawn & a block paved driveway.
Garage
6'0" x 8'12" (1.83m x 2.74m)
The garage has been section to create the internal Bar however this section has an up & over doors power & light.
Rear Garden
To the rear of this beautiful home is a garden which has field views behind, an area laid to lawn along with a paved patio with pergola over, a garden shed established borders & external lighting. The current owners have a Hot Tub tucked away which could be available however not included in the sale price.
Read full description
Upstairs, the master bedroom benefits from an en-suite and built-in wardrobes, while two other bedrooms also have built-in wardrobes. The main bathroom features a white suite with a feature vanity sink and modern part-tiled walls. Outside, the delightful rear garden provides a pergola, paved patio, lawn area, and field views to the rear—perfect for enjoying the local green spaces, walking and cycling routes nearby. Parking is available at the property.
Offering various local amenities including shops, Brierley Forest Primary and Nursery School. For commuters, Sutton Parkway train station is a short drive away, providing connections to Nottingham in about 30 minutes. The EPC rating is B and the property falls under Council Tax Band D.
Entrance Hall
A welcoming hall with double doors to the lounge & stairs off.
Lounge
16'0" x 9'10" (4.88m x 3.00m)
A spacious room with a lovely bay window to the front & opening through to the kitchen & dining room.
Kitchen Dining Room
20'12" x 10'12" (6.40m x 3.35m)
Fitted with a new modern range of wall & base units with integrated appliances comprising of a breakfast bar with a Neff induction hob, Neff Oven, Integrated fridge freezer & dishwasher, quartz sink, under unit lighting , a upvc double glazed window to the rear along with a dining area with French doors leading to the garden.
Utility Room
4'12" x 4'12" (1.52m x 1.52m)
Having units which continue from the kitchen & also includes an integrated microwave.
WC
A refurbished W/C offering a low flush W/C & a vanity unit with inset sink.
Bar
8'12" x 12'12" (2.74m x 3.96m)
Accessed from the entrance hallway, a section of the garage has been turned into a fabulous Bar with a glazed door to the side elevation, laminate flooring & a concealed gas boiler.
First Floor Landing
Having a storage cupboard & the loft hatch.
Bedroom 1
14'0" x 10'0" (4.27m x 3.05m)
A spacious double room with a upvc double glazed window to the front elevation & built in wardrobes.
En-Suite
8'0" x 5'10" (2.44m x 1.78m)
A remuddled suite offering a large shower cubical, low flush W/C, vanity unit with inset sink, part tiled walls & a upvc double glazed window to the front elevation.
Bedroom 2
10'0" x 10'0" (3.05m x 3.05m)
Another double room with a upvc double glazed window to the front & double built in wardrobe.
Bedroom 3
10'0" x 10'0" (3.05m x 3.05m)
Another double room with a upvc double glazed rear window.
Bedroom 4
10'0" x 8'0" (3.05m x 2.44m)
Having a upvc double glazed window to the rear elevation.
Bathroom
6'12" x 6'0" (2.13m x 1.83m)
Another remuddled room offering a panelled bath, a feature curved vanity unit & inset sink & low flush W/C, part tiled walls & a upvc double glazed rear window.
Frontage
The front of the property is open plan with a garden laid to lawn & a block paved driveway.
Garage
6'0" x 8'12" (1.83m x 2.74m)
The garage has been section to create the internal Bar however this section has an up & over doors power & light.
Rear Garden
To the rear of this beautiful home is a garden which has field views behind, an area laid to lawn along with a paved patio with pergola over, a garden shed established borders & external lighting. The current owners have a Hot Tub tucked away which could be available however not included in the sale price.
Read full description
What's it like to live here?
Nearby businesses open now
More properties nearby
£125,000 Guide price
Comments (0)
Log in to like, comment or share to your feed.
Start the conversation about this listing.