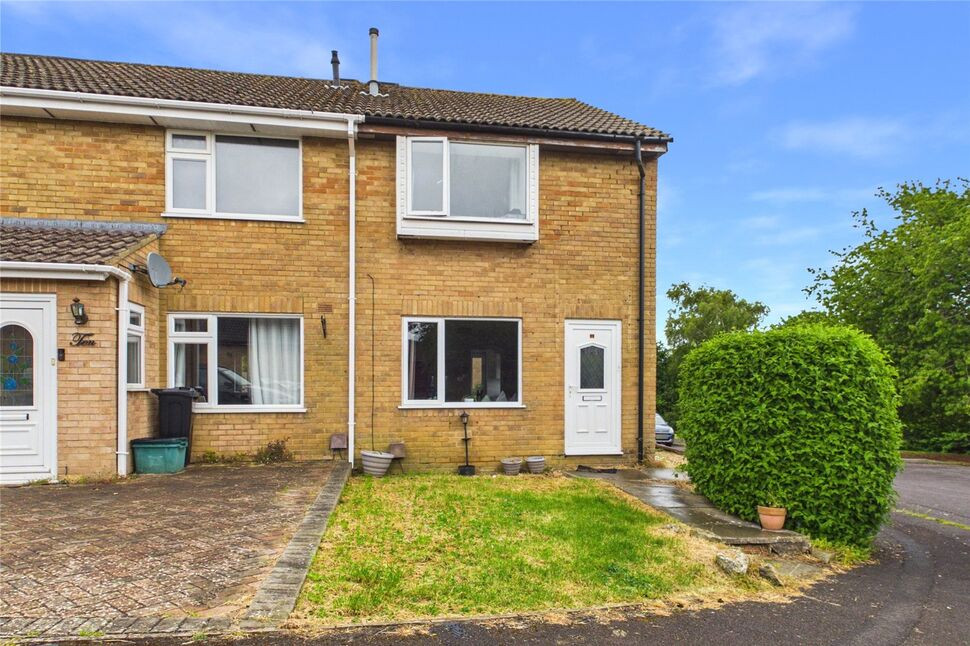
 Available
Photo 1 of 12
£220,000 Asking price
Redwood Close, Radstock, BA3
Redwood Close, Radstock, BA3
- 🏠 House
- 📋 For sale
- 🛏 3 beds
- 🛁 1 bath
- 👁 6 views
About this property
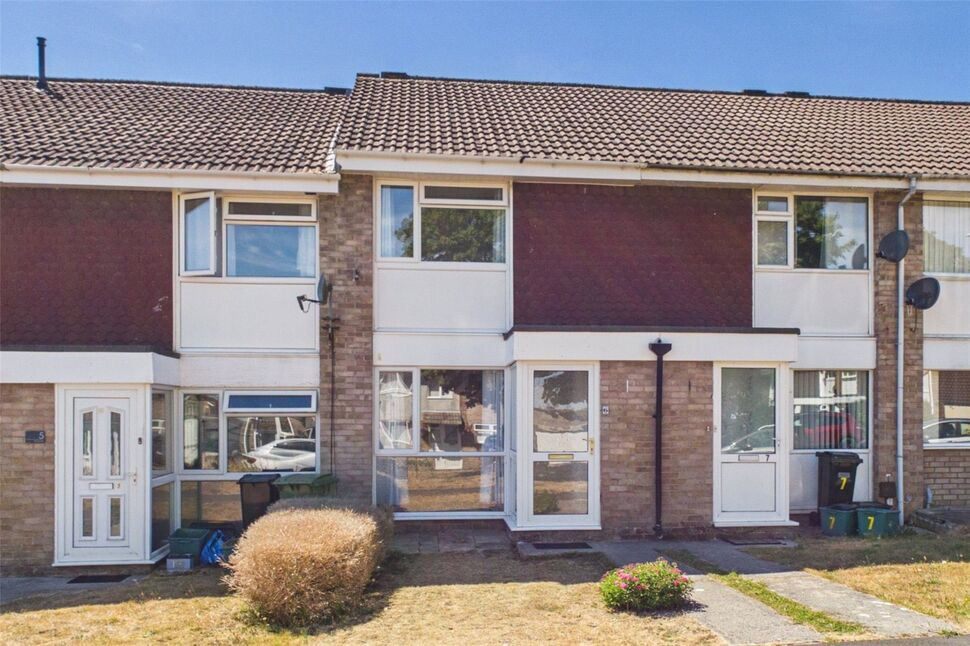
This end of terraced home is situated in a cul-de-sac on the edge of the popular Waterford Park development. The well planned living accommodation comprises entrance lobby, a spacious sitting/dining room, kitchen/breakfast room with a lovely outlook to the side, three bedrooms and a contemporary bathroom. Outside there is an open plan front garden and a fully enclosed rear garden. Features of the property include a gas central heating system with a Vaillant combi boiler and partial PVCu double glazing. In addition to the above the property also boasts a single garage in a nearby block. Although in need of some updating, the property is sensibly priced and early interest is anticipated. Viewing highly recommended.
Entrance Hall
PVCu double glazed door to entrance hall with built in cupboard.
Sitting / Dining Room
PVCu double glazed window to front, stairs to first floor landing, three single panel radiators, telephone point, television point.
Kitchen / Breakfast Room
Double glazed window to side, window to rear, PVCu double glazed door to rear garden, base and wall units, rolled edge work surfaces, tiled splash backs, plumbed for washing machine, electric oven and gas hob, single radiator, Vaillant gas boiler supplying central heating and hot water.
Landing
PVCu double glazed window to side, double radiator, airing cupboard housing linen shelves, loft access via a drop down ladder.
Bedroom 1
PVCu double glazed window to front, double radiator.
Bedroom 2
Window to rear, double radiator.
Bedroom 3
Window to rear, double radiator.
Bathroom
White bathroom suite comprising panelled bath with a mixer tap shower, pedestal wash hand basin, low level w.c., tiled floor and splashbacks, extractor fan, towel rail radiator.
Front Garden
Open plan, mainly laid to lawn.
Side Garden
Enclosed by low boundary walls, mainly laid to chippings.
Rear Garden
Enclosed by boundary wall and fence panels, mainly laid to chippings, side pedestrian access.
Garage
A single garage in a nearby block with an up and over door.
Read full description
Entrance Hall
PVCu double glazed door to entrance hall with built in cupboard.
Sitting / Dining Room
PVCu double glazed window to front, stairs to first floor landing, three single panel radiators, telephone point, television point.
Kitchen / Breakfast Room
Double glazed window to side, window to rear, PVCu double glazed door to rear garden, base and wall units, rolled edge work surfaces, tiled splash backs, plumbed for washing machine, electric oven and gas hob, single radiator, Vaillant gas boiler supplying central heating and hot water.
Landing
PVCu double glazed window to side, double radiator, airing cupboard housing linen shelves, loft access via a drop down ladder.
Bedroom 1
PVCu double glazed window to front, double radiator.
Bedroom 2
Window to rear, double radiator.
Bedroom 3
Window to rear, double radiator.
Bathroom
White bathroom suite comprising panelled bath with a mixer tap shower, pedestal wash hand basin, low level w.c., tiled floor and splashbacks, extractor fan, towel rail radiator.
Front Garden
Open plan, mainly laid to lawn.
Side Garden
Enclosed by low boundary walls, mainly laid to chippings.
Rear Garden
Enclosed by boundary wall and fence panels, mainly laid to chippings, side pedestrian access.
Garage
A single garage in a nearby block with an up and over door.
Read full description
What's it like to live here?
Nearby businesses open now
More properties nearby
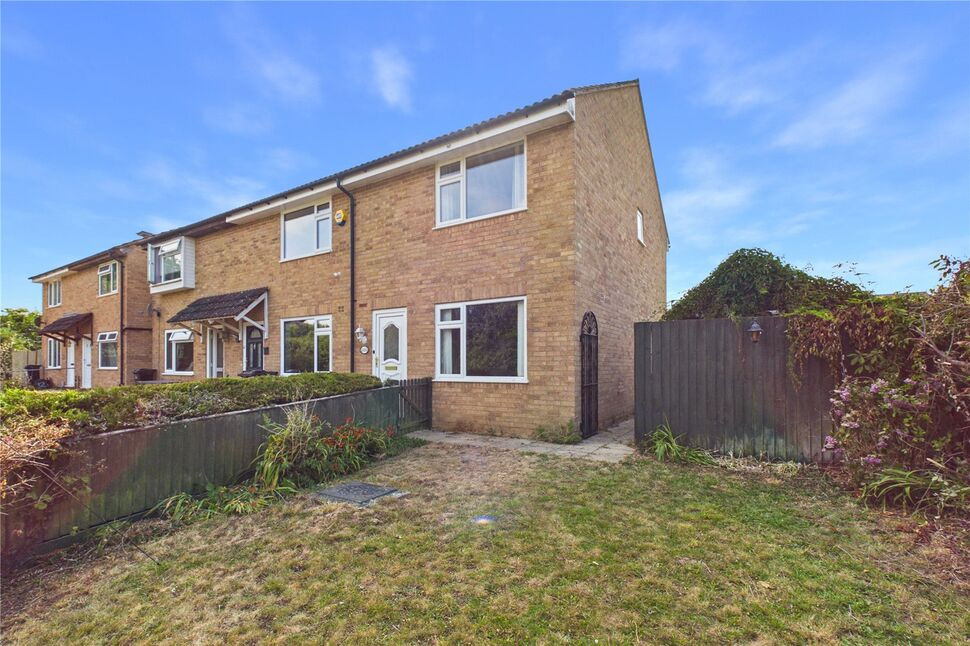
£280,000 Offers in excess of
Redwood Close, Westfield, Somerset, BA3
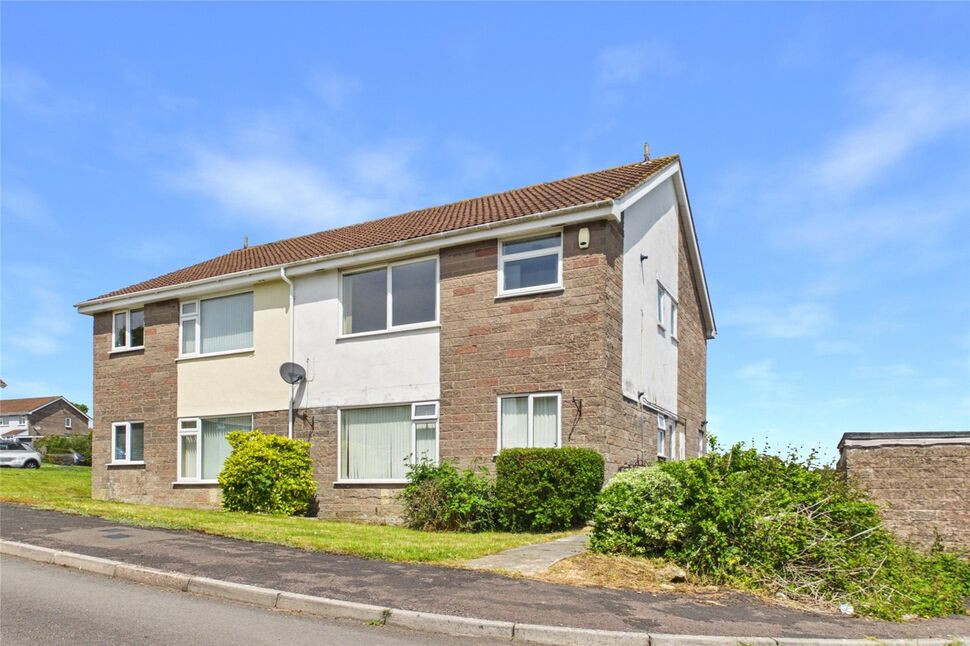
£170,000 Asking price
Cherry Tree Close, Radstock, BA3
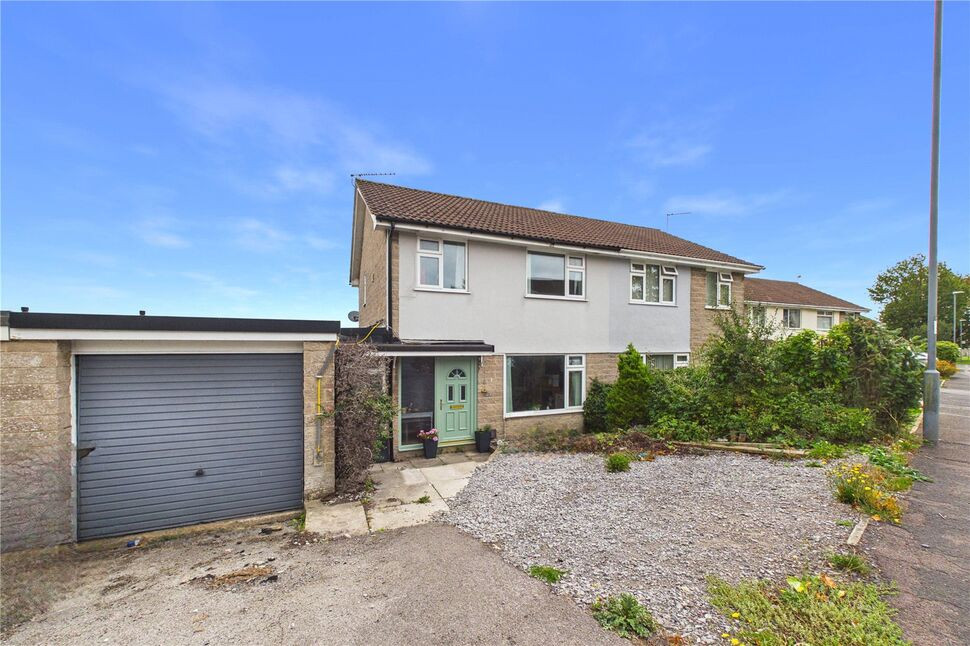
£342,500 Asking price
Waterford Park, Westfield, Somerset, BA3
£235,000 Offers over
Comments (0)
Log in to like, comment or share to your feed.
Start the conversation about this listing.