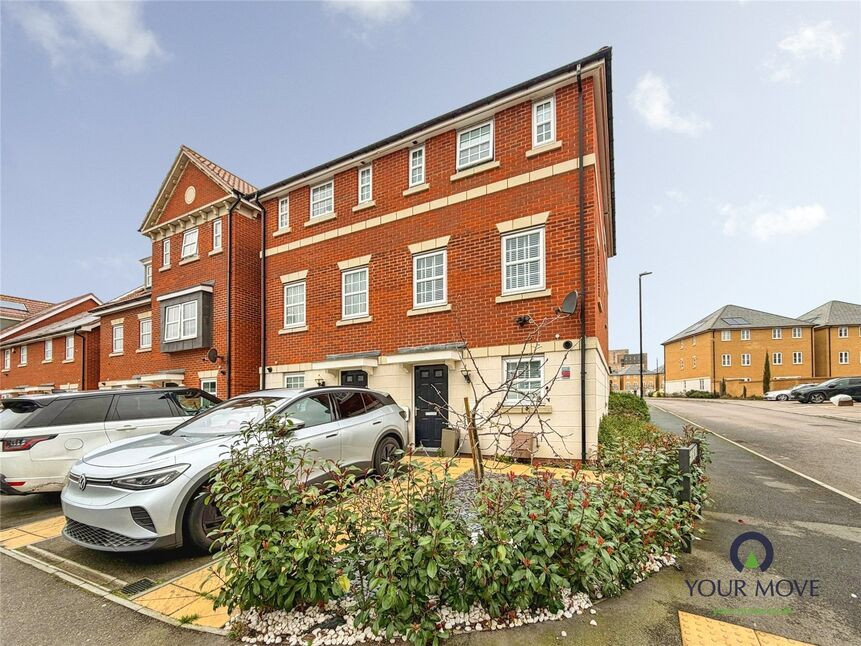
 Available
Photo 1 of 17
£525,000
Richmer Road, Erith, DA8
Richmer Road, Erith, DA8
- 🏠 House
- 📋 For sale
- 🛏 3 beds
- 🛁 3 baths
- 👁 13 views
About this property
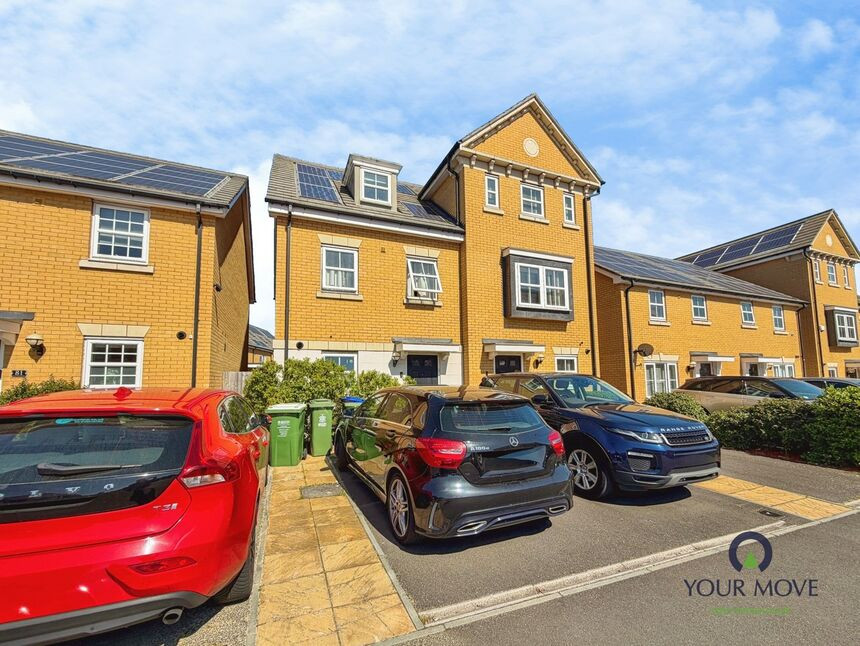
This immaculate three-bedroom semi-detached house is **for sale** in Erith, offering modern accommodation with strong energy efficiency, reflected in its **EPC rating A**. Arranged to suit both families and first-time buyers, the property provides an open-plan kitchen, three bathrooms and the benefit of **parking** and a **garden**.
The heart of the home is the open-plan kitchen, designed to integrate cooking and dining in a single sociable space. There are three bathrooms in total, including **en-suites to two bedrooms**, supporting flexible family living or shared occupation.
Externally, the property includes a private garden, providing outdoor space for relaxation or children’s play, together with on-plot parking for added convenience. The home falls within **Council Tax band D**.
Located in Erith, the property is well placed for local amenities, schools and green spaces. Nearby parks and riverside walks along the Thames offer opportunities for leisure and exercise. The area is served by a range of primary and secondary schools, making it a practical option for families.
Erith Station provides rail services into central London, with typical journey times of around 35–40 minutes to London Bridge via interchange. Local bus routes connect Erith with neighbouring centres such as Bexleyheath and Dartford, broadening shopping and employment options. The town centre offers supermarkets, everyday shops and cafés within easy reach.
This three-bedroom semi-detached house for sale in Erith presents an energy-efficient, well-specified home with strong local transport links and amenities.
Tenure - Freehold
EPC Rating - A
Council Tax - Band D
Living Room
13'10" x 13'1" (4.22m x 4.00m)
Dining Room
13'5" x 13'1" (4.10m x 4.00m)
Bedroom
13'1" x 10'2" (4.00m x 3.10m)
Bedroom
12'12" x 12'2" (3.96m x 3.70m)
Bedroom
12'1" x 10'1" (3.68m x 3.07m)
Read full description
The heart of the home is the open-plan kitchen, designed to integrate cooking and dining in a single sociable space. There are three bathrooms in total, including **en-suites to two bedrooms**, supporting flexible family living or shared occupation.
Externally, the property includes a private garden, providing outdoor space for relaxation or children’s play, together with on-plot parking for added convenience. The home falls within **Council Tax band D**.
Located in Erith, the property is well placed for local amenities, schools and green spaces. Nearby parks and riverside walks along the Thames offer opportunities for leisure and exercise. The area is served by a range of primary and secondary schools, making it a practical option for families.
Erith Station provides rail services into central London, with typical journey times of around 35–40 minutes to London Bridge via interchange. Local bus routes connect Erith with neighbouring centres such as Bexleyheath and Dartford, broadening shopping and employment options. The town centre offers supermarkets, everyday shops and cafés within easy reach.
This three-bedroom semi-detached house for sale in Erith presents an energy-efficient, well-specified home with strong local transport links and amenities.
Tenure - Freehold
EPC Rating - A
Council Tax - Band D
Living Room
13'10" x 13'1" (4.22m x 4.00m)
Dining Room
13'5" x 13'1" (4.10m x 4.00m)
Bedroom
13'1" x 10'2" (4.00m x 3.10m)
Bedroom
12'12" x 12'2" (3.96m x 3.70m)
Bedroom
12'1" x 10'1" (3.68m x 3.07m)
Read full description
What's it like to live here?
Nearby businesses open now
More properties nearby
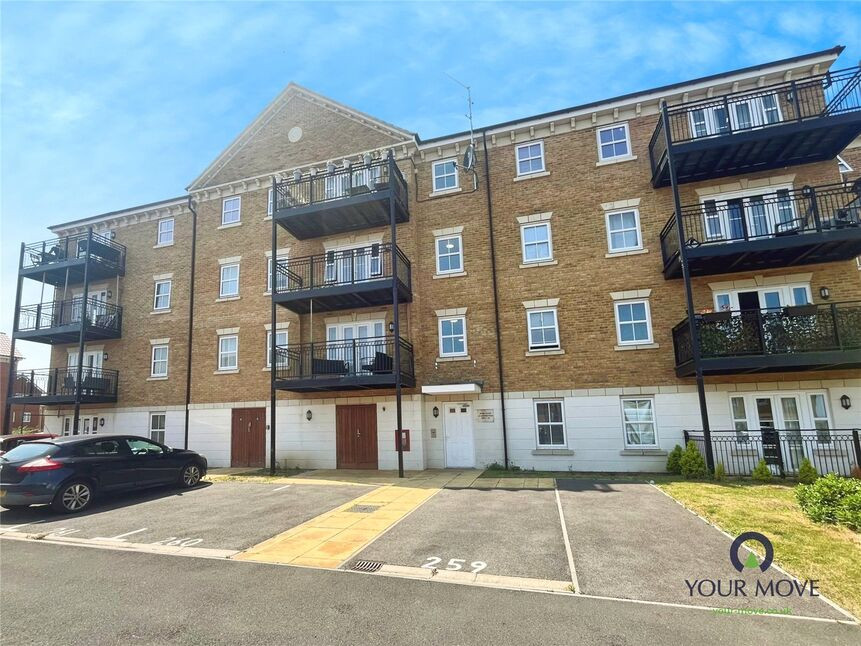
£800 pcm
Richmer Road, Erith, DA8
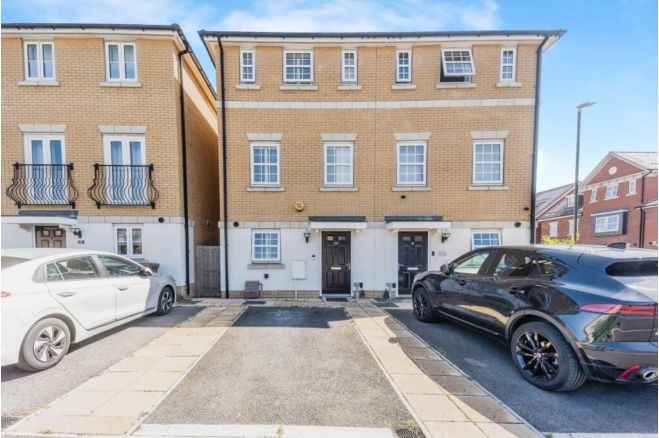
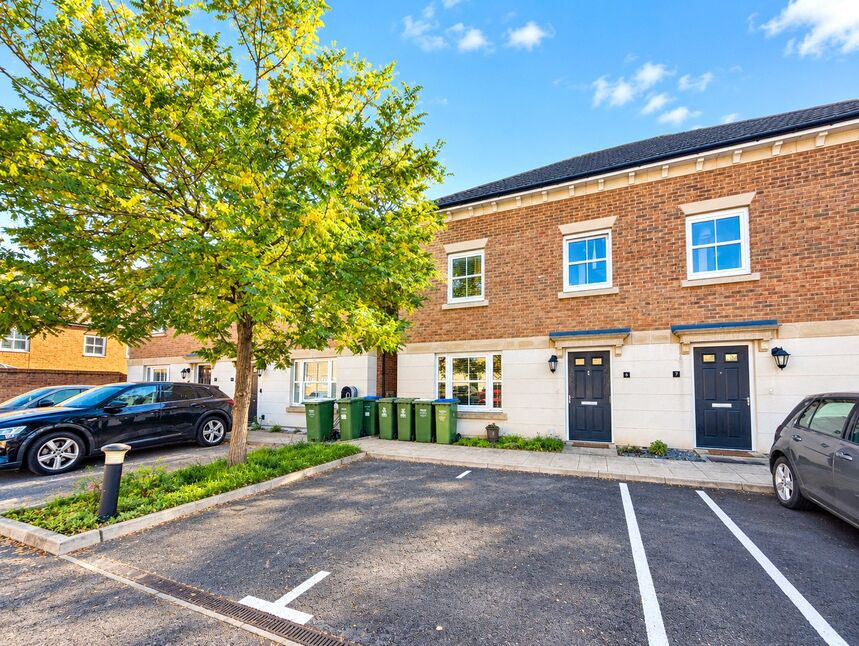
£550,000 Asking price
Scarlet Road, Erith, DA8
£475,000 Guide price
Comments (0)
Log in to like, comment or share to your feed.
Start the conversation about this listing.