 Available
Photo 1 of 14
£170,000
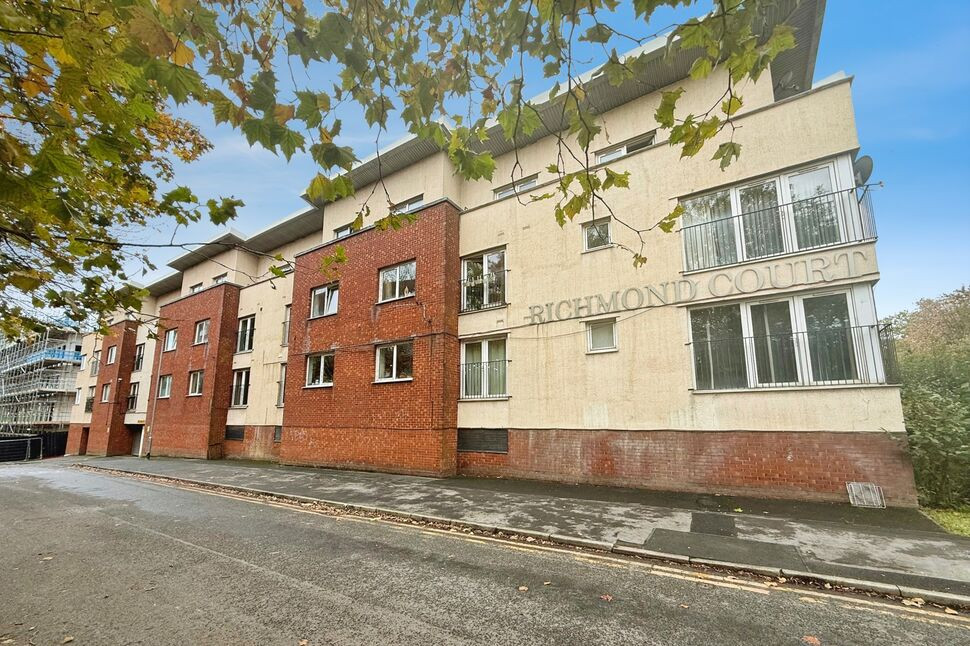
Richmond Court, 50 North George Street, Manchester,, M3
Richmond Court, Manchester,, 50 North George Street, M3
- 🏠 Flat
- 📋 For sale
- 🛏 2 beds
- 🛁 1 bath
- 👁 7 views
About this property
For sale: a well-presented two bedroom second-floor apartment with resident parking, located in Salford on the cusp of Manchester city centre.
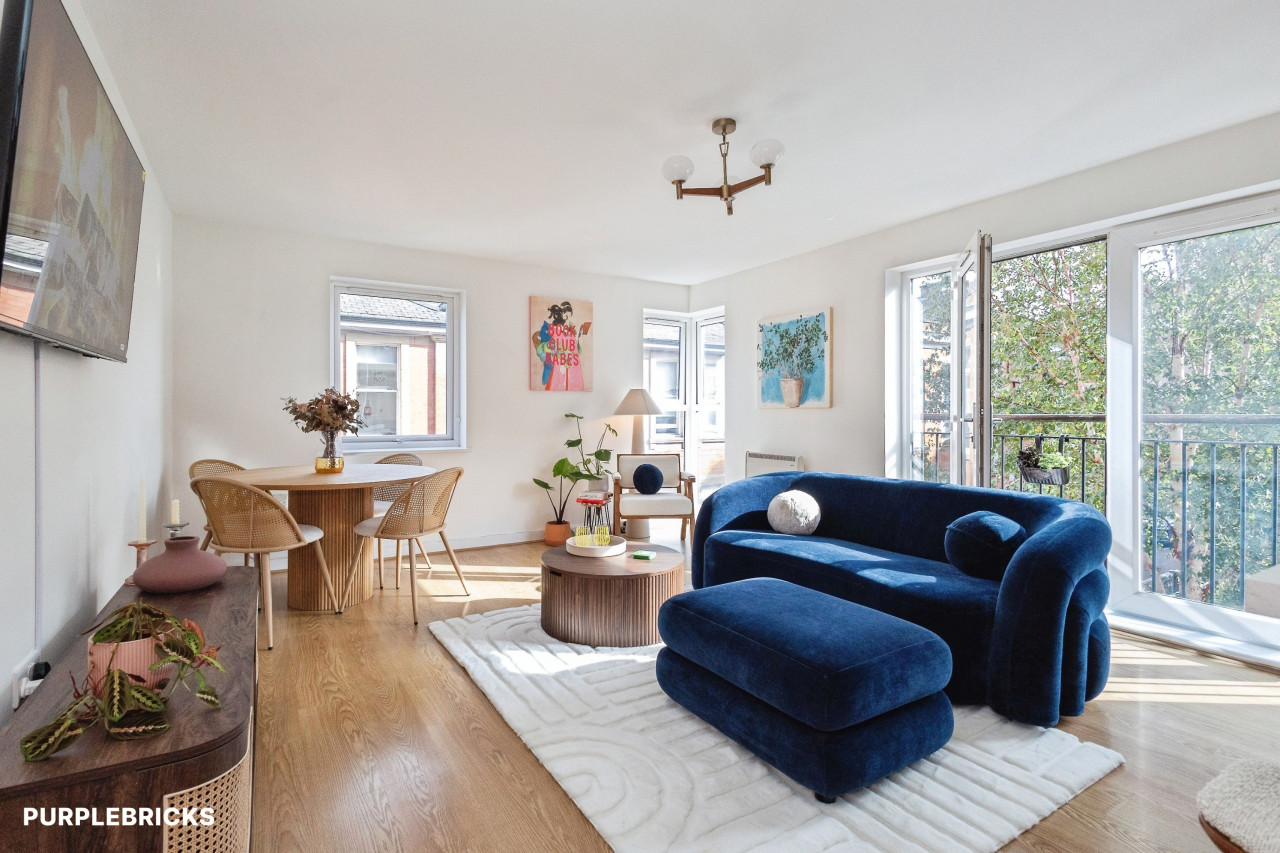
The apartment offers an open-plan living, dining and kitchen area, creating a sociable and practical layout. Full-height doors open to a Juliet balcony, bringing in good natural light and offering pleasant views towards nearby trees and surrounding buildings. The living space is arranged to accommodate a comfortable seating area and dining table. The Kitchen offers good storage, workspace and natural light.
Both bedrooms are doubles, each with large windows and space for wardrobes. The bathroom is fitted with newly updated shower cubicle and separate bath tub.
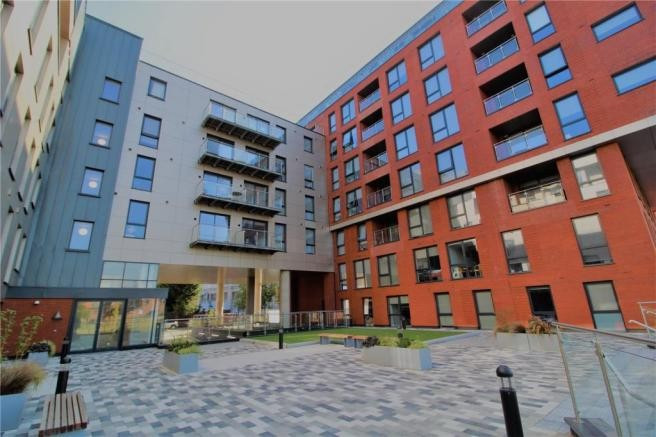
The property comes with an allocated parking space in the secure car park.
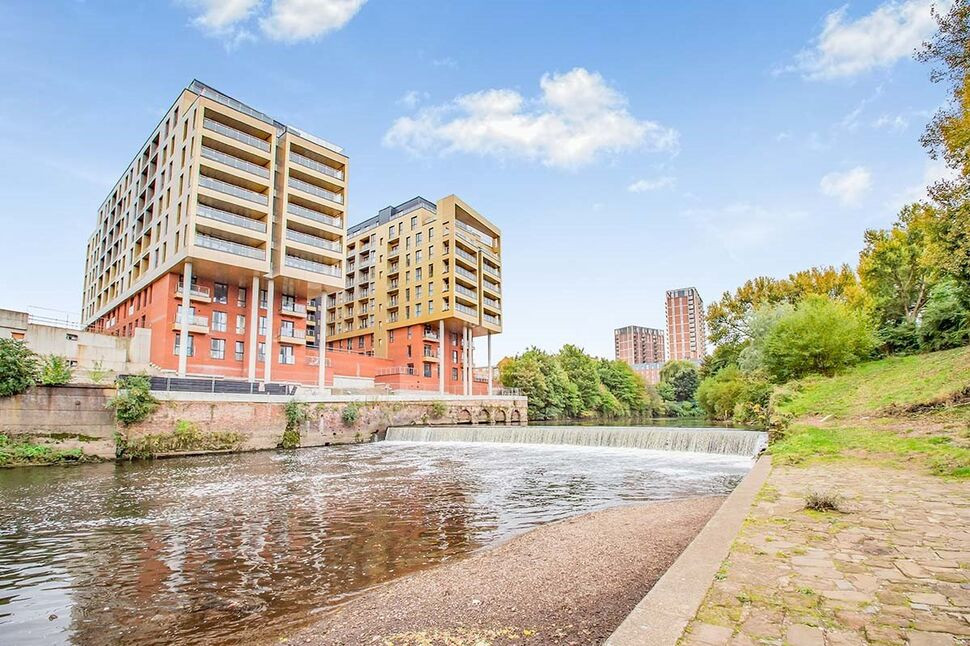
Situated on North George Street, you are within easy reach of Spinningfields and Manchester city centre, offering a wide choice of shops, cafés, restaurants and bars. Local green spaces include Peel Park and the River Irwell towpath for walking and cycling.
Salford Central station is around a 10–15 minute walk, providing regular services towards Manchester Victoria and beyond, while Deansgate-Castlefield and Manchester Victoria tram stops expand connections across Greater Manchester. Frequent bus routes along Chapel Street and Trinity Way further enhance transport links for commuters.
The property is ideally situated for access to a range of local educational facilities, with several primary schools within easy reach, including The Cathedral School of St Peter and St John RC Primary, The Friars Primary School and St Philip's CofE Primary School. There is also a choice of secondary education nearby, including The Albion Academy and Oasis Academy MediaCityUK, adding to the convenience of this well-connected location.
There is ongoing investment and regeneration taking place throughout Salford, including the ambitious Salford Crescent masterplan, which is set to further enhance the area's residential, educational and commercial offering.
Living / Dining Space
14'5" x 17'4" (4.39m x 5.28m)
A spacious, open plan living area with space for dining. A Juliet balcony providing a pleasant outlook and lots of natural light.
Kitchen
12'0" x 11'11" (3.66m x 3.62m)
Set just off the main living space, there is a fully fitted kitchen with freestanding dishwasher, fridge/ freezer and integrated oven and hob.
Utility / Storage Cupboard
Just off the hallway is a convenient, well sized storage cupboard which is fitted with shelving and you will find the washing machine and boiler here too.
Bedroom 1
12'1" x 11'11" (3.68m x 3.62m)
A generous double bedroom with modern dark wood effect laminate and neutral decor. here are freestanding wardrobes which could be included in the sale if wanted.
Bedroom 2
7'12" x 8'10" (2.43m x 2.69m)
The second bedroom although smaller than the main is another double bedroom. Also with laminated flooring and neutral decor.
Bathroom
7'12" x 6'6" (2.43m x 1.99m)
A four piece suite including a newly updated shower cubicle, separate bath, toilet and sink unit with storage.
Additional Information
The apartment is heated by electric heaters which have recently been renewed throughout and have WIFI control.
Read full description
The apartment offers an open-plan living, dining and kitchen area, creating a sociable and practical layout. Full-height doors open to a Juliet balcony, bringing in good natural light and offering pleasant views towards nearby trees and surrounding buildings. The living space is arranged to accommodate a comfortable seating area and dining table. The Kitchen offers good storage, workspace and natural light.
Both bedrooms are doubles, each with large windows and space for wardrobes. The bathroom is fitted with newly updated shower cubicle and separate bath tub.
The property comes with an allocated parking space in the secure car park.
Situated on North George Street, you are within easy reach of Spinningfields and Manchester city centre, offering a wide choice of shops, cafés, restaurants and bars. Local green spaces include Peel Park and the River Irwell towpath for walking and cycling.
Salford Central station is around a 10–15 minute walk, providing regular services towards Manchester Victoria and beyond, while Deansgate-Castlefield and Manchester Victoria tram stops expand connections across Greater Manchester. Frequent bus routes along Chapel Street and Trinity Way further enhance transport links for commuters.
The property is ideally situated for access to a range of local educational facilities, with several primary schools within easy reach, including The Cathedral School of St Peter and St John RC Primary, The Friars Primary School and St Philip's CofE Primary School. There is also a choice of secondary education nearby, including The Albion Academy and Oasis Academy MediaCityUK, adding to the convenience of this well-connected location.
There is ongoing investment and regeneration taking place throughout Salford, including the ambitious Salford Crescent masterplan, which is set to further enhance the area's residential, educational and commercial offering.
Living / Dining Space
14'5" x 17'4" (4.39m x 5.28m)
A spacious, open plan living area with space for dining. A Juliet balcony providing a pleasant outlook and lots of natural light.
Kitchen
12'0" x 11'11" (3.66m x 3.62m)
Set just off the main living space, there is a fully fitted kitchen with freestanding dishwasher, fridge/ freezer and integrated oven and hob.
Utility / Storage Cupboard
Just off the hallway is a convenient, well sized storage cupboard which is fitted with shelving and you will find the washing machine and boiler here too.
Bedroom 1
12'1" x 11'11" (3.68m x 3.62m)
A generous double bedroom with modern dark wood effect laminate and neutral decor. here are freestanding wardrobes which could be included in the sale if wanted.
Bedroom 2
7'12" x 8'10" (2.43m x 2.69m)
The second bedroom although smaller than the main is another double bedroom. Also with laminated flooring and neutral decor.
Bathroom
7'12" x 6'6" (2.43m x 1.99m)
A four piece suite including a newly updated shower cubicle, separate bath, toilet and sink unit with storage.
Additional Information
The apartment is heated by electric heaters which have recently been renewed throughout and have WIFI control.
Read full description

Comments (0)
Log in to like, comment or share to your feed.
Start the conversation about this listing.