 Available
Photo 1 of 17
£500,000 Asking price
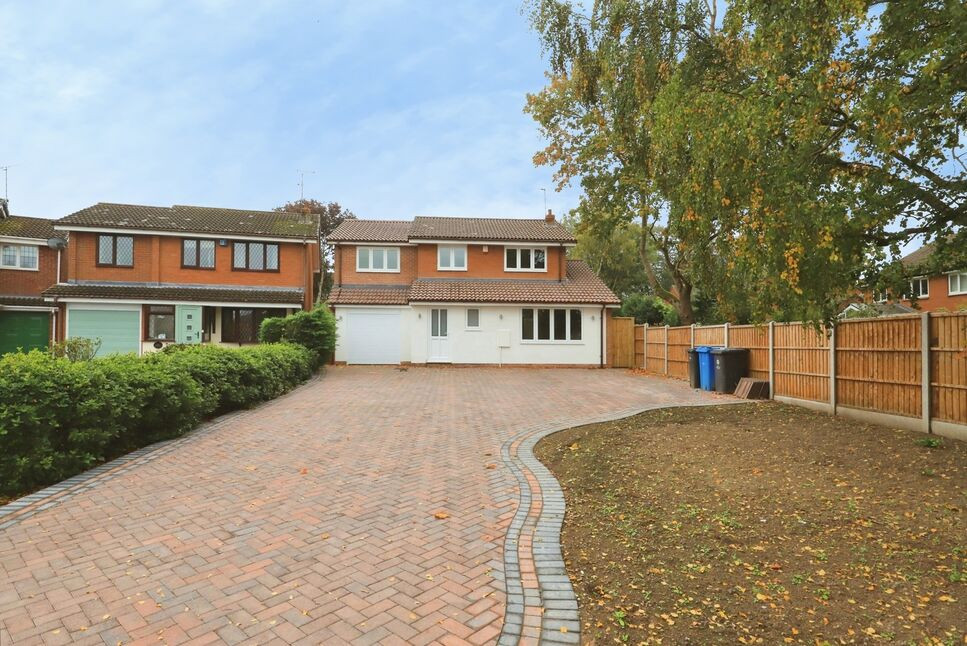
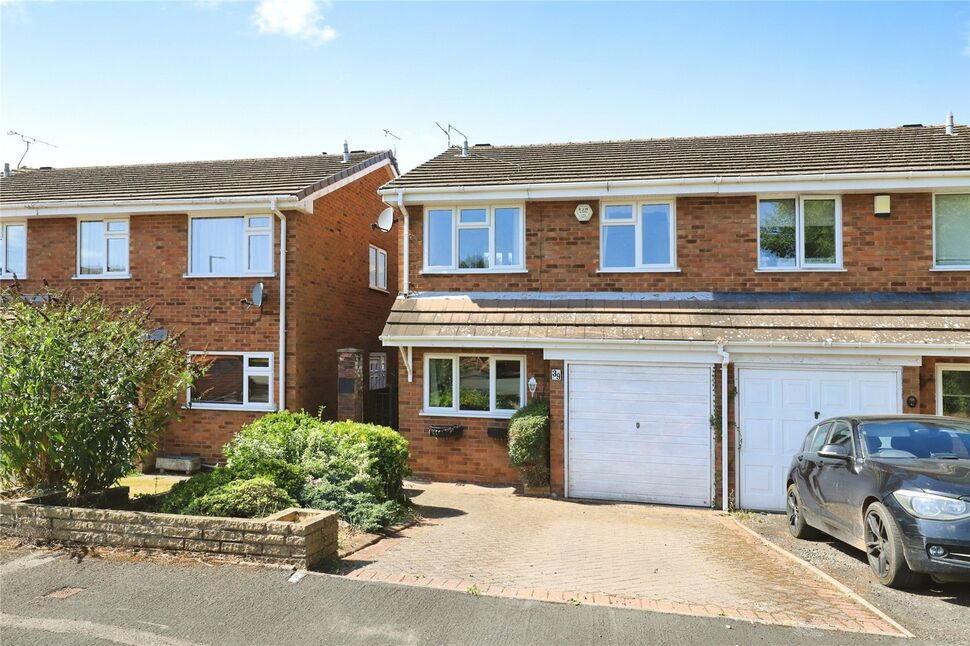
Richmond Drive, Perton, Staffordshire, WV6
Richmond Drive, Staffordshire, Perton, WV6
- 🏠 House
- 📋 For sale
- 🛏 4 beds
- 🛁 2 baths
- 👁 10 views
About this property
A VIEWING IS A MUST ON THIS REFURBISHED AND EXTENDED EXECUTIVE FOUR BEDROOM DETACHED HOUSE OCCUPYING A MOST SOUGHT AFTER LOCATION IN PERTON. THE PROPERTY HAS BEEN UPGRADED WITH A WEALTH OF FEATURES INCLUDING BRAND NEW KITCHEN. BATHROOMS. NEW CENTRAL HEATING SYSTEM. NEW DOUBLE GLAZING AND UPDATED ELECTRICS ALONG WITH A LOVELY EXTENSION TO THE GROUND FLOOR AND FIRST FLOOR PROVIDING A FAMILY HOME READY TO MOVE INTO FOR PLENTY OF BUYERS.
Through Hallway
Radiator, stairs to first floor.
Cloakroom WC
5'3" x 3'3" (1.60m x 1.00m)
Two piece white suite, double glazed window, radiator.
Lounge
20'0" x 15'7" (6.10m x 4.75m)
Double glazed window, radiator.
Kitchen / Diner / Sitting Room
24'3" x 21'10" (7.40m x 6.65m)
Double sliding doors leading onto the rear garden, velux style opening overhead windows, underfloor heating.
Kitchen Area
15'3" x 12'12" (4.65m x 3.96m)
BRAND NEW. Wall and base units with surfaces over, included range style cooker, built in fridge, freezer, washing machine, double glazed window.
Utility Room
10'3" x 5'1" (3.12m x 1.55m)
BRAND NEW: Fitted units, door leading to the rear.
First Floor Landing
Loft access.
Bedroom 1
12'1" x 10'7" (3.68m x 3.23m)
Double glazed window, radiator.
En-Suite Shower Room WC
6'8" x 6'2" (2.03m x 1.88m)
BRAND NEW three piece suite, radiator, double glazed window.
Bedroom 2
13'5" x 10'2" (4.10m x 3.10m)
Double glazed window, radiator.
Bedroom 3
11'1" x 10'11" (3.38m x 3.33m)
Double glazed window, radiator.
Bedroom 4
8'1" x 7'9" (2.46m x 2.36m)
Double glazed window, radiator.
Bathroom / Shower Room WC
10'2" x 7'7" (3.10m x 2.30m)
BRAND NEW: Four piece suite, heated towel radiator, double glazed window.
Rear Garden
Patio areas, dual side gates leading to the front.
Garage And Driveway
17'2" x 10'6" (5.23m x 3.20m)
Electric opening door, power and light connected.
Local Authority / Council Tax Band
South Staffordshire Council/Band D
Tenure
Freehold
Read full description
Through Hallway
Radiator, stairs to first floor.
Cloakroom WC
5'3" x 3'3" (1.60m x 1.00m)
Two piece white suite, double glazed window, radiator.
Lounge
20'0" x 15'7" (6.10m x 4.75m)
Double glazed window, radiator.
Kitchen / Diner / Sitting Room
24'3" x 21'10" (7.40m x 6.65m)
Double sliding doors leading onto the rear garden, velux style opening overhead windows, underfloor heating.
Kitchen Area
15'3" x 12'12" (4.65m x 3.96m)
BRAND NEW. Wall and base units with surfaces over, included range style cooker, built in fridge, freezer, washing machine, double glazed window.
Utility Room
10'3" x 5'1" (3.12m x 1.55m)
BRAND NEW: Fitted units, door leading to the rear.
First Floor Landing
Loft access.
Bedroom 1
12'1" x 10'7" (3.68m x 3.23m)
Double glazed window, radiator.
En-Suite Shower Room WC
6'8" x 6'2" (2.03m x 1.88m)
BRAND NEW three piece suite, radiator, double glazed window.
Bedroom 2
13'5" x 10'2" (4.10m x 3.10m)
Double glazed window, radiator.
Bedroom 3
11'1" x 10'11" (3.38m x 3.33m)
Double glazed window, radiator.
Bedroom 4
8'1" x 7'9" (2.46m x 2.36m)
Double glazed window, radiator.
Bathroom / Shower Room WC
10'2" x 7'7" (3.10m x 2.30m)
BRAND NEW: Four piece suite, heated towel radiator, double glazed window.
Rear Garden
Patio areas, dual side gates leading to the front.
Garage And Driveway
17'2" x 10'6" (5.23m x 3.20m)
Electric opening door, power and light connected.
Local Authority / Council Tax Band
South Staffordshire Council/Band D
Tenure
Freehold
Read full description
What's it like to live here?
Nearby businesses open now
More properties nearby
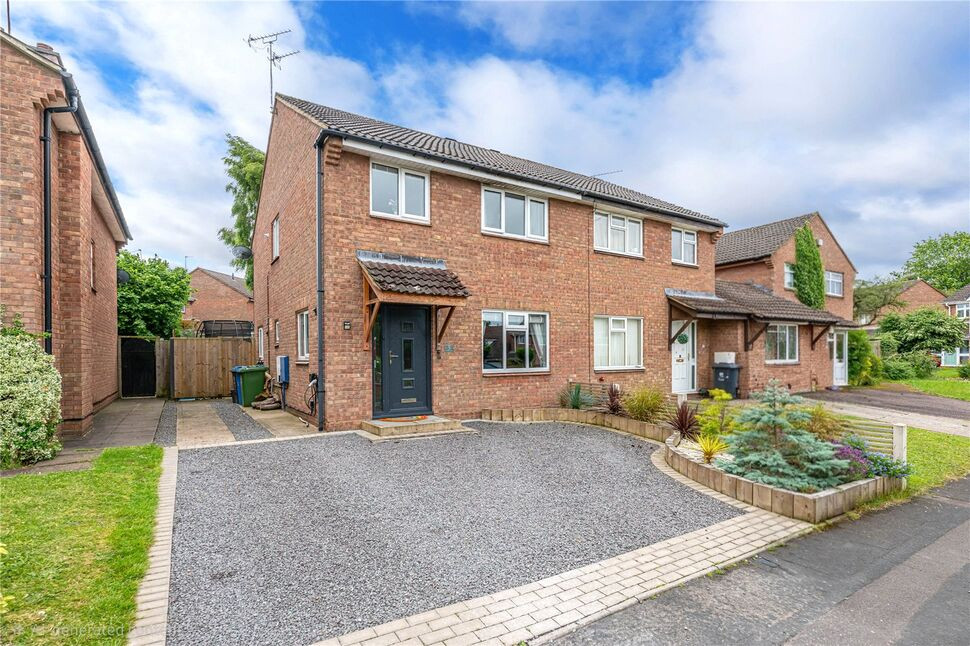
£275,000 Asking price
Tintagel Close, Perton Wolverhampton, West Midlands, WV6
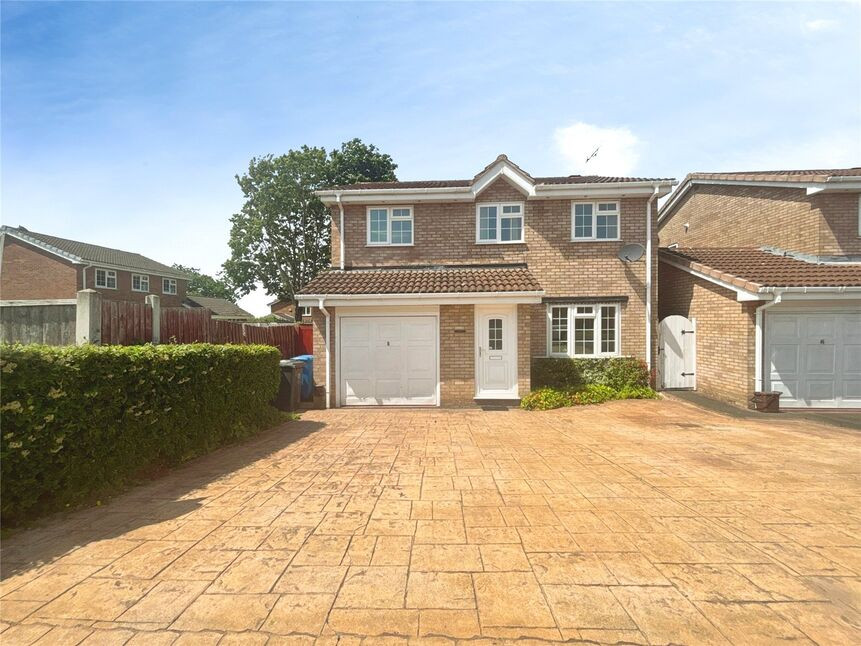
£330,000 Asking price
Elmley Grove, Perton Wolverhampton, Staffordshire, WV6
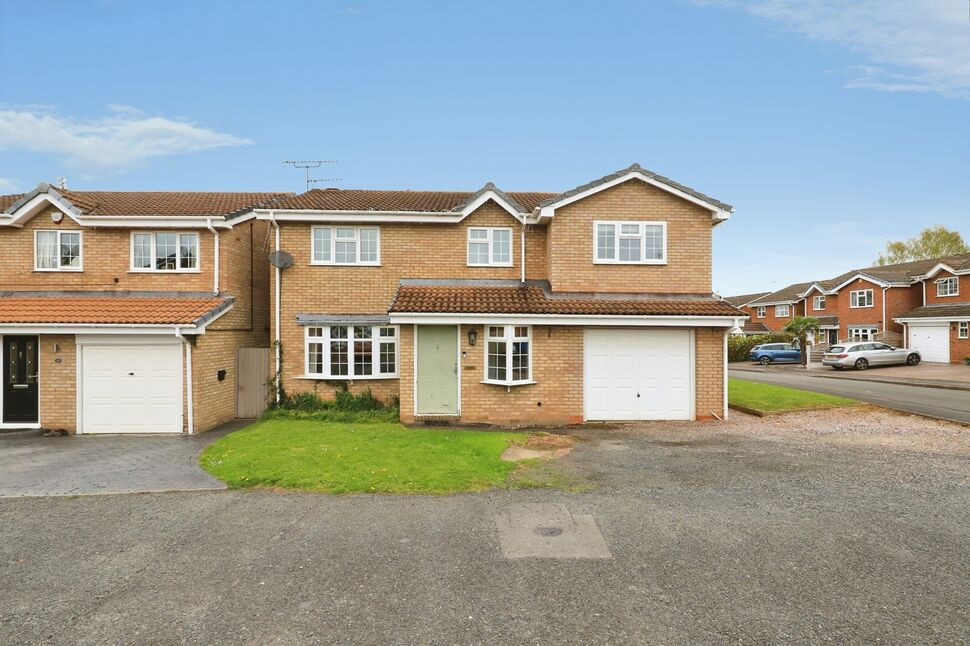
£430,000 Asking price
Raglan Avenue, Perton Wolverhampton, Staffordshire, WV6
£230,000 Asking price
Comments (0)
Log in to like, comment or share to your feed.
Start the conversation about this listing.