 Available
Photo 1 of 20
£225,000 Asking price
Rigby Avenue, Radcliffe, Greater Manchester, M26
Rigby Avenue, Greater Manchester, Radcliffe, M26
- 🏠 House
- 📋 For sale
- 🛏 3 beds
- 🛁 1 bath
- 👁 11 views
About this property
EPC RATING-E FREEHOLD
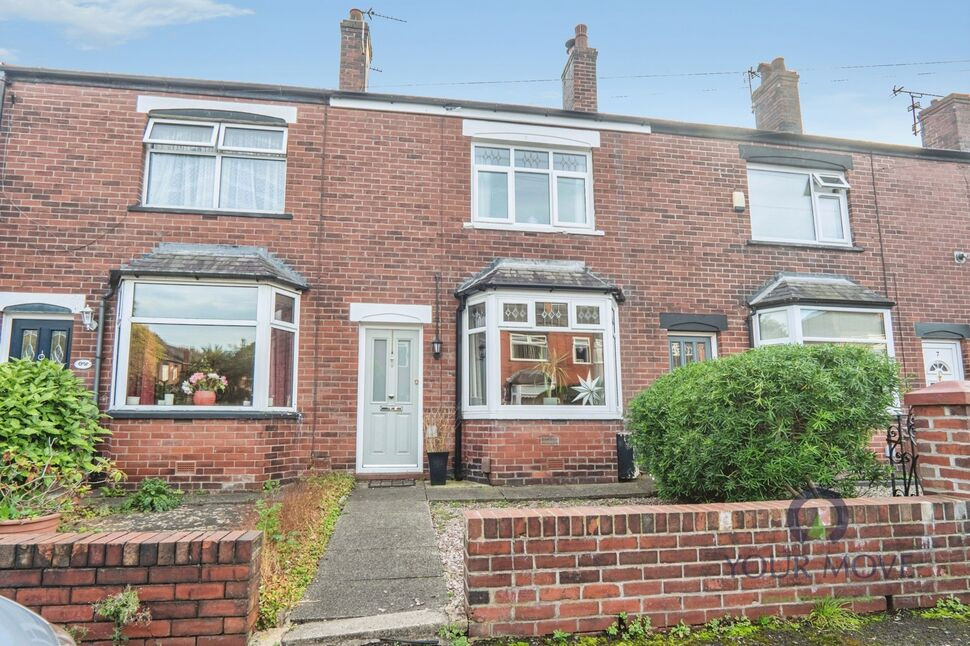
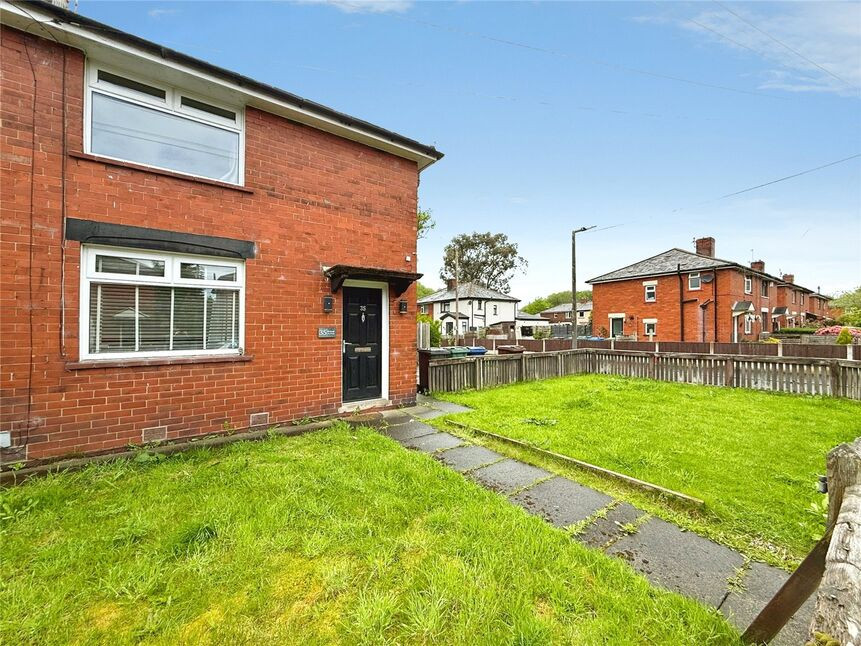
For sale – an immaculate three-bedroom terraced house on Rigby Avenue in Radcliffe, offering modern living arranged over three floors.
Beautifully upgraded throughout, the property opens to a bright bay-fronted reception room with an exposed brick fireplace and timber flooring, creating a welcoming focal point. A second reception room provides flexible space for dining or an additional living area. The contemporary kitchen features shaker-style cabinetry, wooden worktops and metro tiling, with good task lighting and space for appliances.
On the upper floors are three well-presented bedrooms, all neutrally decorated with quality flooring and fitted storage to maximise space. The bathroom is finished in a modern style with white suite and complementary tiling. The top floor benefits from skylight windows, enhancing natural light and adding to the sense of space.
Outside, there is a low-maintenance rear courtyard garden with patio seating area, ideal for outdoor dining, plus gated rear access with off-road parking.
Rigby Avenue is well placed for Radcliffe town centre, with its range of shops, cafés and everyday amenities, and close to the open green space of Close Park on the banks of the River Irwell. Families benefit from access to local primary and secondary schools within the surrounding area.
Public transport links are convenient, with Radcliffe Metrolink stop offering regular services into Manchester city centre in around 25–30 minutes, as well as connections towards Bury and beyond. Road links via the A665 and M60 make commuting across Greater Manchester straightforward.
Entrance vestibule
Accessed via a composite door.
Living Room
14'5" x 16'1" (4.40m x 4.90m)
Exposed wooded flooring, multi fuel burner, feature fir place, radiators, coving to the ceiling, wall lights, uPvc double glazed bay window to the front elevation.
Dining area
14'5" x 11'3" (4.40m x 3.43m)
Antico flooring, feature cast iron radiators, under stairs storage, feature spot down lights, uPvc double glazed window and door to the rear elevation.
Kitchen area
6'0" x 9'1" (1.83m x 2.77m)
A modern range of wall and base units with a complementary work surface, single drainer and sink and a mixer tap, Antico flooring, part tiled elevations, integrated oven and hob, micro wave, dishwasher and dryer, fridge and freezer, feature wall mounted radiator. uPvc double glazed window to the rear elevation.
Landing
Access to the first floor rooms and stairs to the second floor.
Main Bedroom
14'5" x 11'4" (4.40m x 3.45m)
uPvc double glazed window to the front elevation, wall lights, radiator, fitted bedroom furniture.
Bedroom
8'2" x 13'2" (2.50m x 4.01m)
uPvc double glazed window to the rear elevation, radiator, fitted bedroom furniture.
Bathroom
8'10" x 5'9" (2.70m x 1.75m)
Comprising of a three piece suite, uPvc double glazed frosted window to the rear elevation, tiled flooring and part tiled elevations, chrome heated.
Attic Bedroom
14'4" x 20'0" (4.37m x 6.10m)
Velux double glazed window to the rear elevation, eaves storage.
External
Front garden, landscaped rear garden, paved area with established boarders, gated access to the driveway at the rear, outside tap.
Tenure
FREEHOLD.
Read full description
For sale – an immaculate three-bedroom terraced house on Rigby Avenue in Radcliffe, offering modern living arranged over three floors.
Beautifully upgraded throughout, the property opens to a bright bay-fronted reception room with an exposed brick fireplace and timber flooring, creating a welcoming focal point. A second reception room provides flexible space for dining or an additional living area. The contemporary kitchen features shaker-style cabinetry, wooden worktops and metro tiling, with good task lighting and space for appliances.
On the upper floors are three well-presented bedrooms, all neutrally decorated with quality flooring and fitted storage to maximise space. The bathroom is finished in a modern style with white suite and complementary tiling. The top floor benefits from skylight windows, enhancing natural light and adding to the sense of space.
Outside, there is a low-maintenance rear courtyard garden with patio seating area, ideal for outdoor dining, plus gated rear access with off-road parking.
Rigby Avenue is well placed for Radcliffe town centre, with its range of shops, cafés and everyday amenities, and close to the open green space of Close Park on the banks of the River Irwell. Families benefit from access to local primary and secondary schools within the surrounding area.
Public transport links are convenient, with Radcliffe Metrolink stop offering regular services into Manchester city centre in around 25–30 minutes, as well as connections towards Bury and beyond. Road links via the A665 and M60 make commuting across Greater Manchester straightforward.
Entrance vestibule
Accessed via a composite door.
Living Room
14'5" x 16'1" (4.40m x 4.90m)
Exposed wooded flooring, multi fuel burner, feature fir place, radiators, coving to the ceiling, wall lights, uPvc double glazed bay window to the front elevation.
Dining area
14'5" x 11'3" (4.40m x 3.43m)
Antico flooring, feature cast iron radiators, under stairs storage, feature spot down lights, uPvc double glazed window and door to the rear elevation.
Kitchen area
6'0" x 9'1" (1.83m x 2.77m)
A modern range of wall and base units with a complementary work surface, single drainer and sink and a mixer tap, Antico flooring, part tiled elevations, integrated oven and hob, micro wave, dishwasher and dryer, fridge and freezer, feature wall mounted radiator. uPvc double glazed window to the rear elevation.
Landing
Access to the first floor rooms and stairs to the second floor.
Main Bedroom
14'5" x 11'4" (4.40m x 3.45m)
uPvc double glazed window to the front elevation, wall lights, radiator, fitted bedroom furniture.
Bedroom
8'2" x 13'2" (2.50m x 4.01m)
uPvc double glazed window to the rear elevation, radiator, fitted bedroom furniture.
Bathroom
8'10" x 5'9" (2.70m x 1.75m)
Comprising of a three piece suite, uPvc double glazed frosted window to the rear elevation, tiled flooring and part tiled elevations, chrome heated.
Attic Bedroom
14'4" x 20'0" (4.37m x 6.10m)
Velux double glazed window to the rear elevation, eaves storage.
External
Front garden, landscaped rear garden, paved area with established boarders, gated access to the driveway at the rear, outside tap.
Tenure
FREEHOLD.
Read full description
What's it like to live here?
Nearby businesses open now
More properties nearby
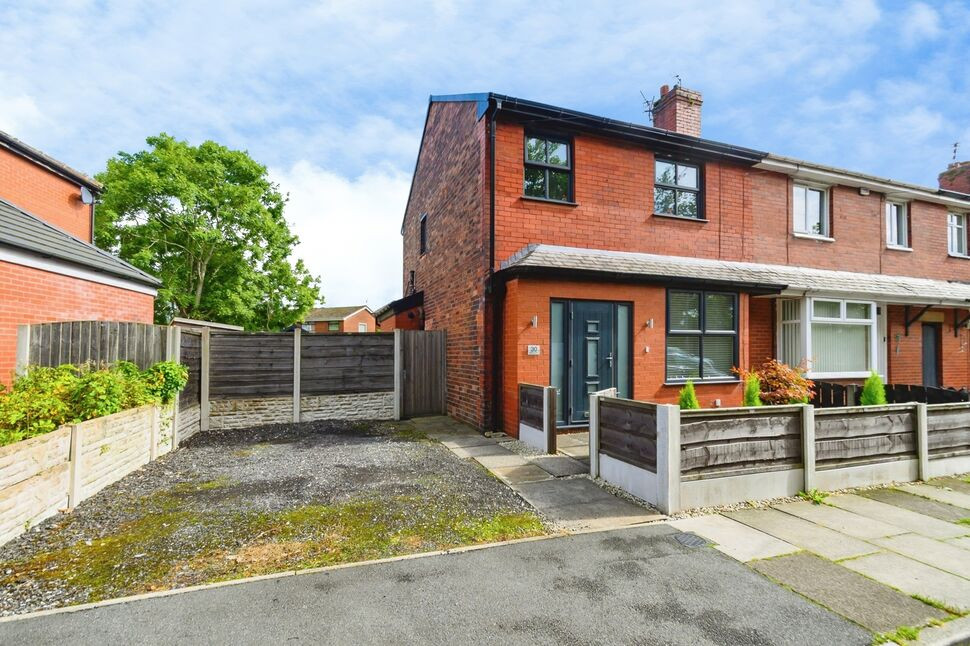
£220,000 Asking price
Withins Lane, Radcliffe, Greater Manchester, M26
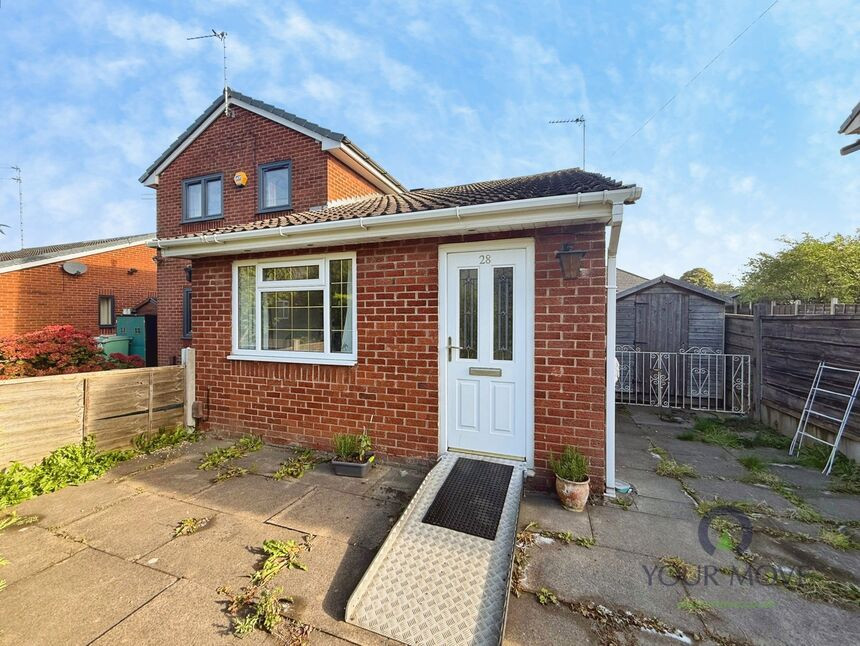
£100,000 Guide price
Hamer Street, Radcliffe, Greater Manchester, M26
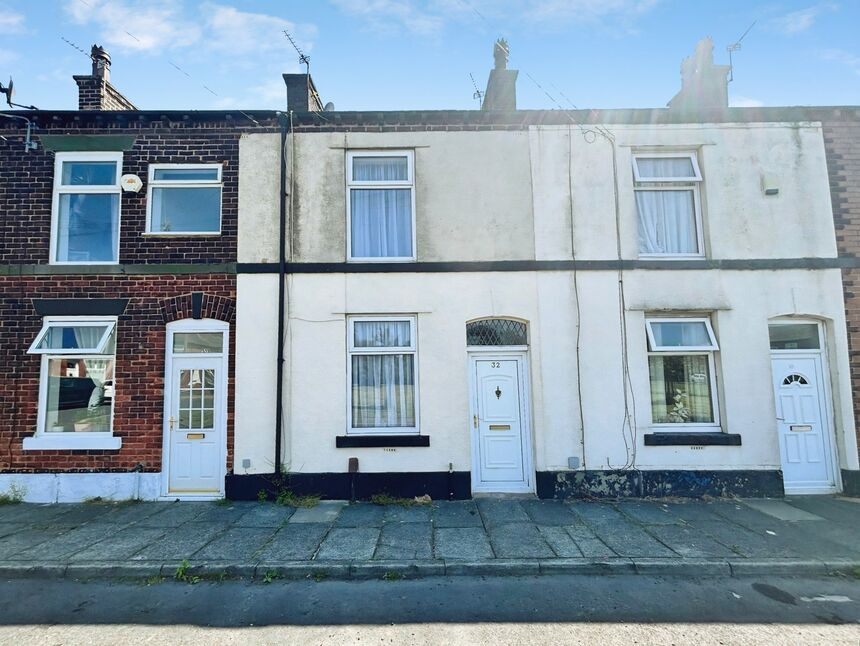
£130,000 Asking price
Comments (0)
Log in to like, comment or share to your feed.
Start the conversation about this listing.