 Available
Photo 1 of 25
£160,000 Offers over
Ripley Road, Sawmills, Derbyshire, DE56
Ripley Road, Derbyshire, Sawmills, DE56
- 🏠 House
- 📋 For sale
- 🛏 2 beds
- 👁 9 views
About this property
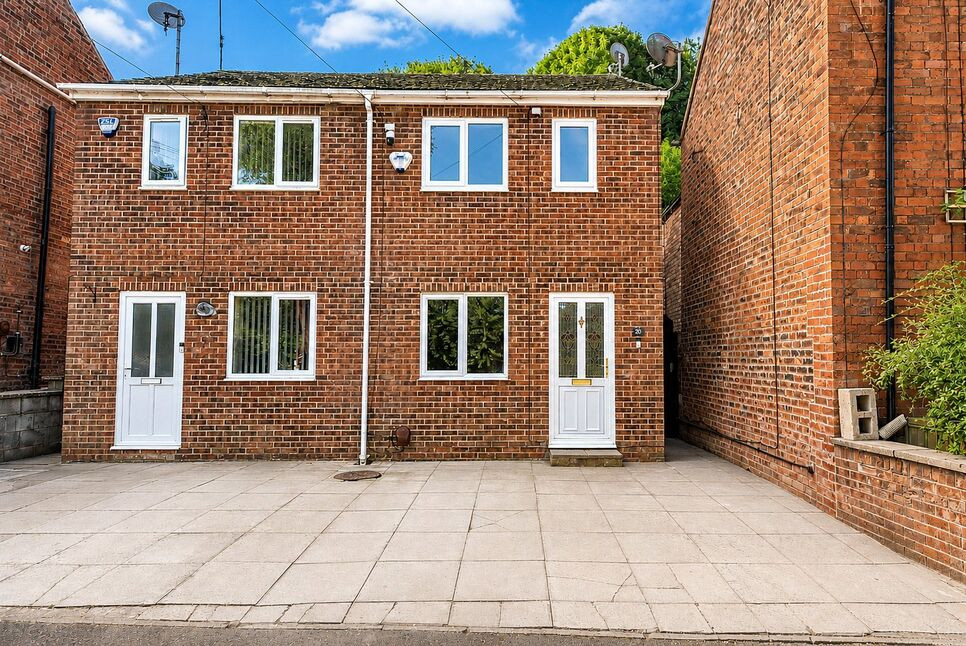
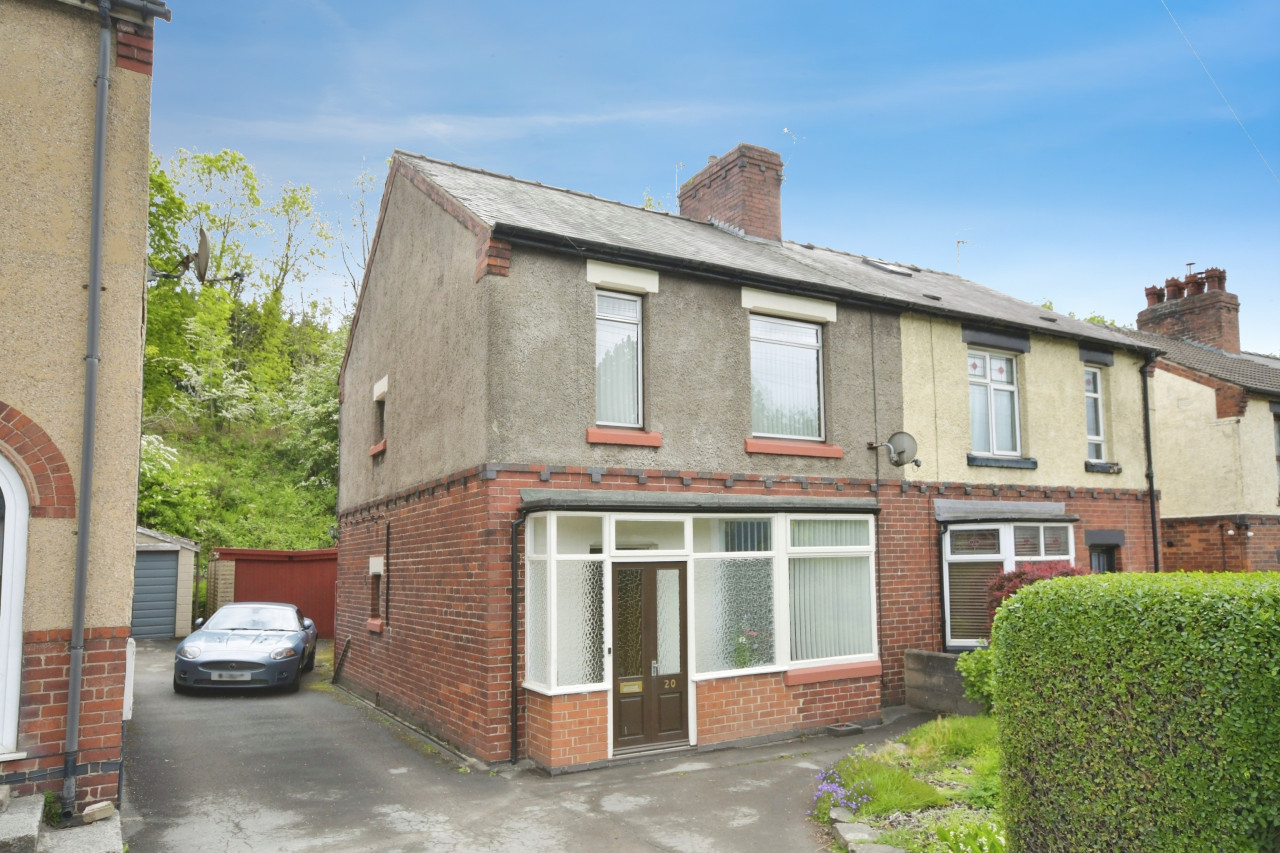
Ideal for first-time buyers, young professionals or buy-to-let investors, this well-presented two double bedroom semi-detached home enjoys a convenient location between Belper and Ripley, with excellent access to the A38, M1 and Ambergate Railway Station, all within approximately one mile.
The accommodation briefly comprises a welcoming lounge with staircase rising to the first floor, a modern kitchen/dining room opening directly onto the rear garden, two well-proportioned double bedrooms and a contemporary shower room.
Externally, the property benefits from a driveway providing off-road parking for two vehicles. To the rear is a covered seating area with useful storage shed, a raised terrace ideal for outdoor entertaining, and steps leading to a lawned garden. The garden backs onto the historic Cromford Canal towpath, offering direct access to pleasant waterside walks and adding a unique feature to this attractive home.
Living Room
A well-appointed, light and spacious reception room featuring wood-effect flooring, a radiator and TV point. A window to the front aspect provides plenty of natural light, while the room also incorporates the front entrance door and staircase rising to the first floor.
Kitchen
A modern and practical kitchen fitted with a good range of wall, base and drawer units, complemented by contrasting work surfaces and tiled splashbacks. Integrated appliances include a hob, oven and extractor, with further provisions for a washing machine and fridge/freezer. In addition there is tile-effect flooring, a window overlooking the rear, space for a dining table, and an entrance door providing direct access to the garden.
Landing
Providing access to both bedrooms and the bathroom, with a loft access hatch.
Principal Bedroom
A well-proportioned double bedroom with a radiator and window to the front aspect.
Bedroom 2
A further double bedroom with a radiator and window overlooking the rear.
Bathroom
A contemporary bathroom with tiled walls and tile-effect flooring. Fitted with a panelled bath with shower over and glazed screen, vanity wash hand basin and low-flush WC. Further features include a radiator.
Outside
To the front of the property is a paved driveway providing off-road parking for two vehicles.To the rear is a yard area incorporating a pleasant covered seating space, ideal for outdoor dining and relaxation. Steps lead up to a large, well-maintained lawned garden area, which is shared with the adjoining neighbouring property.
Read full description
The accommodation briefly comprises a welcoming lounge with staircase rising to the first floor, a modern kitchen/dining room opening directly onto the rear garden, two well-proportioned double bedrooms and a contemporary shower room.
Externally, the property benefits from a driveway providing off-road parking for two vehicles. To the rear is a covered seating area with useful storage shed, a raised terrace ideal for outdoor entertaining, and steps leading to a lawned garden. The garden backs onto the historic Cromford Canal towpath, offering direct access to pleasant waterside walks and adding a unique feature to this attractive home.
Living Room
A well-appointed, light and spacious reception room featuring wood-effect flooring, a radiator and TV point. A window to the front aspect provides plenty of natural light, while the room also incorporates the front entrance door and staircase rising to the first floor.
Kitchen
A modern and practical kitchen fitted with a good range of wall, base and drawer units, complemented by contrasting work surfaces and tiled splashbacks. Integrated appliances include a hob, oven and extractor, with further provisions for a washing machine and fridge/freezer. In addition there is tile-effect flooring, a window overlooking the rear, space for a dining table, and an entrance door providing direct access to the garden.
Landing
Providing access to both bedrooms and the bathroom, with a loft access hatch.
Principal Bedroom
A well-proportioned double bedroom with a radiator and window to the front aspect.
Bedroom 2
A further double bedroom with a radiator and window overlooking the rear.
Bathroom
A contemporary bathroom with tiled walls and tile-effect flooring. Fitted with a panelled bath with shower over and glazed screen, vanity wash hand basin and low-flush WC. Further features include a radiator.
Outside
To the front of the property is a paved driveway providing off-road parking for two vehicles.To the rear is a yard area incorporating a pleasant covered seating space, ideal for outdoor dining and relaxation. Steps lead up to a large, well-maintained lawned garden area, which is shared with the adjoining neighbouring property.
Read full description
What's it like to live here?
Nearby businesses open now
More properties nearby
£270,000 Asking price
Drovers Way, Ambergate, Derbyshire, DE56
£525,000 Asking price
Comments (0)
Log in to like, comment or share to your feed.
Start the conversation about this listing.