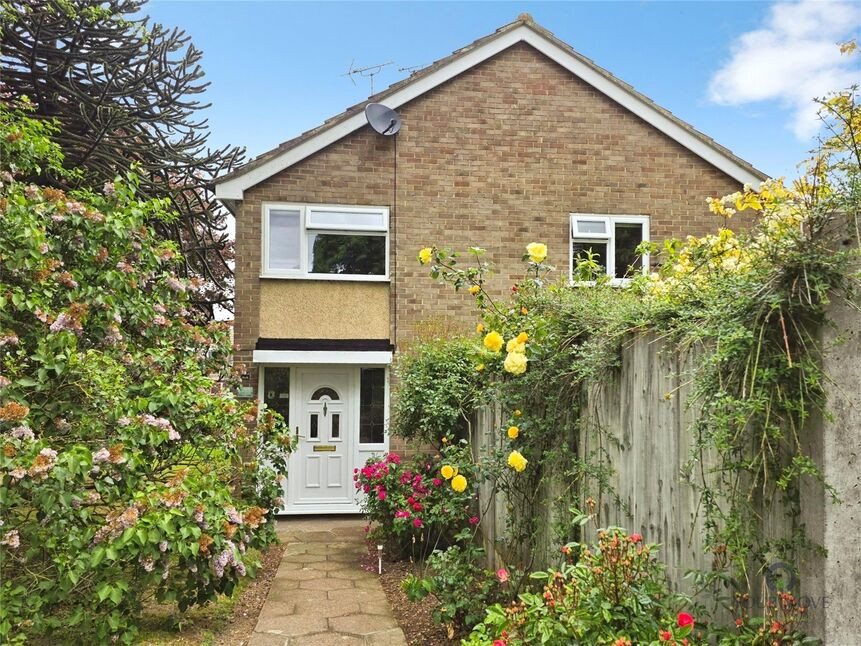
 Available
Photo 1 of 19
£350,000 Offers over
Ripon Close, Rainham, Kent, ME8
Ripon Close, Kent, Rainham, ME8
- 🏠 House
- 📋 For sale
- 🛏 3 beds
- 🛁 2 baths
- 👁 8 views
About this property
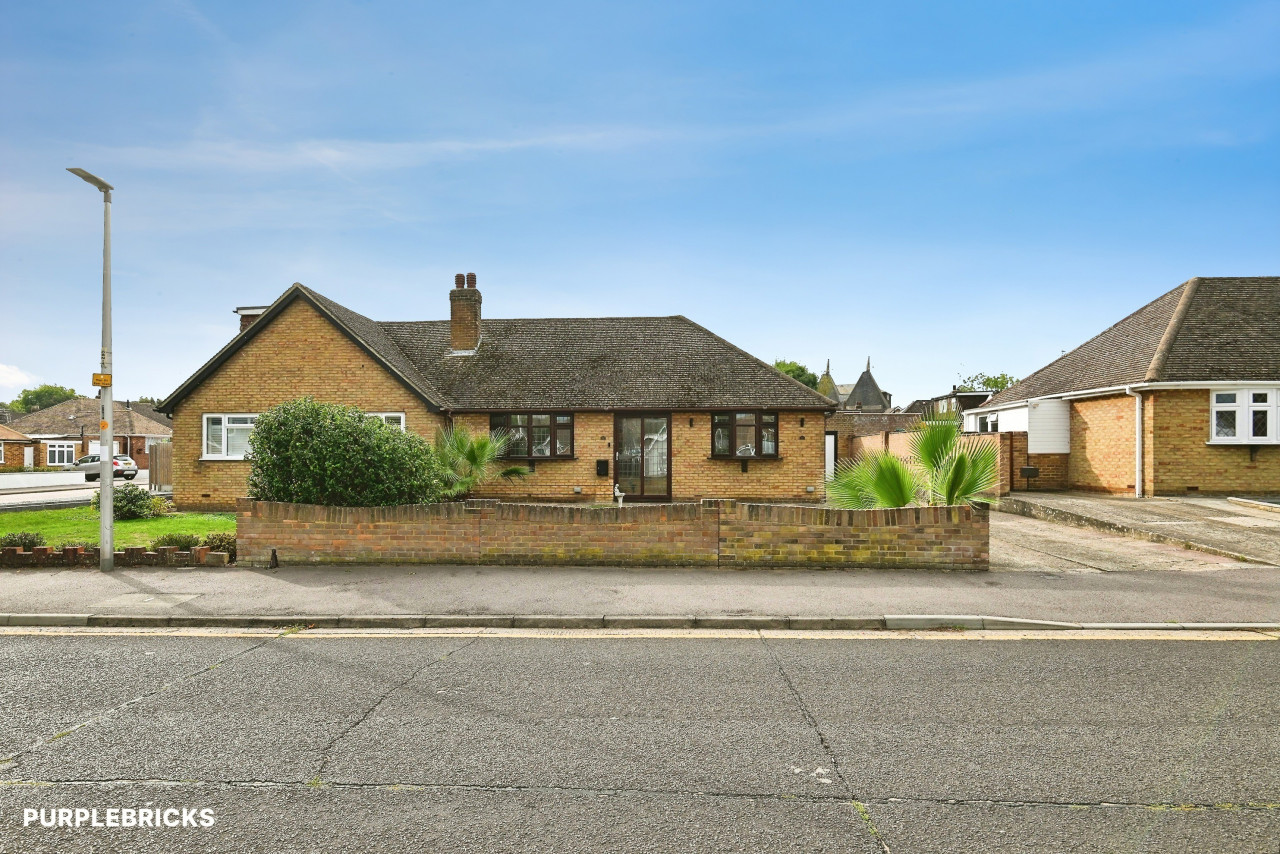
This charming semi-detached family home is move-in ready and offers a well-presented interior with social family space and parking for multiple cars.
Entering downstairs, you are welcomed by a spacious entryway leading through to both the kitchen and reception rooms. The open-plan living and dining rooms offer great space and natural light and lead through to the rear garden. The kitchen also provides an aspect to the garden, along with a practical layout and good worktop space and storage. There is also a modern-style downstairs w/c, ideal for bigger families.
Upstairs are three bedrooms, all with windows giving pleasant outlooks and good natural light. Two of the bedrooms are generous doubles with an additional room being suitable as a single, children’s room or a home office. There is also a main bathroom, neatly finished with contemporary sanitaryware, providing convenient facilities for family living.
Outside, the house benefits from a gated driveway and garage, offering secure off-street parking and useful storage. The corner plot garden is a notable feature, mainly laid to lawn with established planting and patio areas, creating an attractive setting for outdoor dining, children’s play or gardening.
Location
Rainham offers a good selection of local amenities, including shops, cafés and services along Rainham High Street, as well as nearby schools and parks such as Riverside Country Park on the Medway estuary. The house is within walking distance of Rainham railway station, providing direct services to London Victoria and St Pancras International in around an hour, plus connections towards Dover and Ramsgate. Road links are strong, with the A2 and M2 giving access across Kent and towards London, making this a convenient base for commuters and families alike.
Master Bedroom
13'5" x 9'9" (4.10m x 2.97m)
Bedroom
10'9" x 9'9" (3.28m x 2.97m)
Bedroom
10'2" x 6'5" (3.10m x 1.96m)
Kitchen
10'8" x 7'5" (3.25m x 2.26m)
Living Room
13'5" x 10'9" (4.10m x 3.28m)
Dining Room
10'7" x 8'9" (3.23m x 2.67m)
Read full description
Entering downstairs, you are welcomed by a spacious entryway leading through to both the kitchen and reception rooms. The open-plan living and dining rooms offer great space and natural light and lead through to the rear garden. The kitchen also provides an aspect to the garden, along with a practical layout and good worktop space and storage. There is also a modern-style downstairs w/c, ideal for bigger families.
Upstairs are three bedrooms, all with windows giving pleasant outlooks and good natural light. Two of the bedrooms are generous doubles with an additional room being suitable as a single, children’s room or a home office. There is also a main bathroom, neatly finished with contemporary sanitaryware, providing convenient facilities for family living.
Outside, the house benefits from a gated driveway and garage, offering secure off-street parking and useful storage. The corner plot garden is a notable feature, mainly laid to lawn with established planting and patio areas, creating an attractive setting for outdoor dining, children’s play or gardening.
Location
Rainham offers a good selection of local amenities, including shops, cafés and services along Rainham High Street, as well as nearby schools and parks such as Riverside Country Park on the Medway estuary. The house is within walking distance of Rainham railway station, providing direct services to London Victoria and St Pancras International in around an hour, plus connections towards Dover and Ramsgate. Road links are strong, with the A2 and M2 giving access across Kent and towards London, making this a convenient base for commuters and families alike.
Master Bedroom
13'5" x 9'9" (4.10m x 2.97m)
Bedroom
10'9" x 9'9" (3.28m x 2.97m)
Bedroom
10'2" x 6'5" (3.10m x 1.96m)
Kitchen
10'8" x 7'5" (3.25m x 2.26m)
Living Room
13'5" x 10'9" (4.10m x 3.28m)
Dining Room
10'7" x 8'9" (3.23m x 2.67m)
Read full description
What's it like to live here?
Nearby businesses open now
More properties nearby
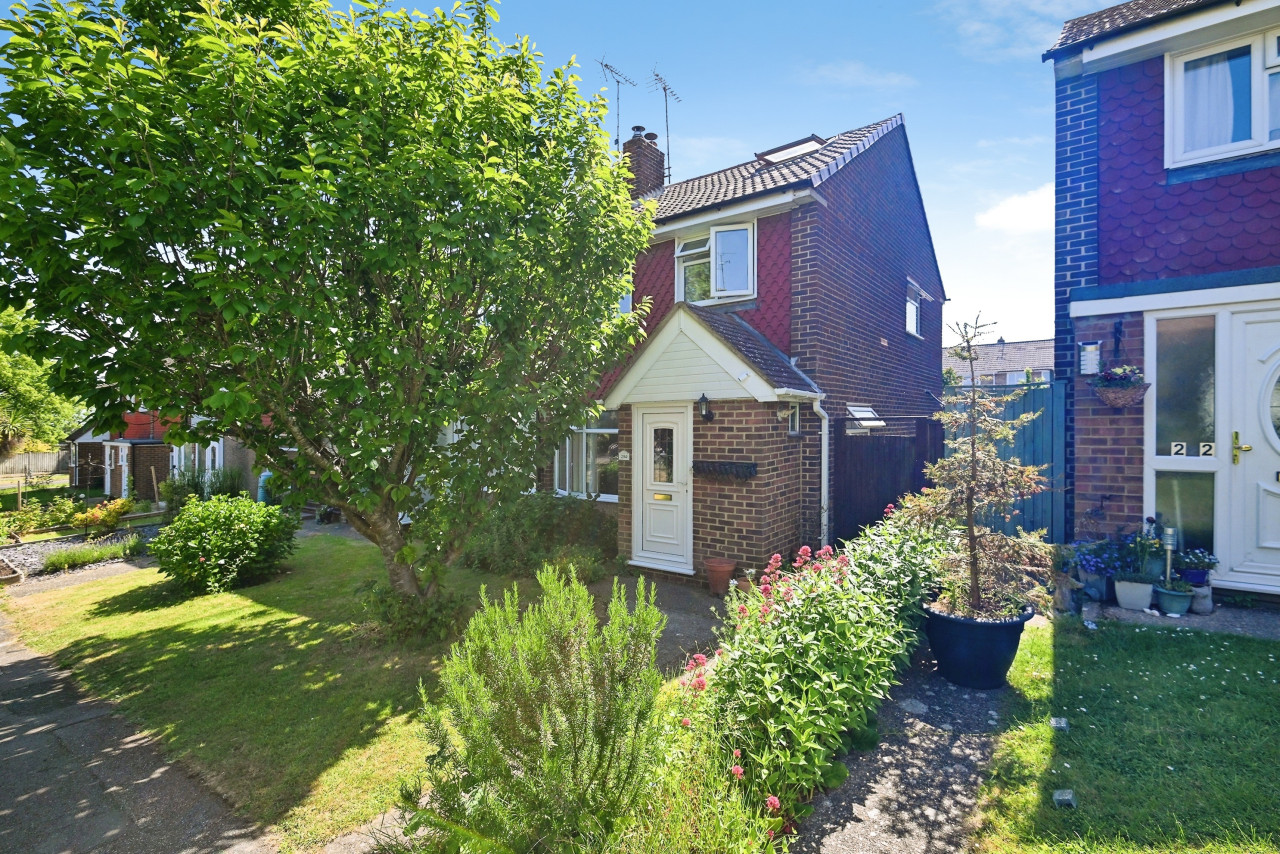
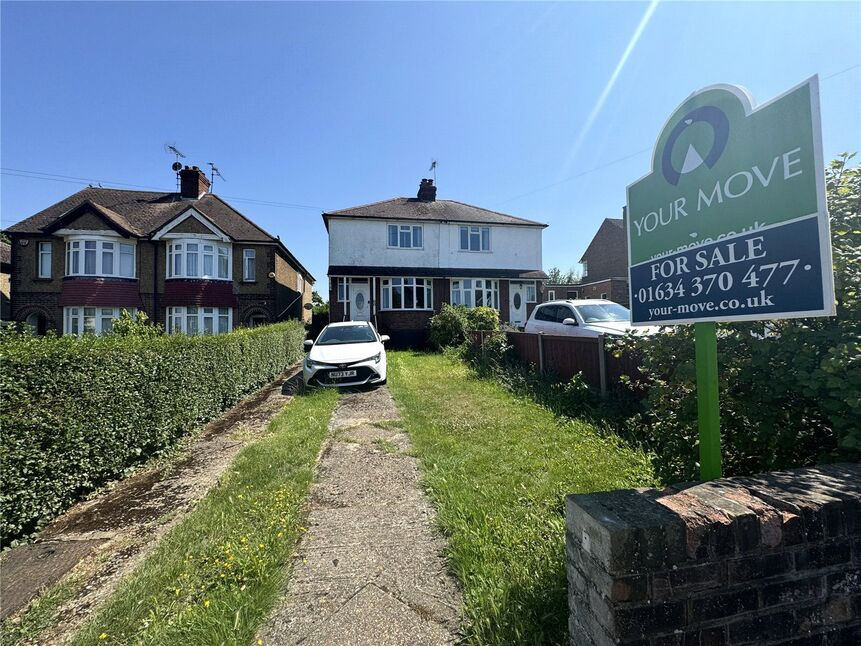
£325,000 Offers over
Pump Lane, Rainham, Kent, ME8
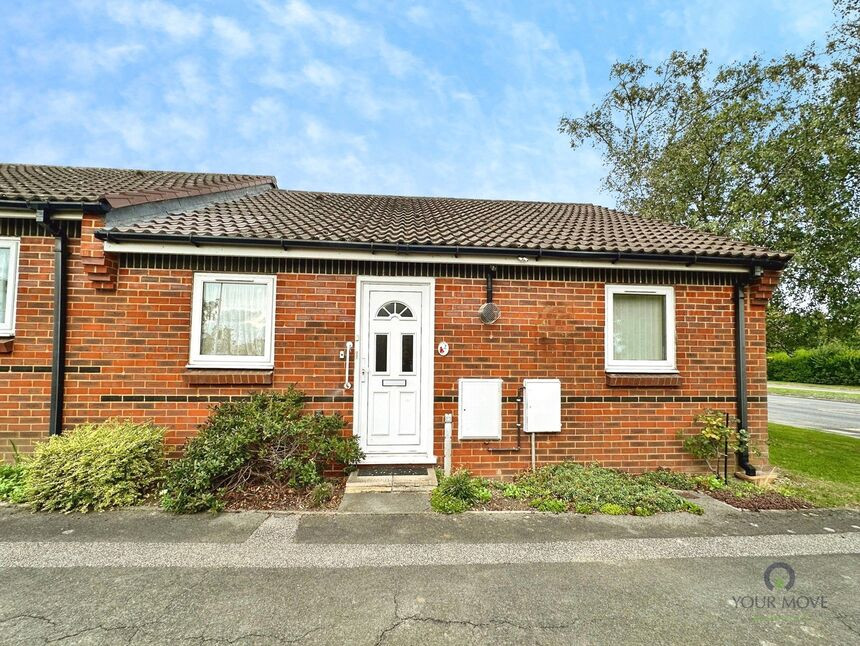
£130,000 Offers over

Comments (0)
Log in to like, comment or share to your feed.
Start the conversation about this listing.