 Available
Photo 1 of 10
£210,000 Offers over
Rockcliffe Avenue, Baildon, West Yorkshire, BD17
Rockcliffe Avenue, West Yorkshire, Baildon, BD17
- 🏠 House
- 📋 For sale
- 🛏 3 beds
- 🛁 1 bath
- 👁 9 views
About this property
***REDUCED FOR A QUICK SALE***
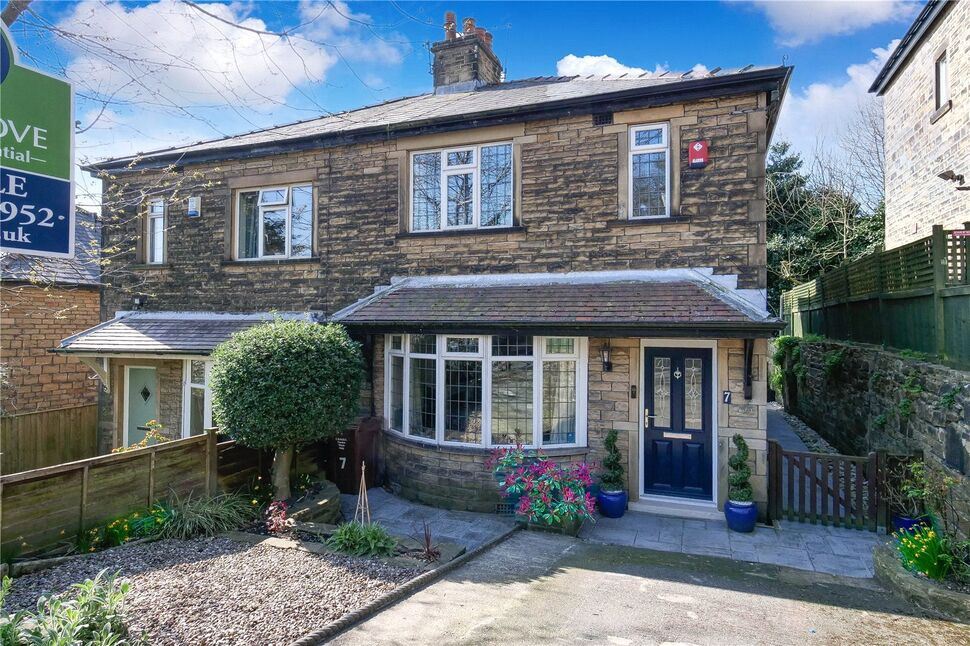
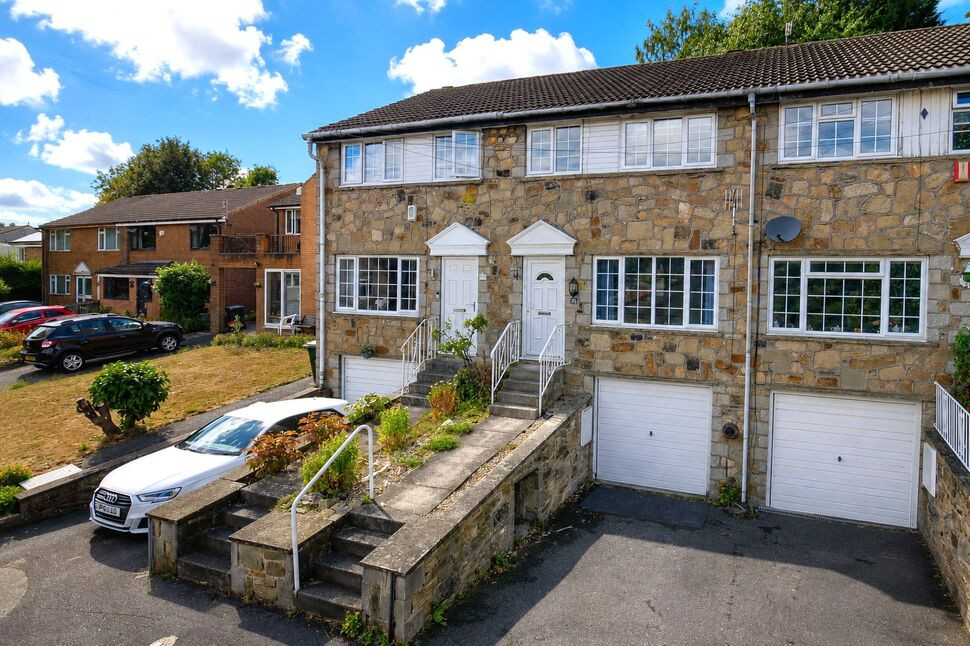
Early viewing is recommended of this extended semi detached property situated in this popular and convenient location. Close to good schools, local amenities and within a short walk of Shipley Train station, offering excellent commuter access to Leeds and Bradford town centres. The tastefully decorated accommodation briefly comprises an entrance hall, living room, dining kitchen, sep WC, rear entrance hall/utility. To the first floor are three bedrooms and a bathroom. With gas fired central heating and double glazing. Externally there is a gravel style garden to the front and drive providing off road parking. To the rear is a decked patio and raised flower border.
Location
Baildon itself is a bustling and vibrant village that is situated on the borders of Bradford and Leeds. Enjoying a rural setting and well known for its moorland beauty via Baildon Moor and Shipley Glen. Excellent road and rail networks link the village superbly with Leeds and Bradford. The village centre is home to a wide variety of shops, bars and restaurants. Recreational facilities include a popular Golf Course, cricket and rugby ground.
Directions
From the centre of Baildon, proceed to leave via Baildon Road as though travelling towards Shipley. Follow the road for some time and Rockcliffe Avenue can be found as a turning to the right, a few hundred yards before reaching the traffic light with Otley road. The property being situated near the top on the left hand side - highlighted by a Your Move display board.
Agents Note
We have been informed that a portion of the rear garden is not included within the registered property title. The sellers have advised that an indemnity insurance policy is in place to cover this issue.
Living Room
14'3" x 12'2" (4.35m x 3.70m)
Open Plan Dining Kitchen
5.58m x 3.56m narrows to 2.60m
Bedroom 1
5.57m x 2.80m narrows to 2.54m
Bedroom 2
12'5" x 9'7" (3.78m x 2.92m)
Bedroom 3
6'4" x 5'8" (1.93m x 1.73m)
Read full description
Early viewing is recommended of this extended semi detached property situated in this popular and convenient location. Close to good schools, local amenities and within a short walk of Shipley Train station, offering excellent commuter access to Leeds and Bradford town centres. The tastefully decorated accommodation briefly comprises an entrance hall, living room, dining kitchen, sep WC, rear entrance hall/utility. To the first floor are three bedrooms and a bathroom. With gas fired central heating and double glazing. Externally there is a gravel style garden to the front and drive providing off road parking. To the rear is a decked patio and raised flower border.
Location
Baildon itself is a bustling and vibrant village that is situated on the borders of Bradford and Leeds. Enjoying a rural setting and well known for its moorland beauty via Baildon Moor and Shipley Glen. Excellent road and rail networks link the village superbly with Leeds and Bradford. The village centre is home to a wide variety of shops, bars and restaurants. Recreational facilities include a popular Golf Course, cricket and rugby ground.
Directions
From the centre of Baildon, proceed to leave via Baildon Road as though travelling towards Shipley. Follow the road for some time and Rockcliffe Avenue can be found as a turning to the right, a few hundred yards before reaching the traffic light with Otley road. The property being situated near the top on the left hand side - highlighted by a Your Move display board.
Agents Note
We have been informed that a portion of the rear garden is not included within the registered property title. The sellers have advised that an indemnity insurance policy is in place to cover this issue.
Living Room
14'3" x 12'2" (4.35m x 3.70m)
Open Plan Dining Kitchen
5.58m x 3.56m narrows to 2.60m
Bedroom 1
5.57m x 2.80m narrows to 2.54m
Bedroom 2
12'5" x 9'7" (3.78m x 2.92m)
Bedroom 3
6'4" x 5'8" (1.93m x 1.73m)
Read full description
What's it like to live here?
Nearby businesses open now
More properties nearby
£99,950 Asking price
Albert Street, Baildon, West Yorkshire, BD17
£199,950 Price reduced to
Comments (0)
Log in to like, comment or share to your feed.
Start the conversation about this listing.