 Available
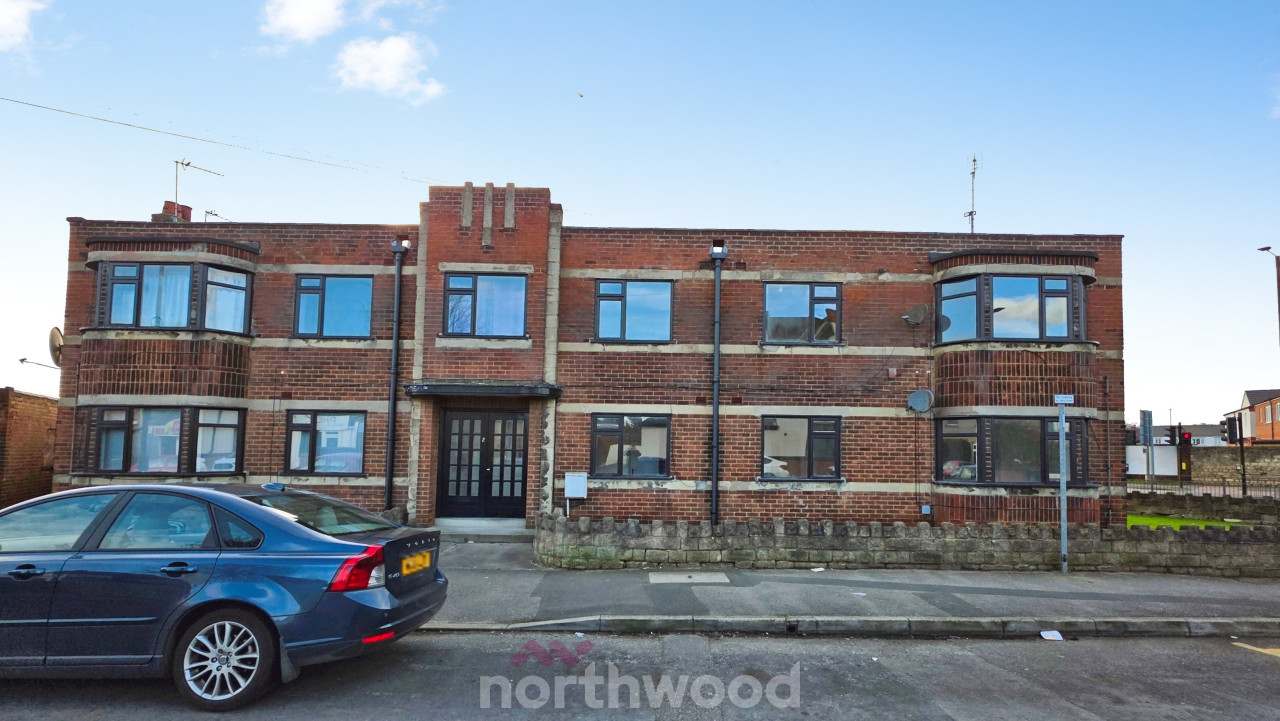
Photo 1 of 21
£1,675 pcm
Rovers Way, Doncaster, South Yorkshire, DN4
Rovers Way, South Yorkshire, Doncaster, DN4
- 🏠 House
- 📋 To let
- 🛏 4 beds
- 🛁 2 baths
- 👁 12 views
About this property
***AVAILABLE SEPTEMBER***
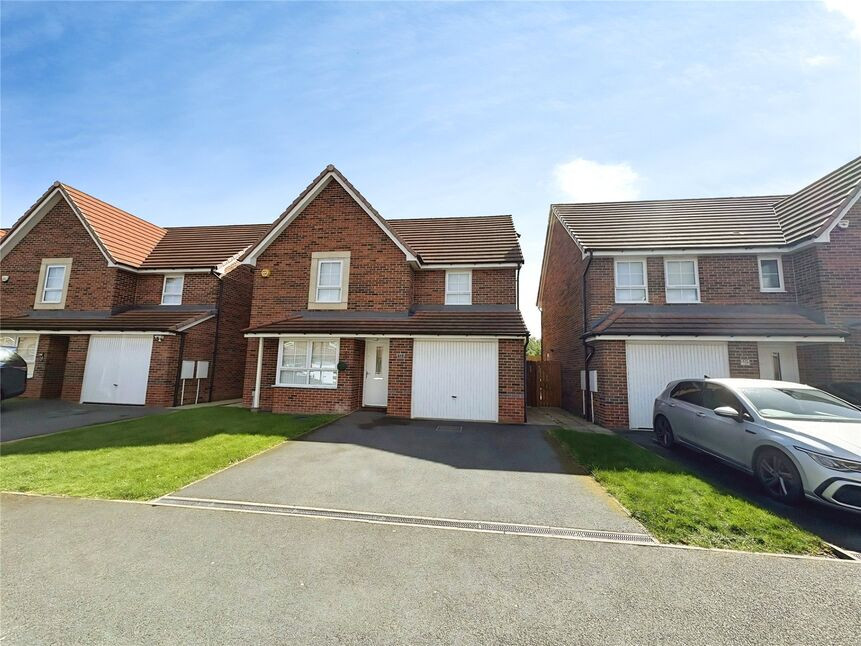
To let: a unfurnished four-bedroom detached house in the Belle Vue area of Doncaster, ideal for families looking for a comfortable home close to amenities.
The property offers an open-plan kitchen with dining space and good natural light, creating a sociable hub for cooking and family meals. The reception room features large windows and built-in storage, providing a practical living area. There are four bedrooms in total, including a master bedroom with ensuite, plus three additional double bedrooms. The home also benefits from a second bathroom, EPC rating B and Council Tax band E.
Outside, there is a garden, parking and a single garage, offering useful outdoor and storage space.
Located in Belle Vue, this house is well placed for Doncaster town centre, with its shops, cafés and restaurants. The Dome leisure complex and the Racecourse are both within easy reach, as are local parks and green spaces. Families will appreciate nearby schools and everyday local amenities.
Public transport links are convenient, with Doncaster railway station offering direct services to Sheffield, Leeds and London Kings Cross, with London journeys often around 1 hour 40 minutes and Sheffield in around 30 minutes. Bus routes from the area provide straightforward access into the town centre and surrounding districts, and the A1(M) and M18 are accessible by car for wider commuting.
This fully furnished detached house in a sought-after location provides a practical base for family living in Doncaster.
*Holding and security deposits may apply ask in branch for details*
Location
The highly sought after location can be found approximately 2 miles to the south of Doncaster city centre and is serviced by a full range of local amenities including Lakeside Village retail park, Vue Cinema, TenPin bowling alley, Dome leisure centre, a host of eateries including Estabulo & TGI's, ASDA supermarket, and Doncaster racecourse. The M18 motorway link is 5 minutes drive, and access into the city centre ten minutes.
Entrance Hall
Composite front dooring, entrance
Lounge
16'0" x 10'10" (4.88m x 3.30m)
Laminate flooring, Double glazed bay window. Three piece sofa set in grey and TV unit.
Kitchen
17'2" x 14'11" (5.23m x 4.54m)
Range of upper and lower units fitted with integrated Oven and gas hob, stainless steel sink. Integrated appliances such as Fridge freezer and Dishwasher. Dining space with patio doors leading to the rear garden.
Utility Room
Upper and lower units, washer machine. Composite door leading to the rear garden
Downstairs WC
Wash basin and WC
Garage
19'6" x 10'4" (5.95m x 3.14m)
Entrance through the front or via the kitchen.
Bedroom 1
13'3" x 10'4" (4.04m x 3.14m)
Fitted wardrobes, double glazed window overlooking the front, cream carpets
En-Suite
6'7" x 4'11" (2.00m x 1.50m)
Vinyl flooring, fitted with shower, WC and wash basin
Bedroom 2
11'5" x 10'5" (3.48m x 3.18m)
Grey carpets, double glazed windows overlooking the rear Garden
Bathroom
6'12" x 6'2" (2.13m x 1.88m)
Three Piece suite including, Wash basin, WC, bath with overhead shower
Bedroom 4
10'3" x 9'7" (3.12m x 2.92m)
Grey carpets, double glazed window overlooking the rear garden
Bedroom 3
12'11" x 10'2" (3.94m x 3.10m)
Grey carpets, double glazed window overlooking the front. Fitted wardrobes
Exterior
Front and rear gardens. Off street parking enough for 2 cars. Side access from the front to the rear of the house.
Read full description
To let: a unfurnished four-bedroom detached house in the Belle Vue area of Doncaster, ideal for families looking for a comfortable home close to amenities.
The property offers an open-plan kitchen with dining space and good natural light, creating a sociable hub for cooking and family meals. The reception room features large windows and built-in storage, providing a practical living area. There are four bedrooms in total, including a master bedroom with ensuite, plus three additional double bedrooms. The home also benefits from a second bathroom, EPC rating B and Council Tax band E.
Outside, there is a garden, parking and a single garage, offering useful outdoor and storage space.
Located in Belle Vue, this house is well placed for Doncaster town centre, with its shops, cafés and restaurants. The Dome leisure complex and the Racecourse are both within easy reach, as are local parks and green spaces. Families will appreciate nearby schools and everyday local amenities.
Public transport links are convenient, with Doncaster railway station offering direct services to Sheffield, Leeds and London Kings Cross, with London journeys often around 1 hour 40 minutes and Sheffield in around 30 minutes. Bus routes from the area provide straightforward access into the town centre and surrounding districts, and the A1(M) and M18 are accessible by car for wider commuting.
This fully furnished detached house in a sought-after location provides a practical base for family living in Doncaster.
*Holding and security deposits may apply ask in branch for details*
Location
The highly sought after location can be found approximately 2 miles to the south of Doncaster city centre and is serviced by a full range of local amenities including Lakeside Village retail park, Vue Cinema, TenPin bowling alley, Dome leisure centre, a host of eateries including Estabulo & TGI's, ASDA supermarket, and Doncaster racecourse. The M18 motorway link is 5 minutes drive, and access into the city centre ten minutes.
Entrance Hall
Composite front dooring, entrance
Lounge
16'0" x 10'10" (4.88m x 3.30m)
Laminate flooring, Double glazed bay window. Three piece sofa set in grey and TV unit.
Kitchen
17'2" x 14'11" (5.23m x 4.54m)
Range of upper and lower units fitted with integrated Oven and gas hob, stainless steel sink. Integrated appliances such as Fridge freezer and Dishwasher. Dining space with patio doors leading to the rear garden.
Utility Room
Upper and lower units, washer machine. Composite door leading to the rear garden
Downstairs WC
Wash basin and WC
Garage
19'6" x 10'4" (5.95m x 3.14m)
Entrance through the front or via the kitchen.
Bedroom 1
13'3" x 10'4" (4.04m x 3.14m)
Fitted wardrobes, double glazed window overlooking the front, cream carpets
En-Suite
6'7" x 4'11" (2.00m x 1.50m)
Vinyl flooring, fitted with shower, WC and wash basin
Bedroom 2
11'5" x 10'5" (3.48m x 3.18m)
Grey carpets, double glazed windows overlooking the rear Garden
Bathroom
6'12" x 6'2" (2.13m x 1.88m)
Three Piece suite including, Wash basin, WC, bath with overhead shower
Bedroom 4
10'3" x 9'7" (3.12m x 2.92m)
Grey carpets, double glazed window overlooking the rear garden
Bedroom 3
12'11" x 10'2" (3.94m x 3.10m)
Grey carpets, double glazed window overlooking the front. Fitted wardrobes
Exterior
Front and rear gardens. Off street parking enough for 2 cars. Side access from the front to the rear of the house.
Read full description
What's it like to live here?
Nearby businesses open now
More properties nearby
£750 pcm
Rosso Close, Doncaster, DN4
£750 pcm
Rosso Close, Doncaster, DN4
£160,000 Offers over
Comments (0)
Log in to like, comment or share to your feed.
Start the conversation about this listing.