 Available
Photo 1 of 31
£1,200,000 Asking price
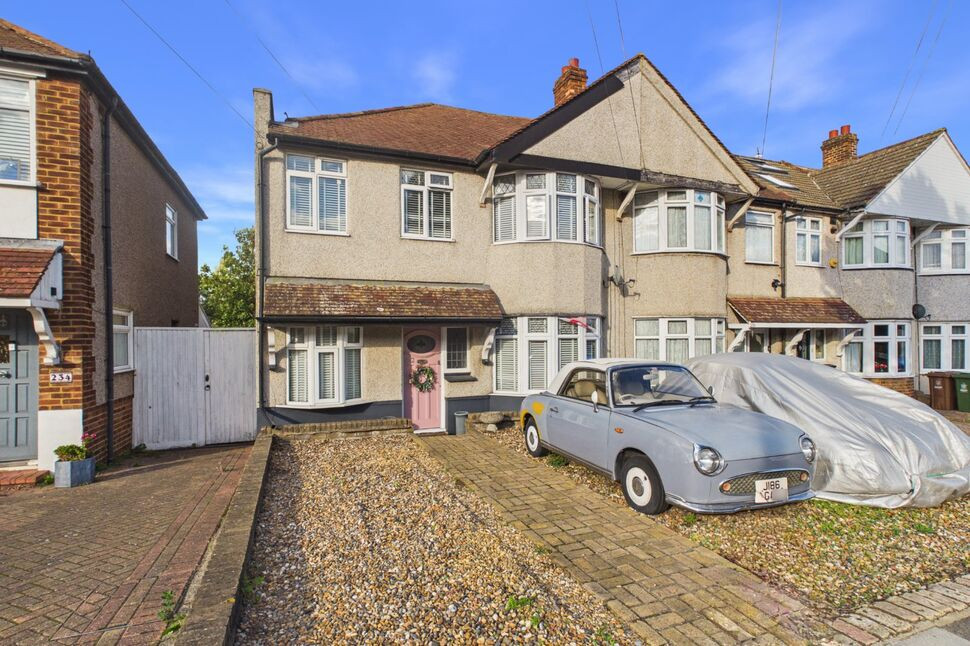
Rowanwood Avenue, Sidcup, DA15
Rowanwood Avenue, Sidcup, DA15
- 🏠 House
- 📋 For sale
- 🛏 5 beds
- 🛁 2 baths
- 👁 15 views
About this property
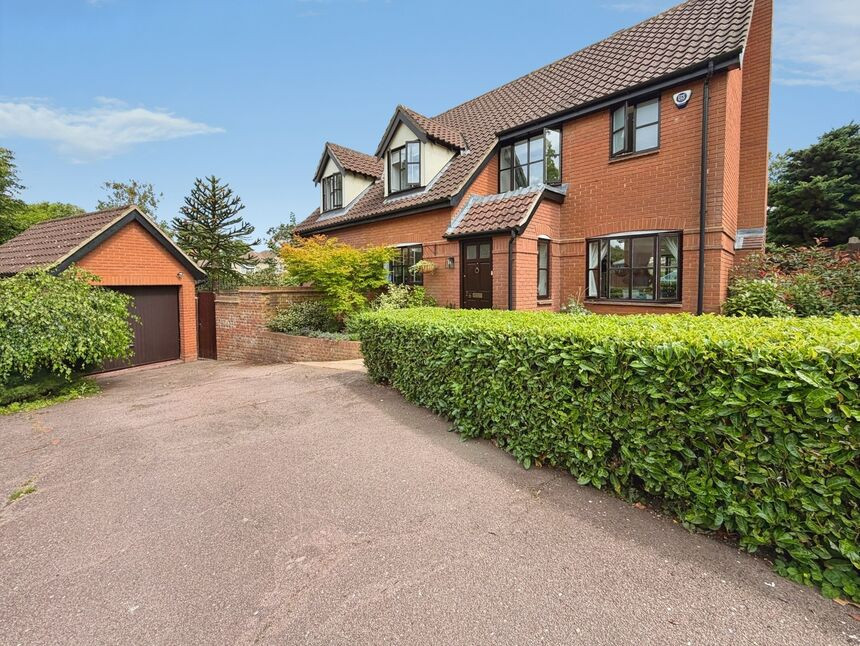
This five-bedroom detached house is offered **for sale** in the sought-after residential development of ' The Hollies' in Sidcup. The house is well positioned for local schools and green spaces. The property is in very good condition and provides generous, well-arranged accommodation suited to families.
There are three reception rooms, offering flexible living and entertaining space. One reception room is open-plan with large windows, garden views and direct access to the garden, creating a bright central hub. Two further separate reception rooms also benefit from large windows and views over the multiple garden spaces. The house includes a single kitchen and two bathrooms, one of which features a rain shower.
All five bedrooms are doubles, providing comfortable accommodation across the home. Externally, the property benefits from private and communal gardens, parking and a single garage. The Hollies is a premium housing development and offers the fantastic additional facilities of a swimming pool, tennis courts and gym.
The location offers convenient access to nearby parks and green spaces, including Foots Cray Meadows and local recreation grounds, ideal for walking and outdoor activities. Sidcup High Street provides a range of shops, cafés and everyday amenities.
Sidcup station is within easy reach, offering regular rail services into central London, including London Bridge, Charing Cross and Cannon Street, with typical journey times of around 25–35 minutes, making this an attractive option for commuters. The area is also known for its selection of nearby schools, adding to its appeal for families seeking a well-connected home in Sidcup. Council Tax Band: G.
Living / Dining Room
17'10" x 10'9" (5.44m x 3.28m)
Kitchen
10'11" x 9'8" (3.33m x 2.95m)
Lounge
12'0" x 10'11" (3.66m x 3.33m)
Sitting Area
12'0" x 7'2" (3.66m x 2.18m)
Hobby Room
13'7" x 8'12" (4.14m x 2.74m)
WC
5'11" x 2'10" (1.80m x 0.86m)
Bedroom 1
10'12" x 10'12" (3.35m x 3.35m)
Bedroom 2
10'1" x 10'1" (3.07m x 3.07m)
Bedroom 3
12'0" x 10'12" (3.66m x 3.35m)
Bedroom 4
12'1" x 9'2" (3.68m x 2.80m)
Bedroom 5
9'10" x 9'5" (3.00m x 2.87m)
Shower Room
8'0" x 6'2" (2.44m x 1.88m)
Bathroom
8'7" x 5'2" (2.62m x 1.57m)
Read full description
There are three reception rooms, offering flexible living and entertaining space. One reception room is open-plan with large windows, garden views and direct access to the garden, creating a bright central hub. Two further separate reception rooms also benefit from large windows and views over the multiple garden spaces. The house includes a single kitchen and two bathrooms, one of which features a rain shower.
All five bedrooms are doubles, providing comfortable accommodation across the home. Externally, the property benefits from private and communal gardens, parking and a single garage. The Hollies is a premium housing development and offers the fantastic additional facilities of a swimming pool, tennis courts and gym.
The location offers convenient access to nearby parks and green spaces, including Foots Cray Meadows and local recreation grounds, ideal for walking and outdoor activities. Sidcup High Street provides a range of shops, cafés and everyday amenities.
Sidcup station is within easy reach, offering regular rail services into central London, including London Bridge, Charing Cross and Cannon Street, with typical journey times of around 25–35 minutes, making this an attractive option for commuters. The area is also known for its selection of nearby schools, adding to its appeal for families seeking a well-connected home in Sidcup. Council Tax Band: G.
Living / Dining Room
17'10" x 10'9" (5.44m x 3.28m)
Kitchen
10'11" x 9'8" (3.33m x 2.95m)
Lounge
12'0" x 10'11" (3.66m x 3.33m)
Sitting Area
12'0" x 7'2" (3.66m x 2.18m)
Hobby Room
13'7" x 8'12" (4.14m x 2.74m)
WC
5'11" x 2'10" (1.80m x 0.86m)
Bedroom 1
10'12" x 10'12" (3.35m x 3.35m)
Bedroom 2
10'1" x 10'1" (3.07m x 3.07m)
Bedroom 3
12'0" x 10'12" (3.66m x 3.35m)
Bedroom 4
12'1" x 9'2" (3.68m x 2.80m)
Bedroom 5
9'10" x 9'5" (3.00m x 2.87m)
Shower Room
8'0" x 6'2" (2.44m x 1.88m)
Bathroom
8'7" x 5'2" (2.62m x 1.57m)
Read full description
What's it like to live here?
Nearby businesses open now
More properties nearby
£500,000 Guide price
Ramillies Road, Sidcup, DA15
£600,000 Guide price
Comments (0)
Log in to like, comment or share to your feed.
Start the conversation about this listing.