 Available
Photo 1 of 17
£375,000 Asking price
Rowbank Way, Loughborough, Leicestershire, LE11
Rowbank Way, Leicestershire, Loughborough, LE11
- 🏠 House
- 📋 For sale
- 🛏 4 beds
- 🛁 3 baths
- 👁 10 views
About this property
A well-presented four-bedroom detached house in a popular Loughborough location, offering three reception rooms, a conservatory, generous parking, a good-sized garden and excellent access to schools, amenities and transport links.
Descriptioin
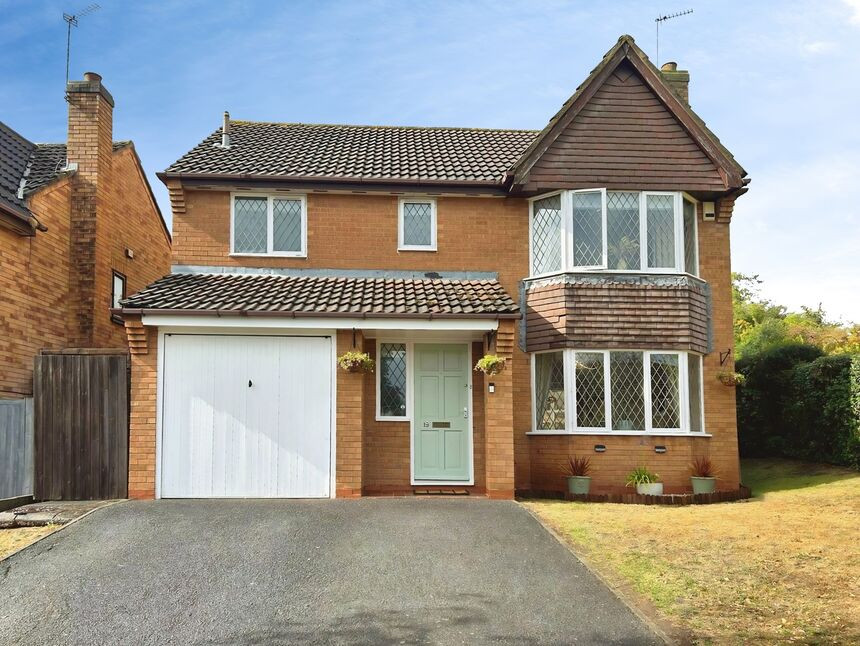
For sale – a well-presented four-bedroom detached house on a good-sized plot in a popular residential area of Loughborough, Leicestershire.The property offers three reception rooms, including a bright main lounge with feature fireplace and a generous conservatory overlooking the garden, providing flexible family living and dining space. Décor is neutral throughout, with modern flooring and lighting, allowing a buyer to move straight in and personalise to taste.The fitted kitchen has ample worktop space, tiled flooring and good storage, with views to the rear garden. Upstairs, four bedrooms are all of comfortable proportions, including a spacious main bedroom with fitted storage. There are three bathrooms, each neatly finished with contemporary sanitaryware.Outside, the house benefits from a double driveway leading to an integral garage, providing off-road parking for multiple vehicles. The rear garden is mainly laid to lawn with patio seating area, established borders and a pleasant outlook, making it suitable for families and entertaining.Rowbank Way is well placed for access to Loughborough town centre, with its wide range of shops, cafés and supermarkets, along with the popular market. Nearby green spaces include Queen’s Park and the Outwoods for woodland walks. Families are served by a selection of well-regarded primary and secondary schools in the area.Transport links are strong: Loughborough railway station offers regular services to Leicester (around 10–15 minutes) and Nottingham (around 20 minutes), as well as direct trains to London St Pancras in approximately 1 hour 20 minutes. Road connections via the A6 and M1 are also easily reached.
Entrance Door
Hard wood entrance door into hallway
Entrance Hall
Laminated flooring, stairs off to first floor, understairs storage and access to ground floor accommodation
Lounge
14'8" x 12'0" (4.47m x 3.66m)
Having bay window to the front, featured fireplace and door doors into dining room
Dining Room
9'7" x 7'10" (2.92m x 2.40m)
Leading directly into the conservatory
Conservatory
10'8" x 9'7" (3.25m x 2.92m)
UPVC double glazed construction overlooking the garden
Kitchen
11'9" x 9'9" (3.58m x 2.97m)
A large kitchen with a range of wall and base units with worksurfaces and tiled splash backs, inset gas hob with extractor and oven beneath. Fitted breakfast bar with spaces for stools. window to the rear and door into utility room
Utility Room
6'4" x 5'9" (1.93m x 1.75m)
Having base units and worksurfaces with wall mounted gas boiler and space for appliances.
Downstairs WC
Having low flush wc and pedestal wash basin.
Bedroom
15'3" x 10'10" (4.65m x 3.30m)
A large bright bedroom with window to the front fitted wardrobes and access to the ensuite shower room
En-Suite Shower Room
Have a separate shower cubicle, pedestal wash hand basin low flush wc.
Bedroom
11,10 x 3.02m
Window to the rear
Bedroom
10'7" x 8'10" (3.23m x 2.70m)
Window to the rear
Bedroom
6'11" x 6'9" (2.10m x 2.06m)
Window to rear
Family Bathroom
Three piece suite comprising panelled bath with shower, pedestal wash hand basin and low flush wc.
Rear Garden
The rear garden has a large patio area and planted flower beds. The property is enclosed and with a tier garden laid to lawn
Front Garden
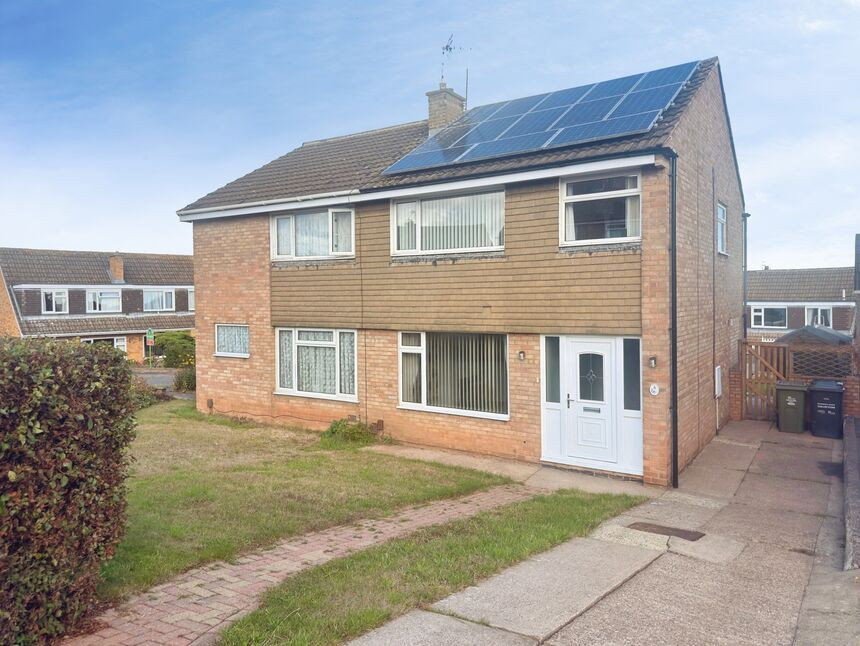
There is a large area laid to lawn with part hedging . A driveway provides access to the garage. With up and over door into the garage
Read full description
Descriptioin
For sale – a well-presented four-bedroom detached house on a good-sized plot in a popular residential area of Loughborough, Leicestershire.The property offers three reception rooms, including a bright main lounge with feature fireplace and a generous conservatory overlooking the garden, providing flexible family living and dining space. Décor is neutral throughout, with modern flooring and lighting, allowing a buyer to move straight in and personalise to taste.The fitted kitchen has ample worktop space, tiled flooring and good storage, with views to the rear garden. Upstairs, four bedrooms are all of comfortable proportions, including a spacious main bedroom with fitted storage. There are three bathrooms, each neatly finished with contemporary sanitaryware.Outside, the house benefits from a double driveway leading to an integral garage, providing off-road parking for multiple vehicles. The rear garden is mainly laid to lawn with patio seating area, established borders and a pleasant outlook, making it suitable for families and entertaining.Rowbank Way is well placed for access to Loughborough town centre, with its wide range of shops, cafés and supermarkets, along with the popular market. Nearby green spaces include Queen’s Park and the Outwoods for woodland walks. Families are served by a selection of well-regarded primary and secondary schools in the area.Transport links are strong: Loughborough railway station offers regular services to Leicester (around 10–15 minutes) and Nottingham (around 20 minutes), as well as direct trains to London St Pancras in approximately 1 hour 20 minutes. Road connections via the A6 and M1 are also easily reached.
Entrance Door
Hard wood entrance door into hallway
Entrance Hall
Laminated flooring, stairs off to first floor, understairs storage and access to ground floor accommodation
Lounge
14'8" x 12'0" (4.47m x 3.66m)
Having bay window to the front, featured fireplace and door doors into dining room
Dining Room
9'7" x 7'10" (2.92m x 2.40m)
Leading directly into the conservatory
Conservatory
10'8" x 9'7" (3.25m x 2.92m)
UPVC double glazed construction overlooking the garden
Kitchen
11'9" x 9'9" (3.58m x 2.97m)
A large kitchen with a range of wall and base units with worksurfaces and tiled splash backs, inset gas hob with extractor and oven beneath. Fitted breakfast bar with spaces for stools. window to the rear and door into utility room
Utility Room
6'4" x 5'9" (1.93m x 1.75m)
Having base units and worksurfaces with wall mounted gas boiler and space for appliances.
Downstairs WC
Having low flush wc and pedestal wash basin.
Bedroom
15'3" x 10'10" (4.65m x 3.30m)
A large bright bedroom with window to the front fitted wardrobes and access to the ensuite shower room
En-Suite Shower Room
Have a separate shower cubicle, pedestal wash hand basin low flush wc.
Bedroom
11,10 x 3.02m
Window to the rear
Bedroom
10'7" x 8'10" (3.23m x 2.70m)
Window to the rear
Bedroom
6'11" x 6'9" (2.10m x 2.06m)
Window to rear
Family Bathroom
Three piece suite comprising panelled bath with shower, pedestal wash hand basin and low flush wc.
Rear Garden
The rear garden has a large patio area and planted flower beds. The property is enclosed and with a tier garden laid to lawn
Front Garden
There is a large area laid to lawn with part hedging . A driveway provides access to the garage. With up and over door into the garage
Read full description
What's it like to live here?
Nearby businesses open now
More properties nearby
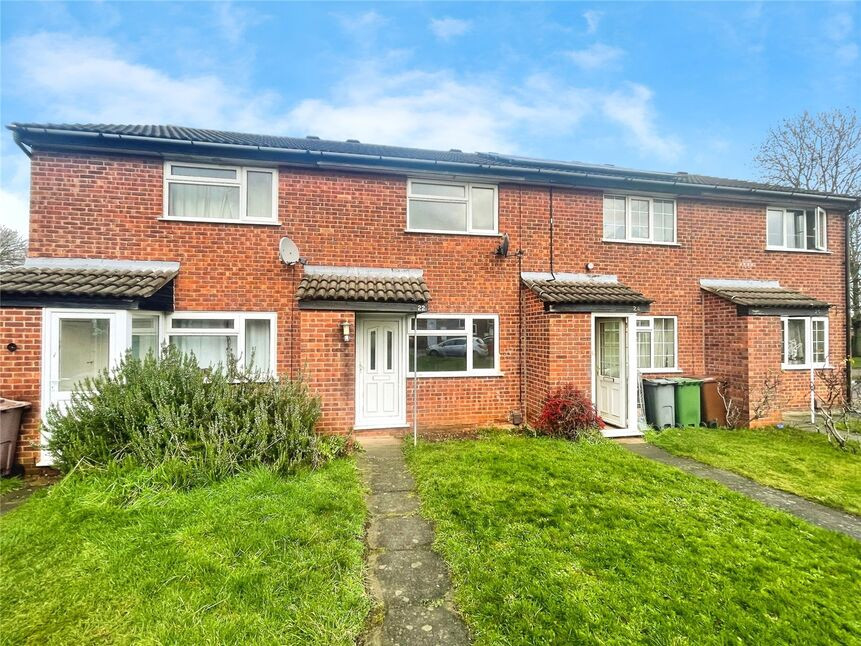
£165,000 Offers over
Knipton Drive, Loughborough, Leicestershire, LE11
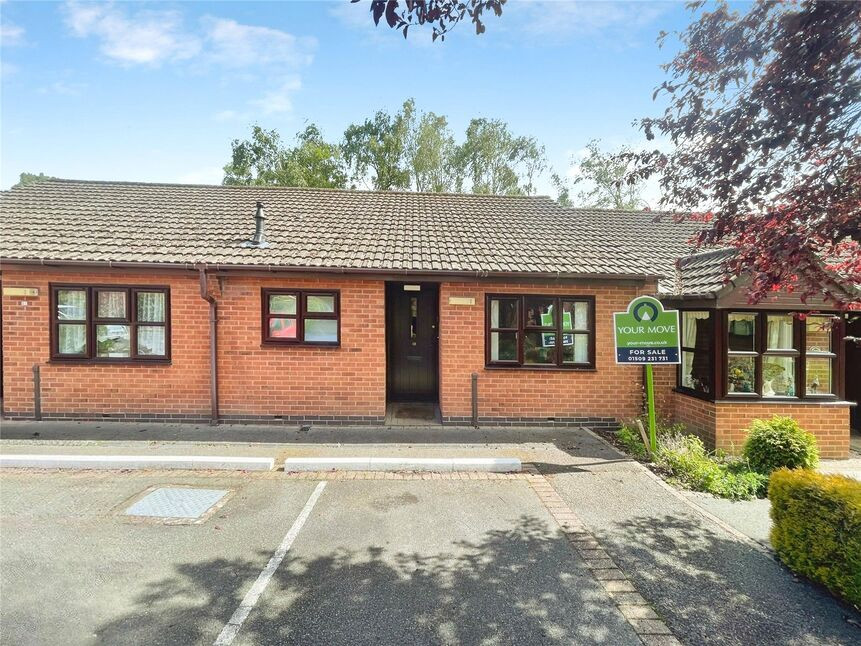
£125,000 Offers over
Windleden Road, Loughborough, Leicestershire, LE11
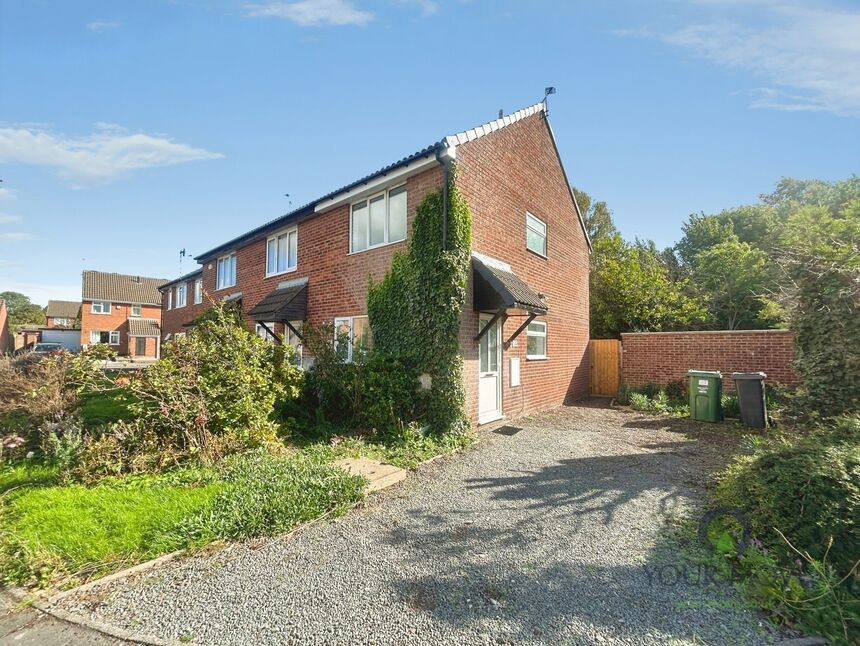
£175,000 Asking price
Rivington Drive, Loughborough, Leicestershire, LE11
£230,000 Offers over
Comments (0)
Log in to like, comment or share to your feed.
Start the conversation about this listing.