 Available
Photo 1 of 9
£150,000 Guide price
Ruthven View, Leeds, West Yorkshire, LS8
Ruthven View, West Yorkshire, Leeds, LS8
- 🏠 House
- 📋 For sale
- 🛏 4 beds
- 🛁 1 bath
- 👁 14 views
About this property
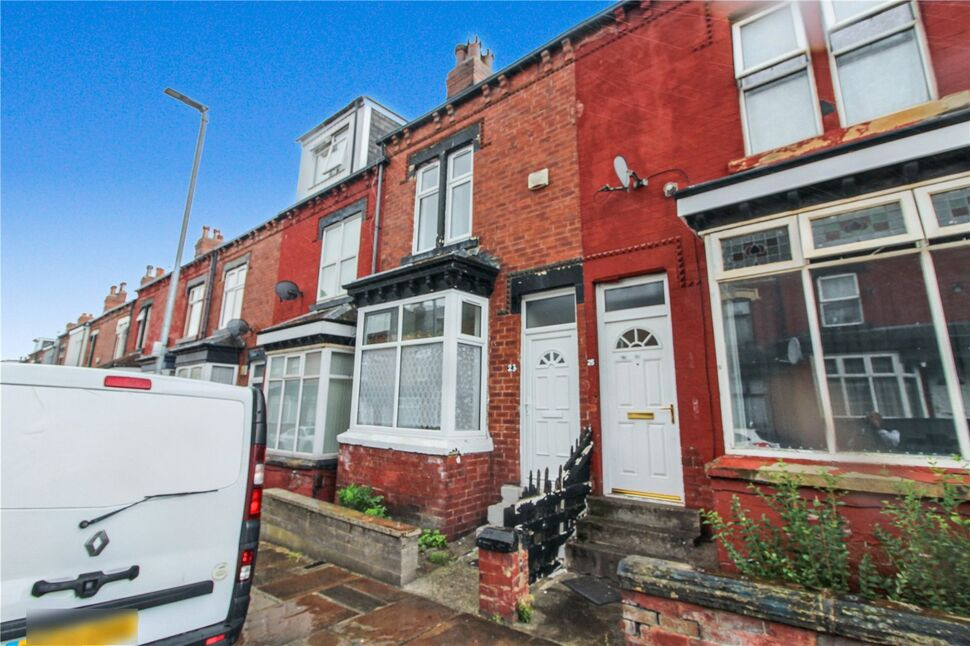
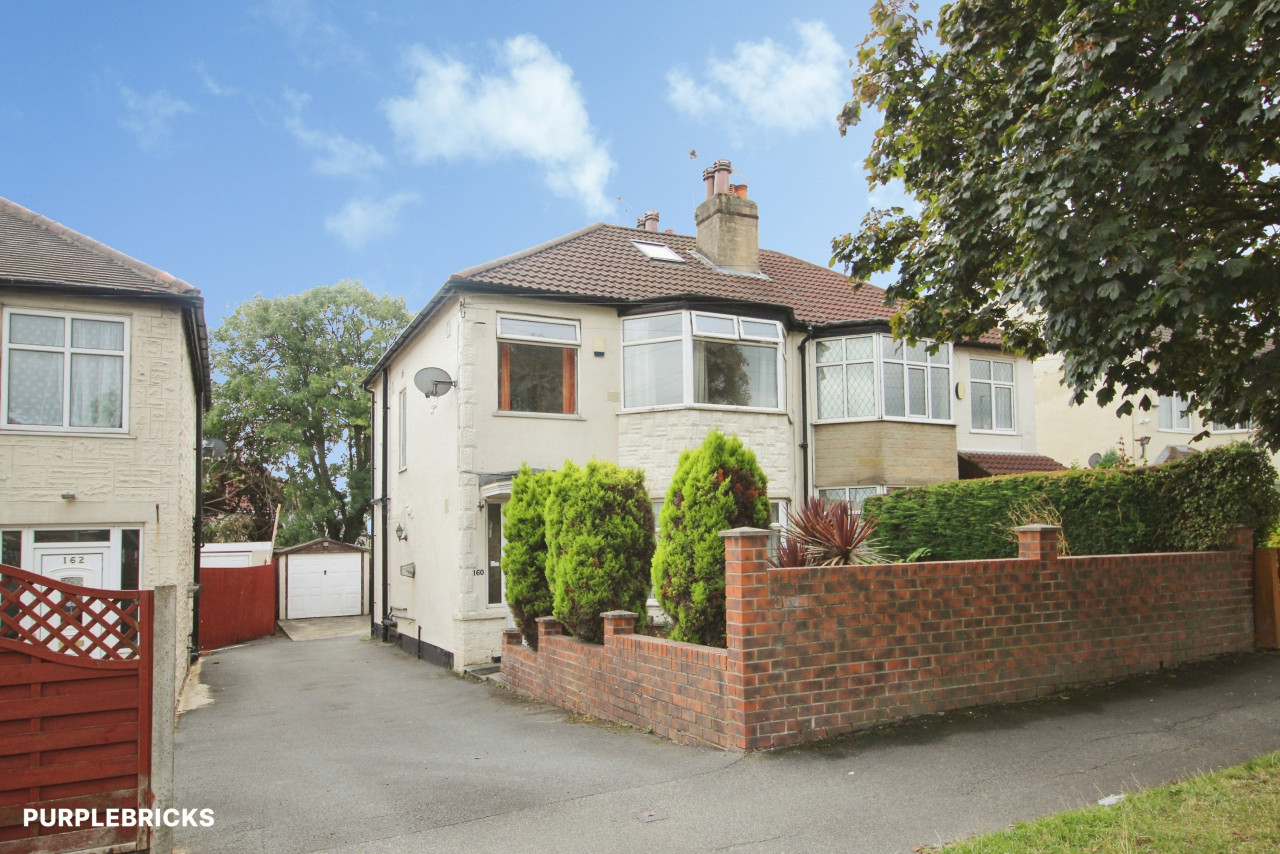
ATTENTION INVESTORS. A spacious inner through terrace property located close to numerous amenities and well placed for St James's Hospital and the City Centre. The property has FOUR BEDROOMS, double glazing and a gas central heating system and is being sold with no onward chain. Due to the property's proximity to some take away food outlets, mortgage lending on this property maybe difficult, please consult with a mortgage broker before viewing.
Entrance Hall
Front entrance door, staircase to the first floor.
Living Room
2.96m x 4.41m max
Radiator, double glazed square bay window to the front
Dining Room
12'11" x 12'2" (3.94m x 3.72m)
Radiator, double glazed window to the rear. Staircase leading to the cellar
Kitchen
5'5" x 11'2" (1.65m x 3.40m)
Range of recently installed white units. Washer plumbing, integrated oven and hob, double glazed window to the side, rear entrance door.
Bedroom 1
12'11" x 11'7" (3.94m x 3.54m)
Radiator, double glazed window to the front
Bedroom 2
8'2" x 9'10" (2.50m x 3.00m)
Radiator, double glazed window to the rear.
Bathroom
4'7" x 10'1" (1.40m x 3.07m)
Three piece white suite, radiator, double glazed window to the rear.
Bedroom 3
3.96m x 2.71m +recess
Radiator, Velux window to the rear
Bedroom 4
3.96m max x 2.30m
Radiator, Velux window to the front
Yard
Forecourt to the front, yard to the rear.
Read full description
Entrance Hall
Front entrance door, staircase to the first floor.
Living Room
2.96m x 4.41m max
Radiator, double glazed square bay window to the front
Dining Room
12'11" x 12'2" (3.94m x 3.72m)
Radiator, double glazed window to the rear. Staircase leading to the cellar
Kitchen
5'5" x 11'2" (1.65m x 3.40m)
Range of recently installed white units. Washer plumbing, integrated oven and hob, double glazed window to the side, rear entrance door.
Bedroom 1
12'11" x 11'7" (3.94m x 3.54m)
Radiator, double glazed window to the front
Bedroom 2
8'2" x 9'10" (2.50m x 3.00m)
Radiator, double glazed window to the rear.
Bathroom
4'7" x 10'1" (1.40m x 3.07m)
Three piece white suite, radiator, double glazed window to the rear.
Bedroom 3
3.96m x 2.71m +recess
Radiator, Velux window to the rear
Bedroom 4
3.96m max x 2.30m
Radiator, Velux window to the front
Yard
Forecourt to the front, yard to the rear.
Read full description
What's it like to live here?
Nearby businesses open now
More properties nearby
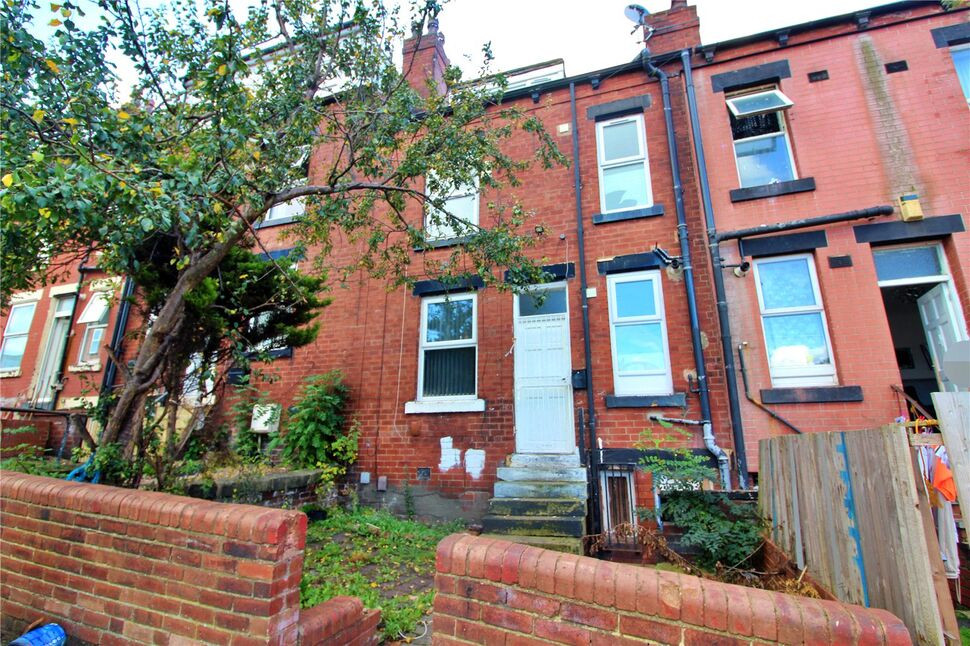
£120,000 Asking price
Conway Road, Leeds, West Yorkshire, LS8
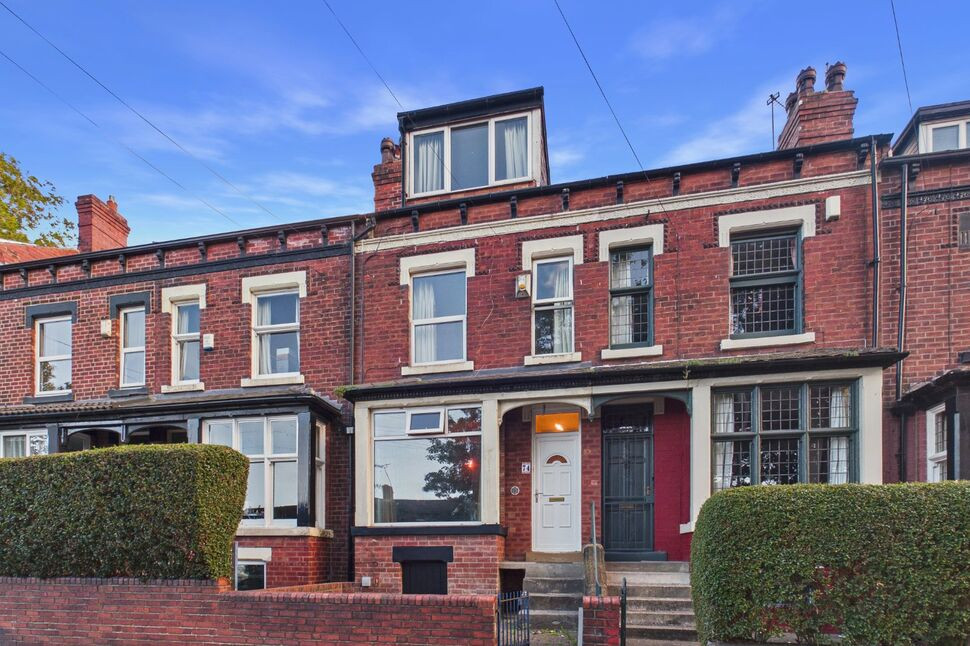
£210,000 Asking price
Coldcotes Avenue, Leeds, West Yorkshire, LS9
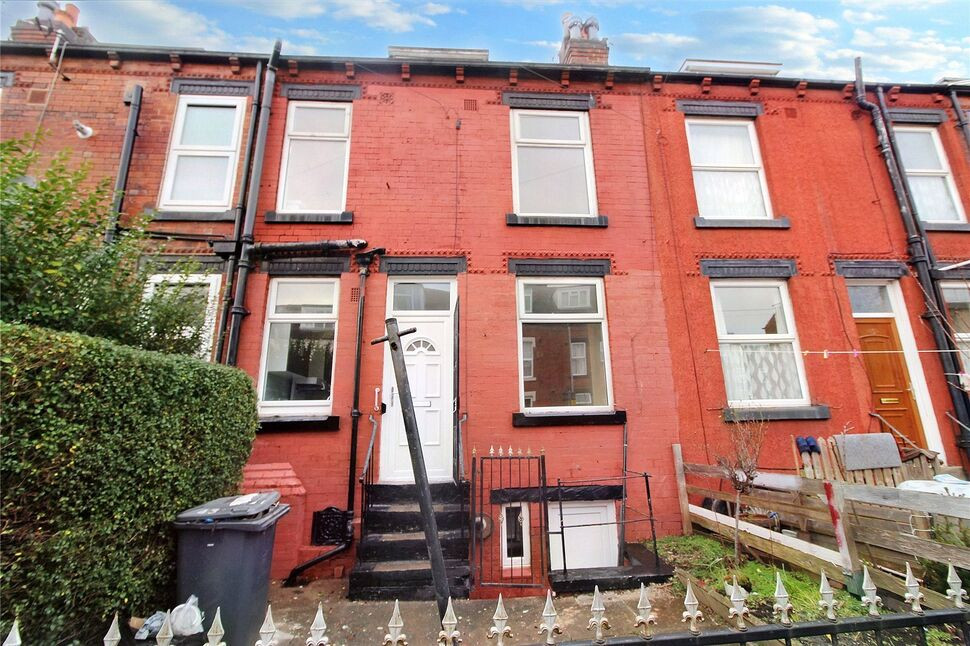
£105,000 Offers over
Comments (0)
Log in to like, comment or share to your feed.
Start the conversation about this listing.