 Available
Photo 1 of 19
£210,000 Asking price
Rutland Avenue, Whitehaven, Cumbria, CA28
Rutland Avenue, Cumbria, Whitehaven, CA28
- 🏠 House
- 📋 For sale
- 🛏 3 beds
- 🛁 2 baths
- 👁 6 views
About this property
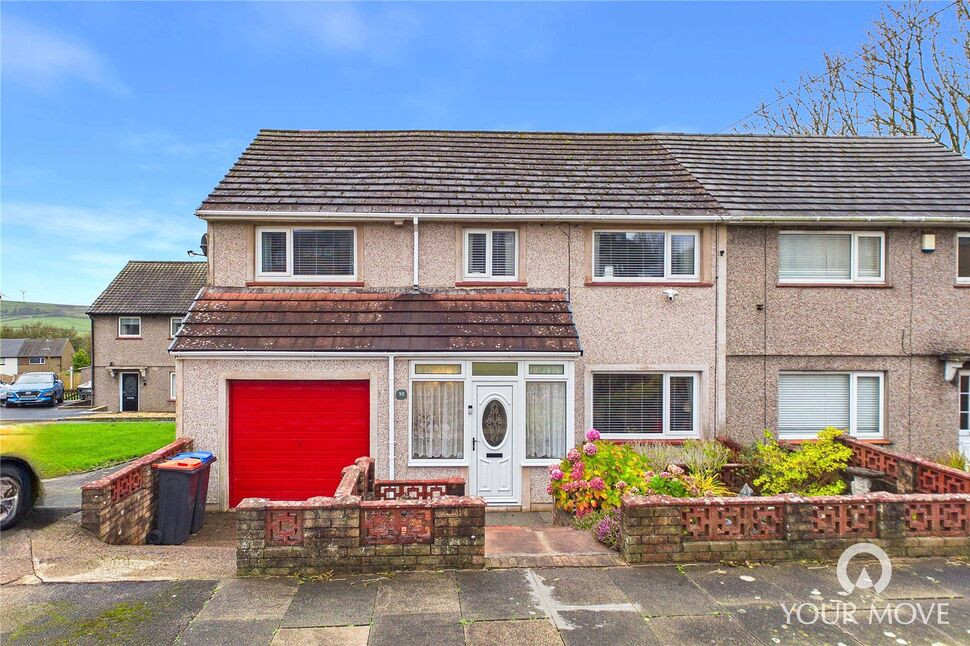
A beautifully maintained and extended family home, offering spacious and light-filled accommodation throughout. Originally arranged as a four-bedroom property, the home has been thoughtfully reconfigured to create three bedrooms, including an impressively generous primary bedroom, with the flexibility to reinstate the original layout if desired. The property further benefits from a spacious kitchen/dining room, a welcoming living room, a versatile conservatory and a convenient integral garage.
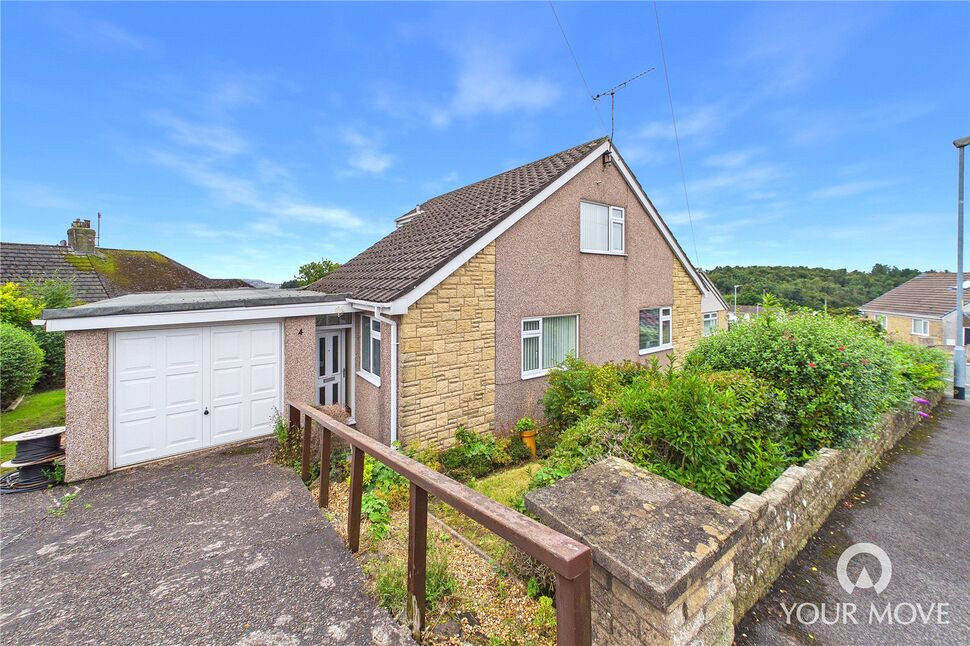
Situated within a quiet and popular cul-de-sac, the property enjoys easy access to local schools, shops, amenities and West Cumberland Hospital, making it an ideal choice for families and professionals alike. Externally, the home boasts a good-sized, enclosed rear garden, a driveway providing off-street parking for two vehicles and the added benefit of solar panels.
Combining versatile living space, a desirable location and excellent potential to suit a variety of needs, this fantastic family home is not to be missed. Early viewing is highly recommended.
Entrance Porch
7'9" x 3'8" (2.36m x 1.13m)
A bright and welcoming entrance to the home, providing a practical space for storing coats, shoes and everyday essentials.
Hallway
12'7" x 5'12" (3.84m x 1.82m)
Creating an inviting first impression, the hallway features stairs leading to the first floor and a large open archway connecting seamlessly to the living room, enhancing the sense of space.
Living Room
12'8" x 12'5" (3.86m x 3.79m)
A light and inviting yet cosy living space, centred around a feature fireplace with an electric insert, creating a welcoming focal point and the perfect setting for relaxing and unwinding in the evenings.
Kitchen / Dining Room
18'10" x 9'3" (5.75m x 2.81m)
A spacious kitchen/dining room, fitted with a range of units complemented by granite-effect worktops and a tiled splashback. The kitchen benefits from an integrated fridge, electric oven and countertop-mounted gas hob, while French doors provide access to the conservatory. There is also ample space to comfortably accommodate a central four-seater dining table, making this an ideal space for everyday family life and entertaining.
Conservatory
11'5" x 10'7" (3.47m x 3.22m)
Offering a fantastic additional reception room, the conservatory provides a versatile space to enjoy views of the garden throughout the seasons, with patio doors opening directly onto the outdoor space. Currently arranged as a second sitting area, the room could equally serve as a formal dining room or play room.
Rear Hallway
7'3" x 3'5" (2.20m x 1.05m)
Accessed from the kitchen/dining room, the rear hallway provides convenient internal access to the integral garage. A generous storage cupboard offers practical space for household essentials, while an external door provides further access to the rear garden.
Cloakroom
6'4" x 2'11" (1.93m x 0.89m)
A convenient ground-floor cloakroom, fitted with a WC.
Garage
20'4" x 10'2" (6.20m x 3.10m)
A single integral garage featuring an up-and-over door, power and lighting. Providing secure parking for one vehicle, the garage also offers excellent additional storage and would be equally suited to use as a workshop or utility space.
First Floor
8'3" x 6'1" (2.51m x 1.85m)
A light and airy landing provides access to the first-floor accommodation.
Bedroom 1
22'3" x 10'1" (6.78m x 3.07m)
Originally two separate bedrooms, this impressive primary bedroom has been created by combining the two rooms to provide a generous space. There is ample room to comfortably accommodate a double bed and additional bedroom furniture. The room currently benefits from an enclosed corner shower cubicle, offering the potential to create a private en-suite, subject to the necessary requirements. Alternatively, the bedroom could be reconfigured to reinstate the original two-bedroom layout, providing excellent flexibility to suit a variety of needs.
Bedroom 2
16'6" x 9'9" (5.03m x 2.96m)
A further well-proportioned double bedroom, offering ample space for a double bed and additional bedroom furniture.
Bedroom 3
8'9" x 8'1" (2.66m x 2.46m)
A single bedroom, ideal for use as a child’s bedroom, nursery or home office.
Family Shower Room
17'2" x 5'7" (5.23m x 1.69m)
A spacious and contemporary family shower room, comprising a walk-in shower with rainfall showerhead, WC and wash hand basin set within an attractive vanity unit.
Outside
Externally, the property continues to impress with a good-sized, enclosed rear garden that has been thoughtfully landscaped across several tiers. Featuring a combination of decking and gravelled areas, the garden has been designed with low-maintenance upkeep in mind, making it ideal for busy family life while still providing plenty of space for outdoor dining, entertaining and relaxation. A side gate offers convenient external access to the rear garden.To the front, an attractive garden featuring a variety of established plants and shrubs creates a welcoming first impression, with steps leading down to the entrance porch. A driveway alongside provides valuable off-street parking for two vehicles.
Agents Notes
The property benefits from gas central heating, double glazing and solar panels.Extension: The property was extended approximately 30 years ago. We have been advised by the current owners that planning permission and building regulations approval were obtained at the time of the works. However, documentation relating to the extension and the relevant permissions and approvals is not currently available.
Read full description
Situated within a quiet and popular cul-de-sac, the property enjoys easy access to local schools, shops, amenities and West Cumberland Hospital, making it an ideal choice for families and professionals alike. Externally, the home boasts a good-sized, enclosed rear garden, a driveway providing off-street parking for two vehicles and the added benefit of solar panels.
Combining versatile living space, a desirable location and excellent potential to suit a variety of needs, this fantastic family home is not to be missed. Early viewing is highly recommended.
Entrance Porch
7'9" x 3'8" (2.36m x 1.13m)
A bright and welcoming entrance to the home, providing a practical space for storing coats, shoes and everyday essentials.
Hallway
12'7" x 5'12" (3.84m x 1.82m)
Creating an inviting first impression, the hallway features stairs leading to the first floor and a large open archway connecting seamlessly to the living room, enhancing the sense of space.
Living Room
12'8" x 12'5" (3.86m x 3.79m)
A light and inviting yet cosy living space, centred around a feature fireplace with an electric insert, creating a welcoming focal point and the perfect setting for relaxing and unwinding in the evenings.
Kitchen / Dining Room
18'10" x 9'3" (5.75m x 2.81m)
A spacious kitchen/dining room, fitted with a range of units complemented by granite-effect worktops and a tiled splashback. The kitchen benefits from an integrated fridge, electric oven and countertop-mounted gas hob, while French doors provide access to the conservatory. There is also ample space to comfortably accommodate a central four-seater dining table, making this an ideal space for everyday family life and entertaining.
Conservatory
11'5" x 10'7" (3.47m x 3.22m)
Offering a fantastic additional reception room, the conservatory provides a versatile space to enjoy views of the garden throughout the seasons, with patio doors opening directly onto the outdoor space. Currently arranged as a second sitting area, the room could equally serve as a formal dining room or play room.
Rear Hallway
7'3" x 3'5" (2.20m x 1.05m)
Accessed from the kitchen/dining room, the rear hallway provides convenient internal access to the integral garage. A generous storage cupboard offers practical space for household essentials, while an external door provides further access to the rear garden.
Cloakroom
6'4" x 2'11" (1.93m x 0.89m)
A convenient ground-floor cloakroom, fitted with a WC.
Garage
20'4" x 10'2" (6.20m x 3.10m)
A single integral garage featuring an up-and-over door, power and lighting. Providing secure parking for one vehicle, the garage also offers excellent additional storage and would be equally suited to use as a workshop or utility space.
First Floor
8'3" x 6'1" (2.51m x 1.85m)
A light and airy landing provides access to the first-floor accommodation.
Bedroom 1
22'3" x 10'1" (6.78m x 3.07m)
Originally two separate bedrooms, this impressive primary bedroom has been created by combining the two rooms to provide a generous space. There is ample room to comfortably accommodate a double bed and additional bedroom furniture. The room currently benefits from an enclosed corner shower cubicle, offering the potential to create a private en-suite, subject to the necessary requirements. Alternatively, the bedroom could be reconfigured to reinstate the original two-bedroom layout, providing excellent flexibility to suit a variety of needs.
Bedroom 2
16'6" x 9'9" (5.03m x 2.96m)
A further well-proportioned double bedroom, offering ample space for a double bed and additional bedroom furniture.
Bedroom 3
8'9" x 8'1" (2.66m x 2.46m)
A single bedroom, ideal for use as a child’s bedroom, nursery or home office.
Family Shower Room
17'2" x 5'7" (5.23m x 1.69m)
A spacious and contemporary family shower room, comprising a walk-in shower with rainfall showerhead, WC and wash hand basin set within an attractive vanity unit.
Outside
Externally, the property continues to impress with a good-sized, enclosed rear garden that has been thoughtfully landscaped across several tiers. Featuring a combination of decking and gravelled areas, the garden has been designed with low-maintenance upkeep in mind, making it ideal for busy family life while still providing plenty of space for outdoor dining, entertaining and relaxation. A side gate offers convenient external access to the rear garden.To the front, an attractive garden featuring a variety of established plants and shrubs creates a welcoming first impression, with steps leading down to the entrance porch. A driveway alongside provides valuable off-street parking for two vehicles.
Agents Notes
The property benefits from gas central heating, double glazing and solar panels.Extension: The property was extended approximately 30 years ago. We have been advised by the current owners that planning permission and building regulations approval were obtained at the time of the works. However, documentation relating to the extension and the relevant permissions and approvals is not currently available.
Read full description
What's it like to live here?
Nearby businesses open now
More properties nearby
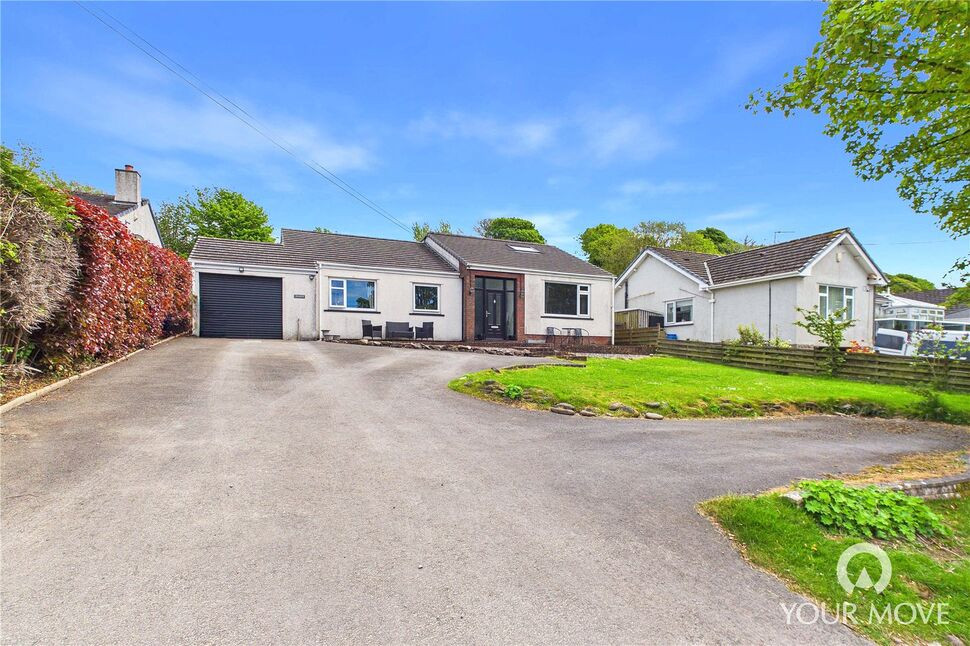
£350,000 Offers over
Low Moresby, Whitehaven, Cumbria, CA28
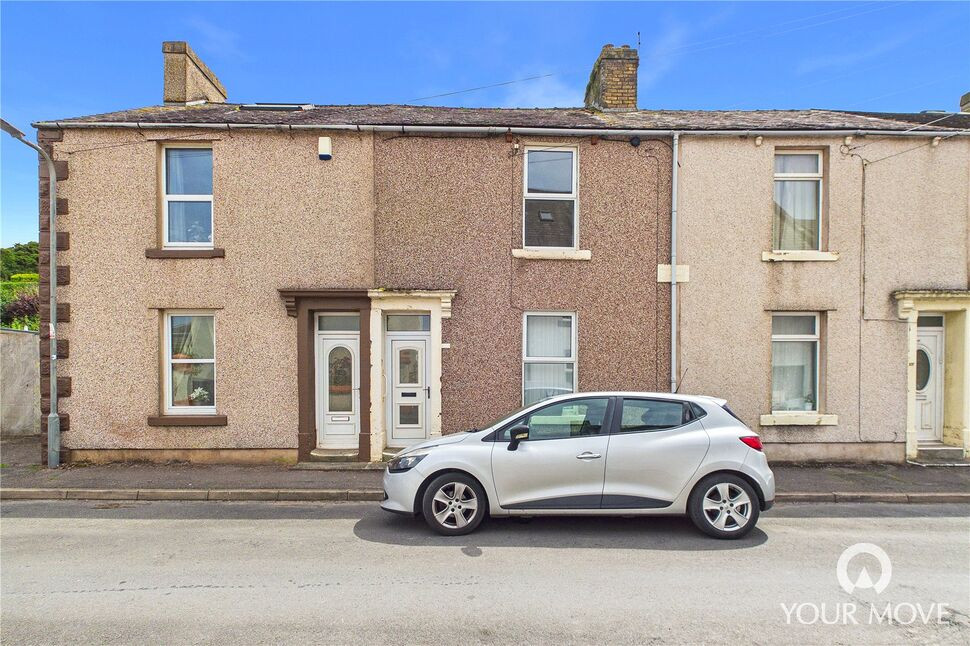
£80,000 Asking price
Foundry Road, Parton, Cumbria, CA28
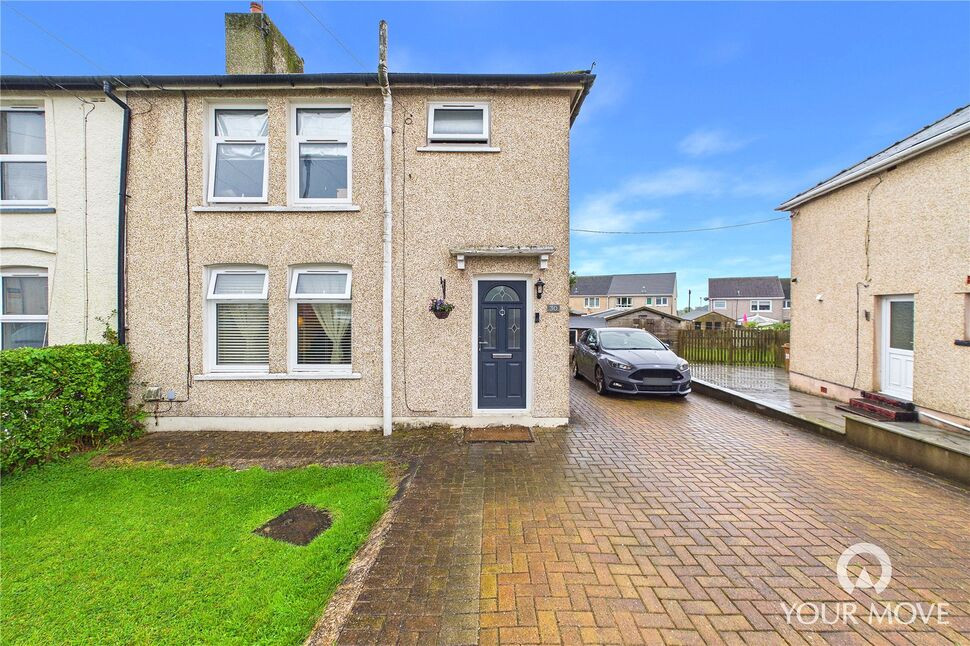
£130,000 Asking price
Solway Road, Moresby Parks, Cumbria, CA28
£250,000 Asking price
Comments (0)
Log in to like, comment or share to your feed.
Start the conversation about this listing.