 Available
Photo 1 of 16
£325,000 Offers over
Saffron Close, Barwell, Leicestershire, LE9
Saffron Close, Leicestershire, Barwell, LE9
- 🏠 House
- 📋 For sale
- 🛏 4 beds
- 🛁 2 baths
- 👁 4 views
About this property
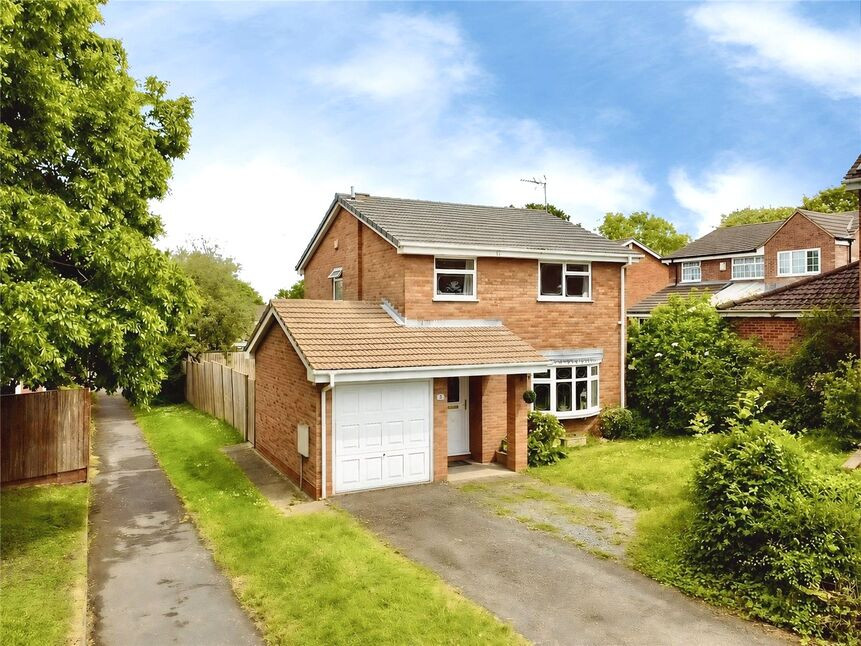
Something for everyone in this spacious four bedroom home. Sitting on a large corner plot nestled at the bottom of this sleepy cul-de-sac. Benefitting from a modern kitchen and bathroom with excellent schooling both primary and secondary close by and a large plot offering lots of space for the all the family. This home and this location really stands out amongst its peers and will be very popular so hurry to secure your viewing.
Property
Accommodation comprises Entrance Vestibule, Reception Hall, Cloakroom/WC, Through Lounge Diner, Breakfast Kitchen, Utility Room, Landing, Bedroom One, Bedroom Two, Bedroom Three, Bedroom Four and Family Bathroom. Externally the property has a large drive to front for several cars leading to the single Garage with mature private Gardens to the front and rear.
Reception Hall
6'8" x 3'6" (2.02m x 1.07m)
Cloakroom / WC
6'8" x 3'2" (2.02m x 0.97m)
Through Lounge Diner
24'10" x 13'7" (7.56m x 4.14m)
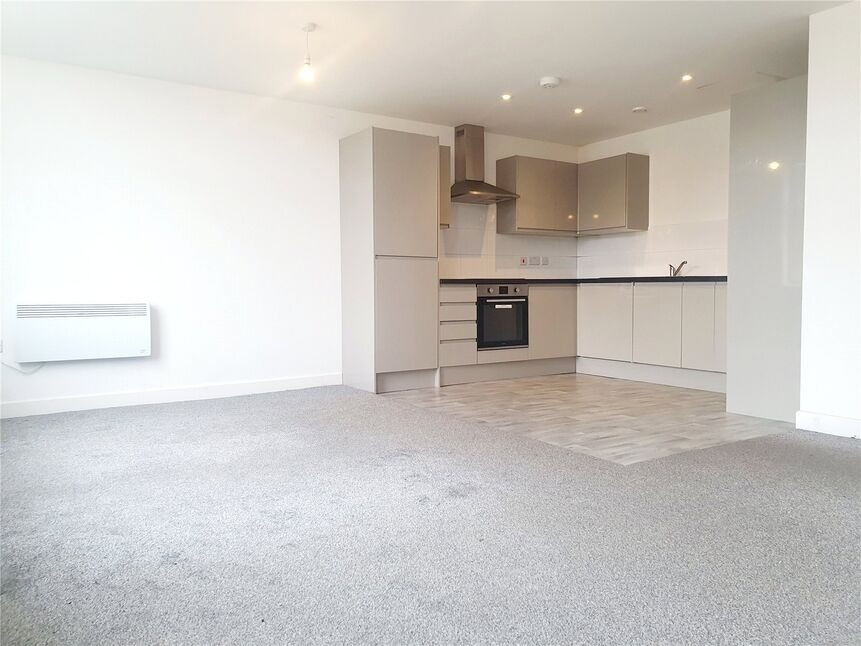
Breakfast Kitchen
9'3" x 7'9" (2.81m x 2.37m)
Utility Room
7'7" x 5'6" (2.31m x 1.67m)
Landing
6'5" x 9'6" (1.95m x 2.90m)
Bedroom 1
9'5" x 15'1" (2.86m x 4.59m)
Bedroom 2
9'7" x 12'7" (2.93m x 3.84m)
Bedroom 3
10'12" x 10'4" (3.35m x 3.16m)
Bedroom 4
7'8" x 7'9" (2.33m x 2.36m)
Family Bathroom
8'5" x 4'7" (2.56m x 1.40m)
Read full description
Property
Accommodation comprises Entrance Vestibule, Reception Hall, Cloakroom/WC, Through Lounge Diner, Breakfast Kitchen, Utility Room, Landing, Bedroom One, Bedroom Two, Bedroom Three, Bedroom Four and Family Bathroom. Externally the property has a large drive to front for several cars leading to the single Garage with mature private Gardens to the front and rear.
Reception Hall
6'8" x 3'6" (2.02m x 1.07m)
Cloakroom / WC
6'8" x 3'2" (2.02m x 0.97m)
Through Lounge Diner
24'10" x 13'7" (7.56m x 4.14m)
Breakfast Kitchen
9'3" x 7'9" (2.81m x 2.37m)
Utility Room
7'7" x 5'6" (2.31m x 1.67m)
Landing
6'5" x 9'6" (1.95m x 2.90m)
Bedroom 1
9'5" x 15'1" (2.86m x 4.59m)
Bedroom 2
9'7" x 12'7" (2.93m x 3.84m)
Bedroom 3
10'12" x 10'4" (3.35m x 3.16m)
Bedroom 4
7'8" x 7'9" (2.33m x 2.36m)
Family Bathroom
8'5" x 4'7" (2.56m x 1.40m)
Read full description
What's it like to live here?
Nearby businesses open now
More properties nearby
£340,000 Asking price
Comments (0)
Log in to like, comment or share to your feed.
Start the conversation about this listing.