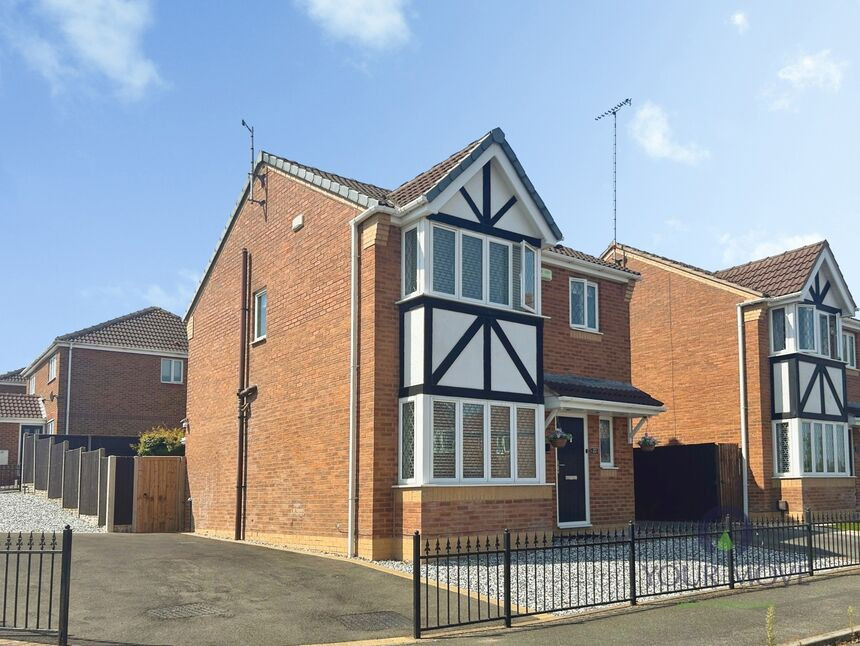
 Available
Photo 1 of 24
£280,000 Offers over
Sage Drive, Woodville, Derbyshire, DE11
Sage Drive, Derbyshire, Woodville, DE11
- 🏠 House
- 📋 For sale
- 🛏 3 beds
- 🛁 2 baths
- 👁 10 views
About this property
This three-bedroom detached home is offered for sale in Woodville, Swadlincote, Derbyshire. The property provides two reception rooms, a kitchen and two bathrooms, offering a practical layout suited to a range of living arrangements.
The ground floor accommodation includes two reception rooms, ideal for use as a main living area and a separate dining or family room, together with a kitchen that serves as the central hub of the home. Two bathrooms support day-to-day convenience for households or visiting guests. Upstairs, three bedrooms provide defined sleeping accommodation.
Woodville is a well-regarded residential area on the edge of Swadlincote, with local shops, supermarkets and amenities available in both Woodville and Swadlincote town centre. Nearby green spaces such as Swadlincote Woodlands and the wider National Forest offer walking routes and outdoor recreation within a short drive.
Families will find a selection of primary and secondary schools in Woodville and the surrounding Swadlincote area, along with leisure facilities including Swadlincote Ski & Snowboard Centre and local sports clubs.
Transport links are accessible, with the A511 and A514 connecting to Burton upon Trent and Derby. The nearest mainline rail services are typically found at Burton upon Trent station, which offers routes towards Birmingham, Derby and beyond; journey times to Birmingham New Street are usually around 30–40 minutes and around 10–15 minutes to Derby, subject to service selected. Bus services operate through Woodville towards Swadlincote and Burton, providing further connectivity for commuting, shopping and leisure.
Entrance Hall
With stairs leading of to the first floor.
Cloakroom / Wc
5'8" x 2'8" (1.73m x 0.81m)
Appointed with a wash hand basin and low flush wc
Kitchen
11'7" x 9'3" (3.53m x 2.82m)
The kitchen is well fitted with stylish wall and base units with contrasting work surfaces. There is an integrated induction hob, double electric oven, dishwasher, washing machine and a fridge/freezer. There is also a useful under stairs storage cupboard.
Lounge
15'6" x 10'12" (4.72m x 3.35m)
Bright and airy family lounge .
Dining Room
10'3" x 8'4" (3.12m x 2.54m)
Dining room with access into the conservatory.
Conservatory
8'3" x 6'6" (2.51m x 1.98m)
A lovely addition to this property, overlooking the rear garden.
On the first floor
There is a cupboard housing the gas combination boiler. Access to the loft which is boarded with a ladder.
Main Bedroom
12'12" x 9'2" (3.96m x 2.80m)
Main double bedroom with built in wardrobes.
En-Suite
7'5" x 3'2" (2.26m x 0.97m)
The ensuite is appointed with a double shower enclosure, pedestal wash stand and a low flush wc.
Bedroom 2
11'2" x 9'8" (3.40m x 2.95m)
Double bedroom with fitted furniture.
Bedroom 3
7'5" x 6'8" (2.26m x 2.03m)
A single bedroom.
Bathroom
6'8" x 5'5" (2.03m x 1.65m)
Main bathroom which has been updated providing a modern family bathroom comprising: bath with a shower over, pedestal sink and a low flush wc.
Outside
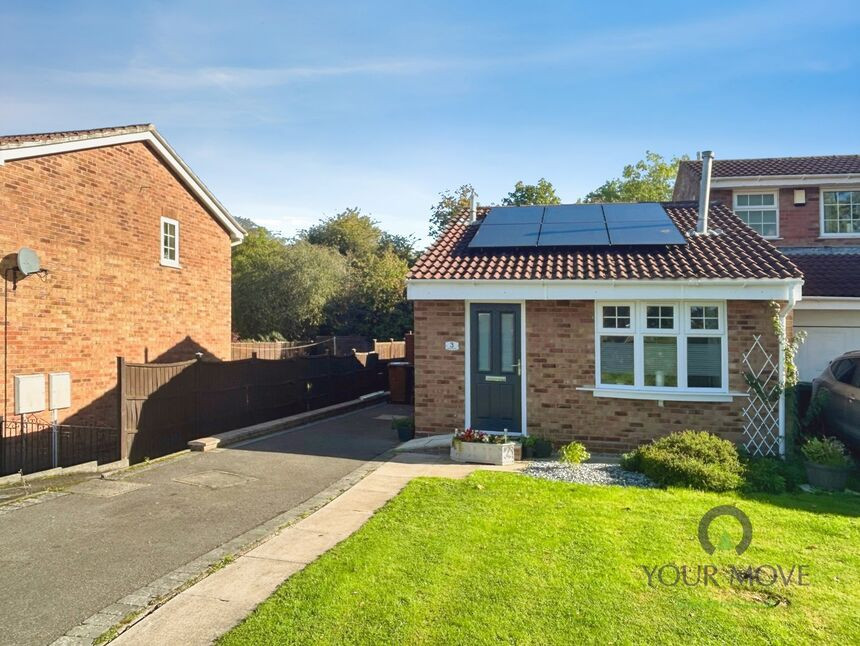
This property has an abundance of parking as the current owner has recently added a side driveway with an electric point to the side. This would provide space for a caravan or motor home. There is also a second driveway to the side leading to the garage. The garage has an electric door and electrics in the garage.
Garden
There is a patio area for entertaining, raised lawn with fenced boundaries.
Agents Note
The blinds, curtains and LED light fittings and bulbs are to be included in the sale.
Read full description
The ground floor accommodation includes two reception rooms, ideal for use as a main living area and a separate dining or family room, together with a kitchen that serves as the central hub of the home. Two bathrooms support day-to-day convenience for households or visiting guests. Upstairs, three bedrooms provide defined sleeping accommodation.
Woodville is a well-regarded residential area on the edge of Swadlincote, with local shops, supermarkets and amenities available in both Woodville and Swadlincote town centre. Nearby green spaces such as Swadlincote Woodlands and the wider National Forest offer walking routes and outdoor recreation within a short drive.
Families will find a selection of primary and secondary schools in Woodville and the surrounding Swadlincote area, along with leisure facilities including Swadlincote Ski & Snowboard Centre and local sports clubs.
Transport links are accessible, with the A511 and A514 connecting to Burton upon Trent and Derby. The nearest mainline rail services are typically found at Burton upon Trent station, which offers routes towards Birmingham, Derby and beyond; journey times to Birmingham New Street are usually around 30–40 minutes and around 10–15 minutes to Derby, subject to service selected. Bus services operate through Woodville towards Swadlincote and Burton, providing further connectivity for commuting, shopping and leisure.
Entrance Hall
With stairs leading of to the first floor.
Cloakroom / Wc
5'8" x 2'8" (1.73m x 0.81m)
Appointed with a wash hand basin and low flush wc
Kitchen
11'7" x 9'3" (3.53m x 2.82m)
The kitchen is well fitted with stylish wall and base units with contrasting work surfaces. There is an integrated induction hob, double electric oven, dishwasher, washing machine and a fridge/freezer. There is also a useful under stairs storage cupboard.
Lounge
15'6" x 10'12" (4.72m x 3.35m)
Bright and airy family lounge .
Dining Room
10'3" x 8'4" (3.12m x 2.54m)
Dining room with access into the conservatory.
Conservatory
8'3" x 6'6" (2.51m x 1.98m)
A lovely addition to this property, overlooking the rear garden.
On the first floor
There is a cupboard housing the gas combination boiler. Access to the loft which is boarded with a ladder.
Main Bedroom
12'12" x 9'2" (3.96m x 2.80m)
Main double bedroom with built in wardrobes.
En-Suite
7'5" x 3'2" (2.26m x 0.97m)
The ensuite is appointed with a double shower enclosure, pedestal wash stand and a low flush wc.
Bedroom 2
11'2" x 9'8" (3.40m x 2.95m)
Double bedroom with fitted furniture.
Bedroom 3
7'5" x 6'8" (2.26m x 2.03m)
A single bedroom.
Bathroom
6'8" x 5'5" (2.03m x 1.65m)
Main bathroom which has been updated providing a modern family bathroom comprising: bath with a shower over, pedestal sink and a low flush wc.
Outside
This property has an abundance of parking as the current owner has recently added a side driveway with an electric point to the side. This would provide space for a caravan or motor home. There is also a second driveway to the side leading to the garage. The garage has an electric door and electrics in the garage.
Garden
There is a patio area for entertaining, raised lawn with fenced boundaries.
Agents Note
The blinds, curtains and LED light fittings and bulbs are to be included in the sale.
Read full description
What's it like to live here?
Nearby businesses open now
More properties nearby
£210,000 Asking price
Falcon Way, Woodville, Derbyshire, DE11
£180,000 Asking price
Comments (0)
Log in to like, comment or share to your feed.
Start the conversation about this listing.