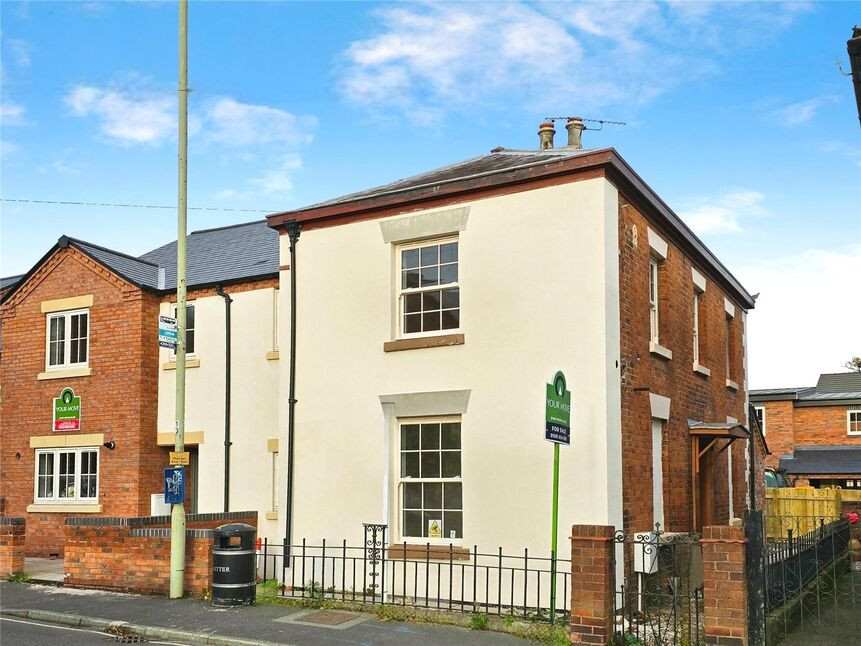
 Available
Photo 1 of 6
£289,000 Asking price
Salop Road, Shropshire,, SY11
Salop Road, Shropshire,, SY11
- 🏠 House
- 📋 For sale
- 🛏 3 beds
- 🛁 2 baths
- 👁 8 views
About this property
VIEWING HIGHLY RECOMMENDED - RENOVATED & EXTENDED VICTORIAN HOME - This refurbished 3 bedroom period property enjoys a MUST SEE 5.9m x 5.8m open plan dining kitchen with newly installed units and built in appliances. In addition there is a bright living room, parking for 2 cars, 2 useful cellars and a landscaped rear garden.
Directions
From the Your Move office turn left onto Salop Road and continue down, passing the left turn to Middleton Road and the homes will shortly be found on the left.What 3 Words: GILDING.HIKES.SETTING
Entrance Hall
Stairs rising to first floor; access to cellars.
Cloakroom
Comprising WC, wash basin, radiator.
Living Room
14'11" x 12'10" (4.55m x 3.90m)
Radiator, double glazed window.
Dining Kitchen
19'4" x 19'0" (5.90m x 5.80m)
A MUST SEE open plan room (artists impression on details) which will be fitted in a range of base & wall units and will comprise 1.5 bowl sink unit with mixer taps, built in oven, hob, dishwasher & fridge/freezer, radiator, double glazed window & French doors leading into the rear garden.
Cellar 1
14'9" x 10'10" (4.50m x 3.30m)
Cellar 2
15'1" x 12'8" (4.60m x 3.85m)
Bedroom 1
13'11" x 12'8" (4.25m x 3.85m)
Radiator, 2 double glazed windows. (Artists impression on details).
Bedroom 2
11'8" x 9'8" (3.55m x 2.95m)
Radiator, double glazed windows.
Bedroom 3
11'6" x 8'2" (3.50m x 2.50m)
Radiator, double glazed window.
Bathroom
Comprising WC, wash basin, bath, radiator, double glazed window.
Front Garden
Gated access to property entrance and side access.
Rear Garden
An enclosed landscaped rear garden with a Indian stone patio area and gated rear access to the off road parking.
Off Road Parking
Parking for 2 cars.
Agents Note
Shropshire Council - Council Tax Band To Be ConfirmedThe property is Freehold
Read full description
Directions
From the Your Move office turn left onto Salop Road and continue down, passing the left turn to Middleton Road and the homes will shortly be found on the left.What 3 Words: GILDING.HIKES.SETTING
Entrance Hall
Stairs rising to first floor; access to cellars.
Cloakroom
Comprising WC, wash basin, radiator.
Living Room
14'11" x 12'10" (4.55m x 3.90m)
Radiator, double glazed window.
Dining Kitchen
19'4" x 19'0" (5.90m x 5.80m)
A MUST SEE open plan room (artists impression on details) which will be fitted in a range of base & wall units and will comprise 1.5 bowl sink unit with mixer taps, built in oven, hob, dishwasher & fridge/freezer, radiator, double glazed window & French doors leading into the rear garden.
Cellar 1
14'9" x 10'10" (4.50m x 3.30m)
Cellar 2
15'1" x 12'8" (4.60m x 3.85m)
Bedroom 1
13'11" x 12'8" (4.25m x 3.85m)
Radiator, 2 double glazed windows. (Artists impression on details).
Bedroom 2
11'8" x 9'8" (3.55m x 2.95m)
Radiator, double glazed windows.
Bedroom 3
11'6" x 8'2" (3.50m x 2.50m)
Radiator, double glazed window.
Bathroom
Comprising WC, wash basin, bath, radiator, double glazed window.
Front Garden
Gated access to property entrance and side access.
Rear Garden
An enclosed landscaped rear garden with a Indian stone patio area and gated rear access to the off road parking.
Off Road Parking
Parking for 2 cars.
Agents Note
Shropshire Council - Council Tax Band To Be ConfirmedThe property is Freehold
Read full description
What's it like to live here?
Nearby businesses open now
More properties nearby
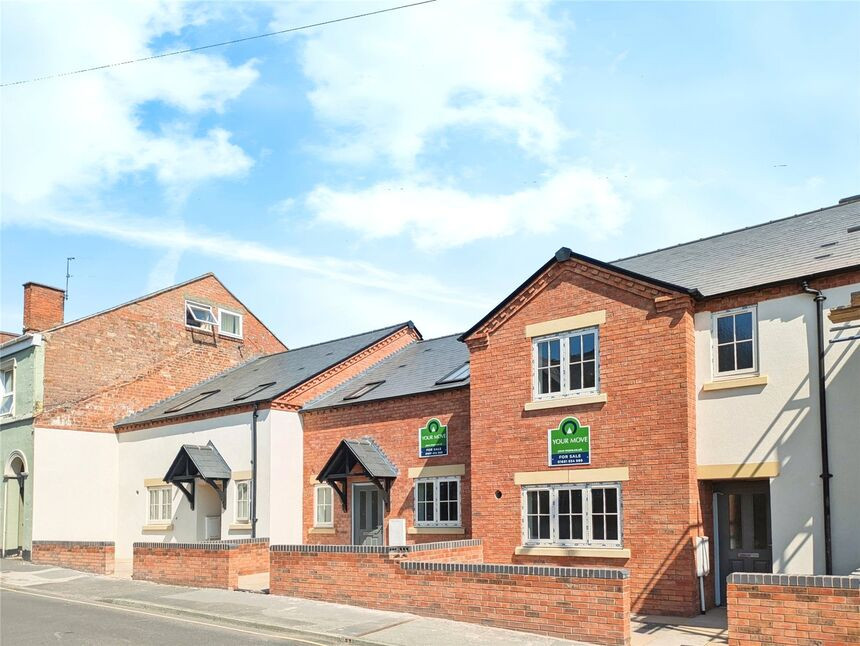
£259,950 Asking price
The Maltings,, Salop Road,, Shropshire,, SY11
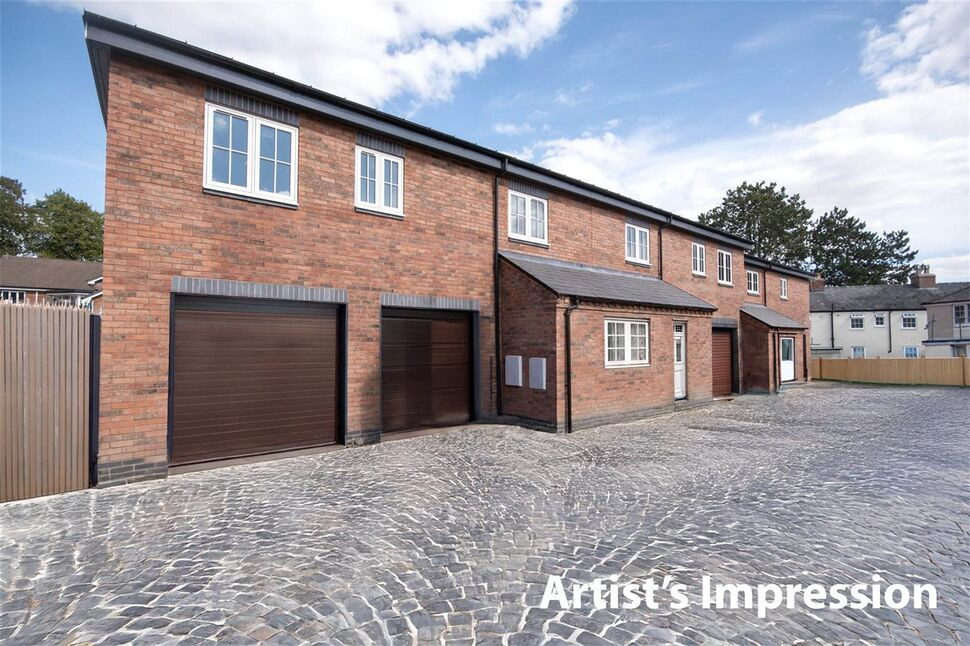
£215,000 Asking price
The Maltings,, Salop Road,, Shropshire,, SY11
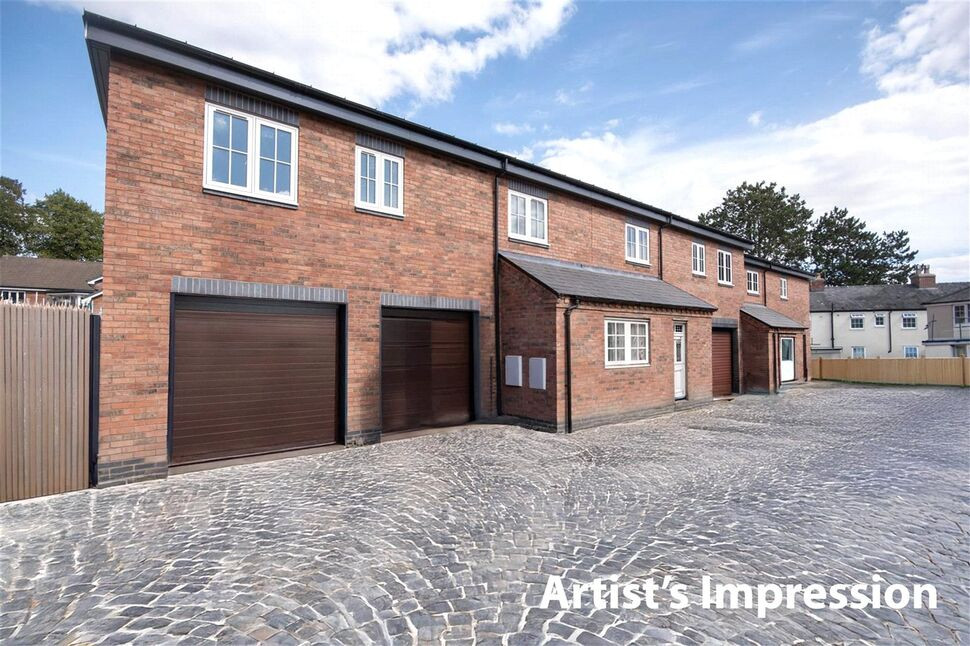
£215,000 Asking price
Salop Road, Oswestry, Shropshire, SY11
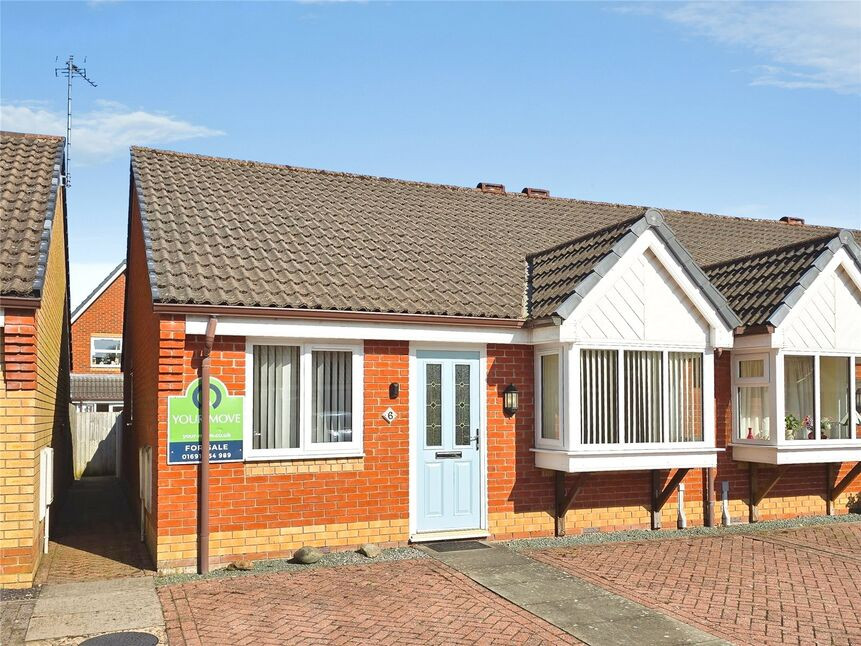
£199,950 Asking price
Comments (0)
Log in to like, comment or share to your feed.
Start the conversation about this listing.