 Available
Photo 1 of 21
£280,000 Asking price
Sam Harrison Way, Duston, Northamptonshire, NN5
Sam Harrison Way, Northamptonshire, Duston, NN5
- 🏠 House
- 📋 For sale
- 🛏 3 beds
- 🛁 2 baths
- 👁 11 views
About this property
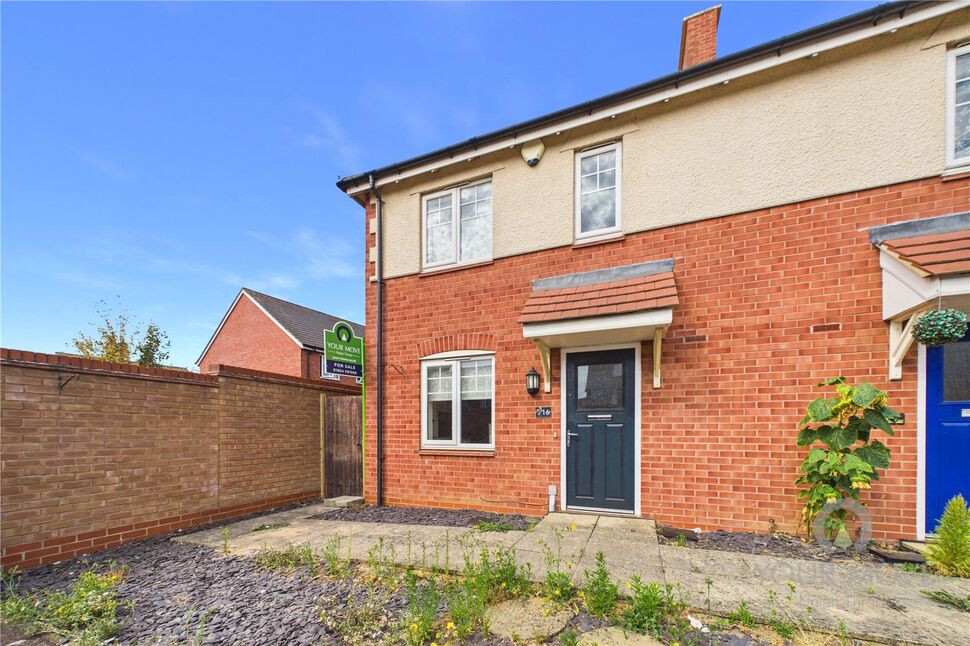
A modern three bedroom semi-detached property situated in a cul-de-sac location in the sought-after Timken development situated within a short walk of Duston Village.
The property is offered for sale with no upward chain and has features to include off-road parking for two cars to the front, gas radiator heating, double glazing where specified, a cloakroom/WC, main bedroom with en-suite shower room and an enclosed rear garden.
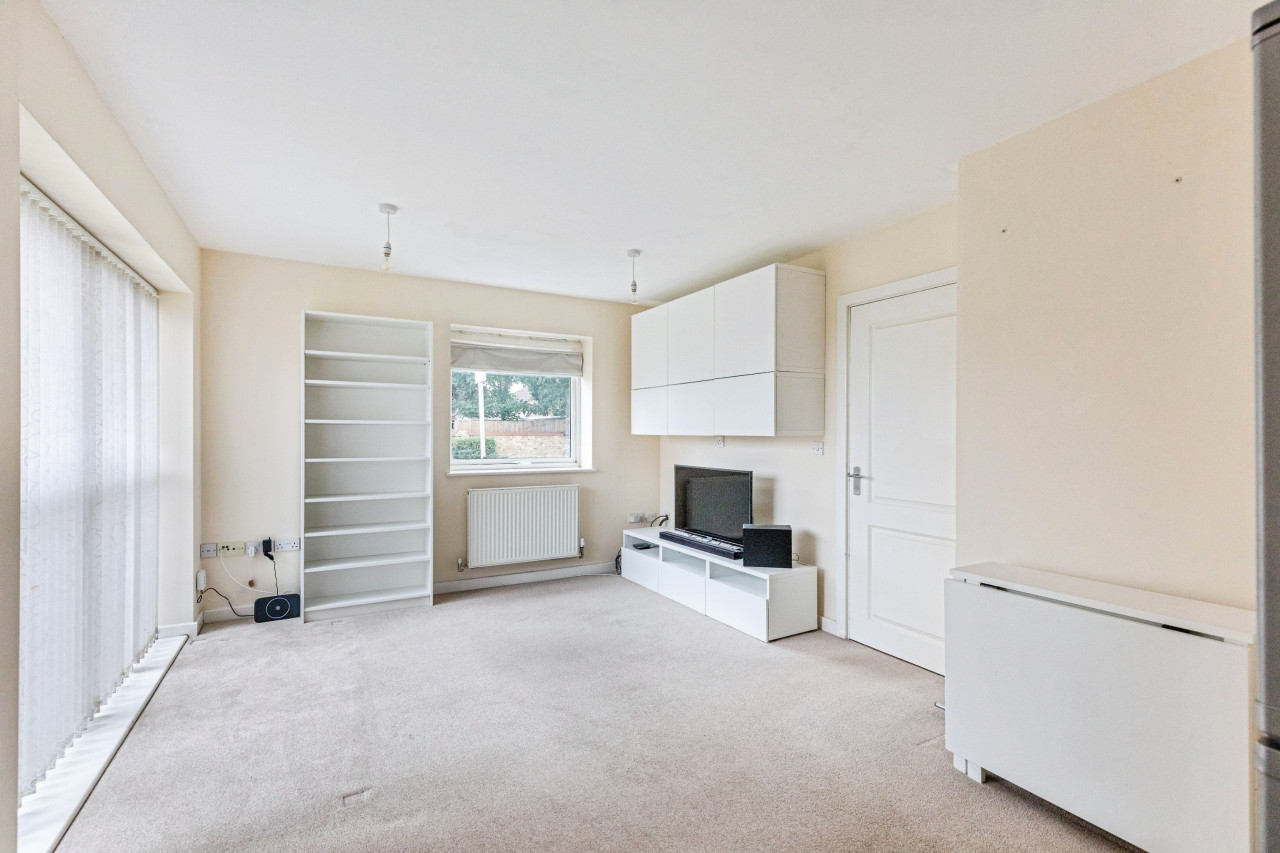
The property has an entrance hall with stairs rising to the first floor landing and a door to the cloakroom/WC. There are also doors leading into the kitchen and the lounge/dining room. The kitchen has base and wall-mounted units, roll-top work surfaces and a built-in oven and hob. The lounge/dining room has a built-in understairs cupboard, a double-glazed window to the side aspect and double-glazed French doors leading out to the rear garden.
To the first floor, the landing has a built-in cupboard and access to all three bedrooms and the bathroom. The main bedroom has a walk-in closet and an en-suite shower room. Outside to the front of the property there is off-road parking for two cars. There is gated pedestrian side access to the rear garden, which has a paved patio with the remainder being mainly laid to lawn.
Agents Note: We are advised that a twice yearly fee applies. For the 6 month period 1st February 2026 to 31st July 2026 the amount was £91.37. This information should be verified by your legal representative prior to exchange of contracts.
Read full description
The property is offered for sale with no upward chain and has features to include off-road parking for two cars to the front, gas radiator heating, double glazing where specified, a cloakroom/WC, main bedroom with en-suite shower room and an enclosed rear garden.
The property has an entrance hall with stairs rising to the first floor landing and a door to the cloakroom/WC. There are also doors leading into the kitchen and the lounge/dining room. The kitchen has base and wall-mounted units, roll-top work surfaces and a built-in oven and hob. The lounge/dining room has a built-in understairs cupboard, a double-glazed window to the side aspect and double-glazed French doors leading out to the rear garden.
To the first floor, the landing has a built-in cupboard and access to all three bedrooms and the bathroom. The main bedroom has a walk-in closet and an en-suite shower room. Outside to the front of the property there is off-road parking for two cars. There is gated pedestrian side access to the rear garden, which has a paved patio with the remainder being mainly laid to lawn.
Agents Note: We are advised that a twice yearly fee applies. For the 6 month period 1st February 2026 to 31st July 2026 the amount was £91.37. This information should be verified by your legal representative prior to exchange of contracts.
Read full description
What's it like to live here?
Nearby businesses open now
More properties nearby
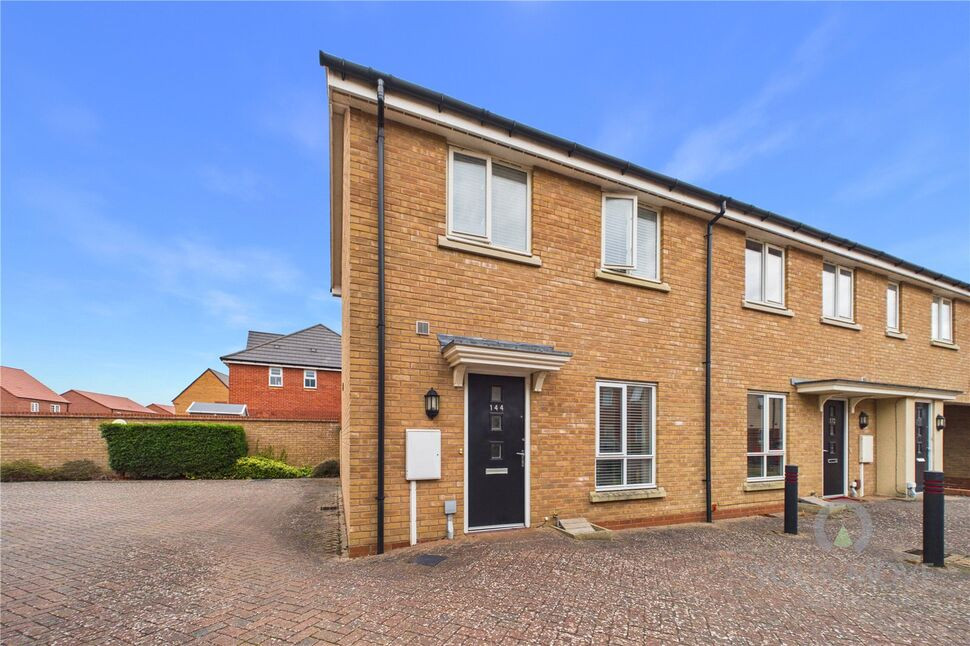
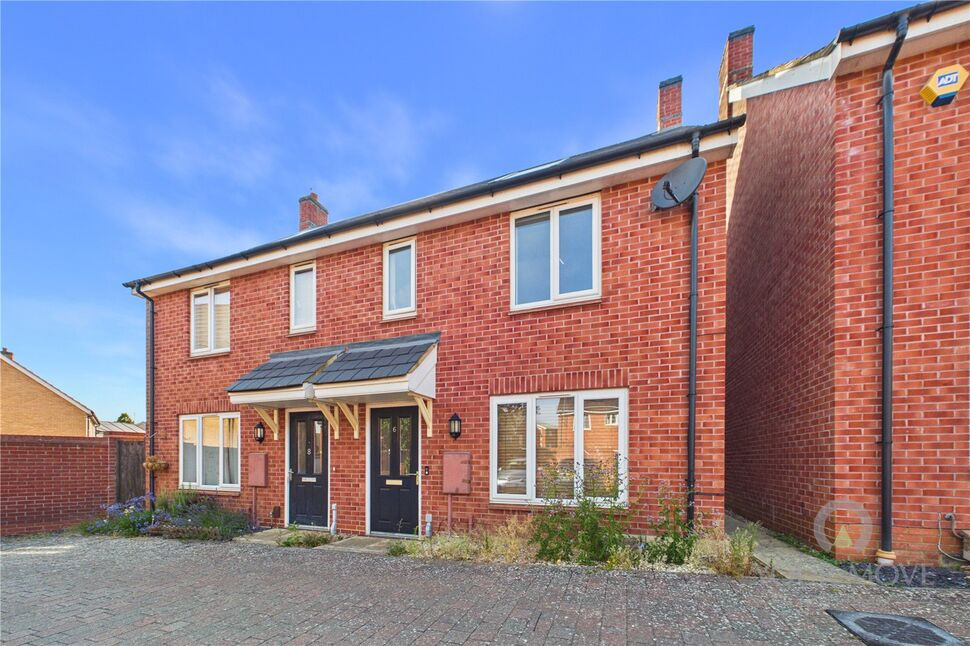
£230,000 Asking price
Einstein Crescent, Duston, Northamptonshire, NN5
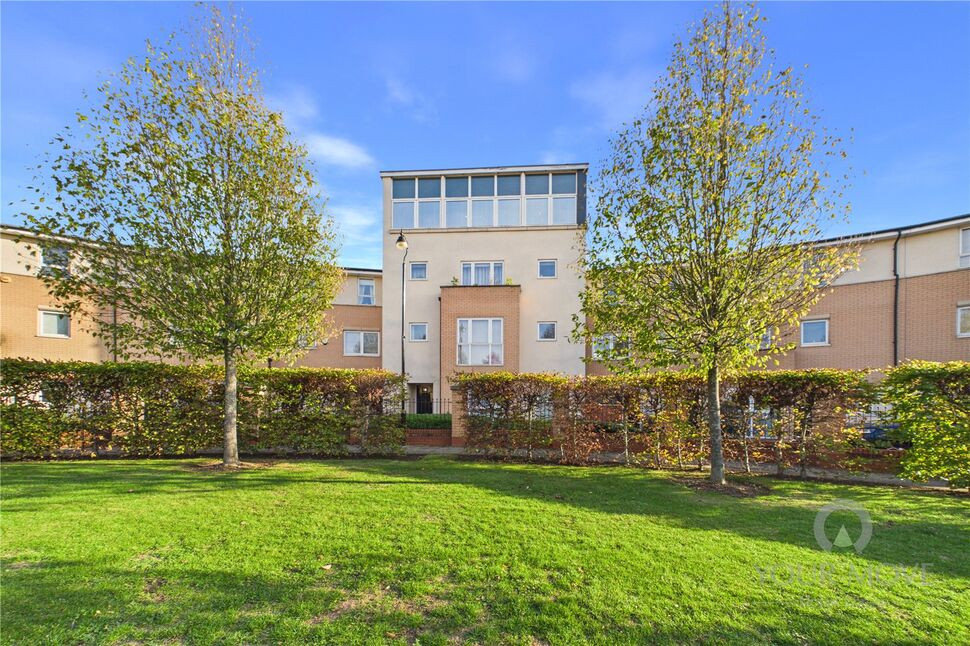
£169,995 Asking price
Comments (0)
Log in to like, comment or share to your feed.
Start the conversation about this listing.