 Available
Photo 1 of 21
£350,000 Asking price
Sandalwood Drive, Carlisle, Cumbria, CA2
Sandalwood Drive, Cumbria, Carlisle, CA2
- 🏠 House
- 📋 For sale
- 🛏 5 beds
- 🛁 2 baths
- 👁 5 views
About this property
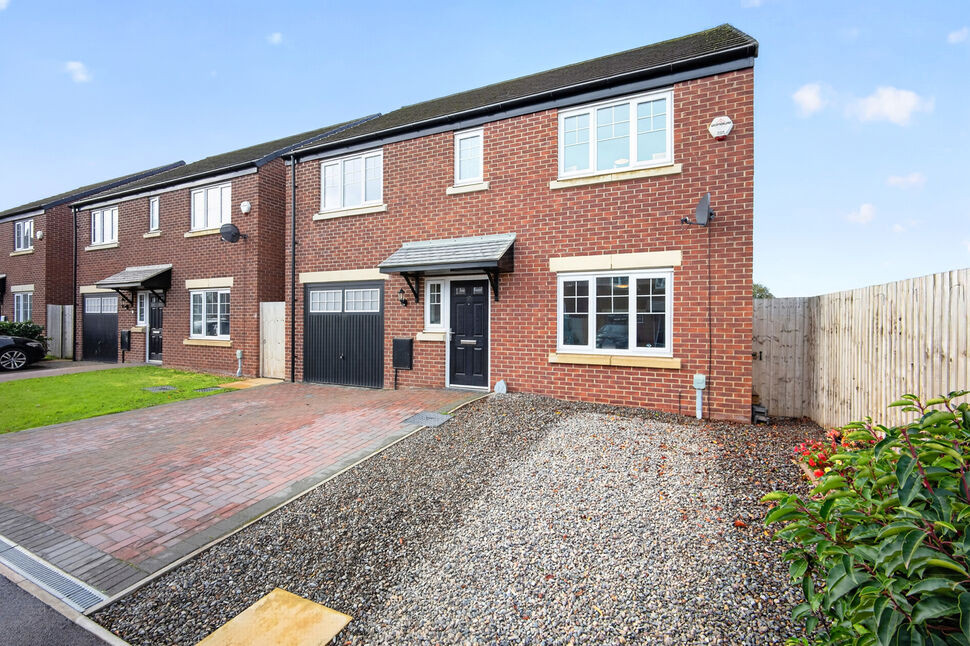
Well presented five bedroom detached family home with En suite and integral garage on the popular Amberwood development, West Carlisle. The accommodation offers entrance hallway, cloakroom, living room, open plan kitchen/diner family room and access to integral garage. The first floor benefits from five bedrooms, one with an En suite shower room and a family bathroom. Externally is a driveway for around 3 cars and the rear has an enclosed fenced garden with patio and lawn.
Entrance Hall
Spacious entrance hallway with access to all ground floor rooms benefitting from a cloakroom and white staircase with spindles and oak style handrail with neutral décor.
Living Room
16'2" x 10'10" (4.94m x 3.30m)
Living room positioned at the front of the property with a modern electric fire suite.
Kitchen / Dining / Family
60'4" x 10'5" (18.39m x 3.17m)
Modern kitchen with a range of wall and base units with contrasting worktops and upstands, electric oven, gas hob, stainless steel extractor hood and splashback, integral fridge/freezer, washing machine and dishwasher. Two sets of French doors offer access to the garden, floor tiling with space to dine and relax in a family setting.
Cloakroom
4'7" x 4'6" (1.40m x 1.36m)
Two piece white suite with sink, splashback tiles, WC and floor tiling.
Garage
16'0" x 8'8" (4.88m x 2.65m)
Integral garage with up and over garage doors, electric power, wall mounted gas boiler and personnel door opens into the entrance hallway.
Landing
Spacious landing with modern staircase with white spindles and oak style handrail storage cupboard.
Primary Bedroom
14'11" x 10'10" (4.55m x 3.29m)
Bedroom positioned at the front of the property with access to an En suite shower room.
En-Suite Shower Room
6'6" x 6'6" (1.97m x 1.97m)
Three piece white suite, shower cubicle with glass style screen, shower, partial wall tiling, sink, WC, heated towel rail and vinyl flooring.
Bedroom 2
12'0" x 9'10" (3.67m x 3.00m)
Bedroom positioned at the front of the property with storage cupboard
Bedroom 3
11'8" x 9'9" (3.56m x 2.96m)
Bedroom positioned at the rear of the property.
Bedroom 4
11'2" x 8'8" (3.40m x 2.64m)
Bedroom positioned at the rear of the property.
Bedroom 5 / Study
8'5" x 7'6" (2.56m x 2.28m)
Bedroom positioned at the rear of the property, would make ideal study or nursery.
Bathroom
8'8" x 5'3" (2.65m x 1.60m)
Three piece white suite offering a bath, sink, WC, modern partial wall tiling and vinyl flooring.
External
Ideal family home benefitting from the front having a generous block paved and low maintenance driveway, leads to front door and a side entrance accessing the rear garden.The rear has an enclosed fenced garden with a patio and lawn.
Additional
Benefitting from double glazing and gas heating. We understand from the seller that the NHBC warranty has approximately five years remaining.The management company has an estate charge of £130 per annum.
Read full description
Entrance Hall
Spacious entrance hallway with access to all ground floor rooms benefitting from a cloakroom and white staircase with spindles and oak style handrail with neutral décor.
Living Room
16'2" x 10'10" (4.94m x 3.30m)
Living room positioned at the front of the property with a modern electric fire suite.
Kitchen / Dining / Family
60'4" x 10'5" (18.39m x 3.17m)
Modern kitchen with a range of wall and base units with contrasting worktops and upstands, electric oven, gas hob, stainless steel extractor hood and splashback, integral fridge/freezer, washing machine and dishwasher. Two sets of French doors offer access to the garden, floor tiling with space to dine and relax in a family setting.
Cloakroom
4'7" x 4'6" (1.40m x 1.36m)
Two piece white suite with sink, splashback tiles, WC and floor tiling.
Garage
16'0" x 8'8" (4.88m x 2.65m)
Integral garage with up and over garage doors, electric power, wall mounted gas boiler and personnel door opens into the entrance hallway.
Landing
Spacious landing with modern staircase with white spindles and oak style handrail storage cupboard.
Primary Bedroom
14'11" x 10'10" (4.55m x 3.29m)
Bedroom positioned at the front of the property with access to an En suite shower room.
En-Suite Shower Room
6'6" x 6'6" (1.97m x 1.97m)
Three piece white suite, shower cubicle with glass style screen, shower, partial wall tiling, sink, WC, heated towel rail and vinyl flooring.
Bedroom 2
12'0" x 9'10" (3.67m x 3.00m)
Bedroom positioned at the front of the property with storage cupboard
Bedroom 3
11'8" x 9'9" (3.56m x 2.96m)
Bedroom positioned at the rear of the property.
Bedroom 4
11'2" x 8'8" (3.40m x 2.64m)
Bedroom positioned at the rear of the property.
Bedroom 5 / Study
8'5" x 7'6" (2.56m x 2.28m)
Bedroom positioned at the rear of the property, would make ideal study or nursery.
Bathroom
8'8" x 5'3" (2.65m x 1.60m)
Three piece white suite offering a bath, sink, WC, modern partial wall tiling and vinyl flooring.
External
Ideal family home benefitting from the front having a generous block paved and low maintenance driveway, leads to front door and a side entrance accessing the rear garden.The rear has an enclosed fenced garden with a patio and lawn.
Additional
Benefitting from double glazing and gas heating. We understand from the seller that the NHBC warranty has approximately five years remaining.The management company has an estate charge of £130 per annum.
Read full description
What's it like to live here?
Nearby businesses open now
More properties nearby
£145,000 Asking price
Bannisdale Way, Carlisle, Cumbria, CA2
£340,000 Asking price
Meadow Lane, Carlisle, Cumbria, CA2
£145,000 Asking price
Stonegarth, Carlisle, Cumbria, CA2
£125,000 Asking price
Comments (0)
Log in to like, comment or share to your feed.
Start the conversation about this listing.