 Available
Photo 1 of 15
£265,000 Asking price
Sanders Close, Ilkeston, Derbyshire, DE7
Sanders Close, Derbyshire, Ilkeston, DE7
- 🏠 House
- 📋 For sale
- 🛏 3 beds
- 🛁 2 baths
- 👁 5 views
About this property
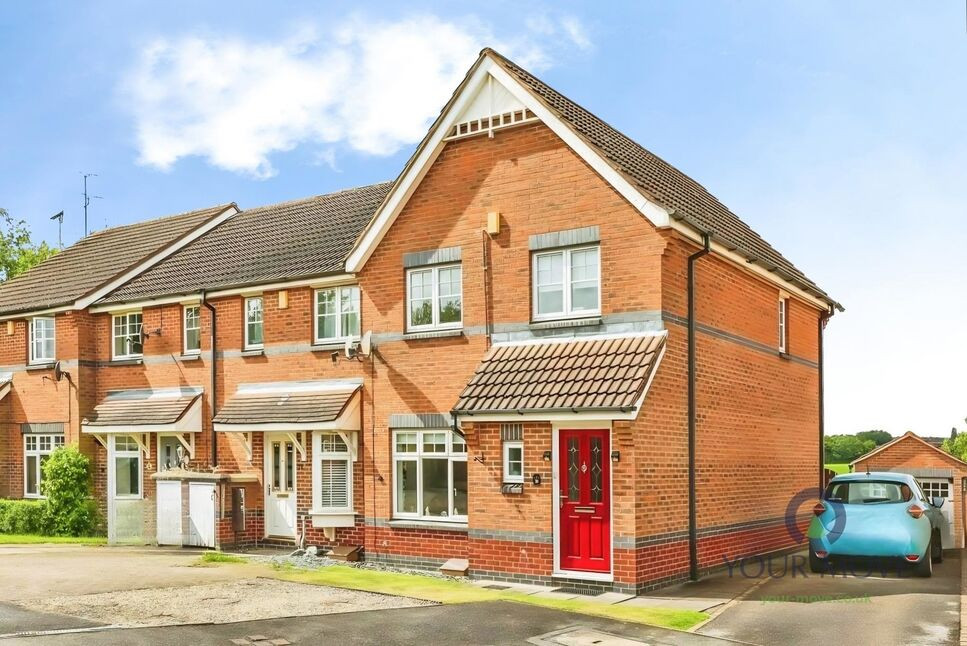
Your Move and delighted to offer this beautifully decorated three-bedroom end of terrace house situated in a residential cul de sac in Ilkeston, Derbyshire.
The ground floor offers two reception rooms, a comfortable living room with wood effect flooring and space for a substantial sofa arrangement. To the rear, in a large conservatory taking in the view of open fields and Nutbrook trail.
Refitted open-plan kitchen/dining room features contemporary units, integrated oven, island with breakfast bar seating and direct access to conservatory, creating a practical everyday family space. A ground floor WC is also provided.
Upstairs, there are three bedrooms, including a double bedroom with neutral décor and fitted double wardrobes, plus two further bedrooms currently arranged for study and dressing uses. The main bathroom is finished with fully tiled walls, white suite and shower bath with electric shower over bath.
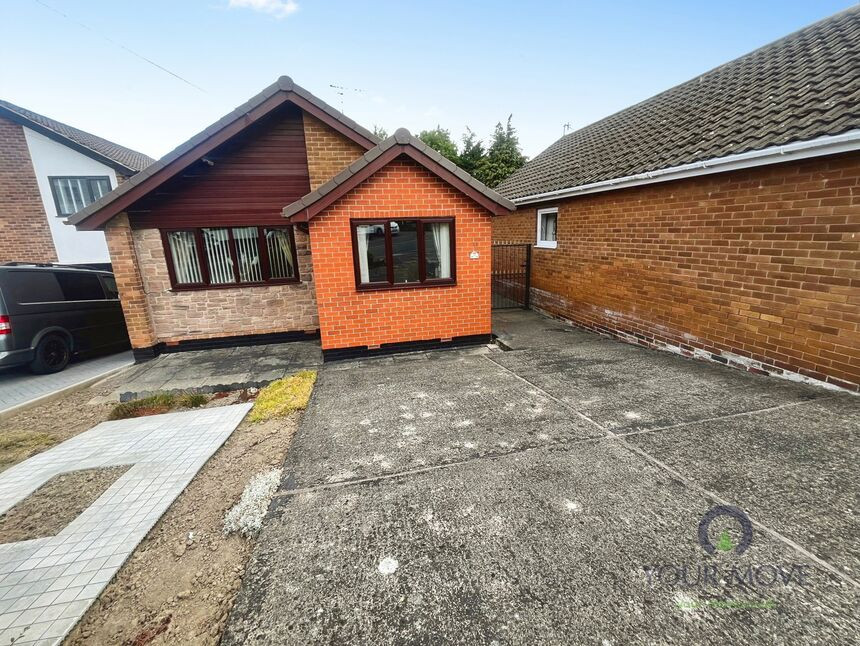
Outside, the rear garden includes lawn, patio and fencing, backing onto open fields, offering an attractive outlook and a pleasant sense of privacy. The front elevation presents well with brick facade and pathway to the entrance.
Sanders Close is located on the outskirts of Ilkeston, within reach of local shops, supermarkets and amenities in the town centre. Nearby green spaces include Victoria Park and Shipley Country Park, both offering walking routes and play areas. Families are served by a choice of primary and secondary schools in the wider Ilkeston area.
Transport links are convenient, with Ilkeston railway station around a 10minute drive, providing services to Nottingham in approximately 20 minutes and to Sheffield in around 45 minutes, while the A610 and M1 are accessible for commuters.
Entrance Hall
22'8" x 3'6" (6.91m x 1.06m)
Fitted with laminate flooring and double glazed door to front elevation.
Seperate WC
1.89m X0.88m
Fitted with a two piece suite incorporating close couple WC, pedestal wash hand basin with tiled splash back. Feature vinal flooring and double glazed window to front elevation.
Lounge
14'9" x 12'8" (4.50m x 3.85m)
Fitted with laminate flooring , double glazed window to front elevation and fitted blinds. Double doors to dining kitchen.
Dining Kitchen
15'9" x 10'6" (4.80m x 3.20m)
Completely refitted just over 1 year ago with a large range of wall and base units with single drainer sink unit and feature breakfast bar with built in storage and corner cupboards. Integrated fridge freezer,oven, five ring hob and dish washer. Plumbing for washing machine underneath washing machine. Spotlights to ceiling and double glazed window looking over to conservatory and taking in the view.
Conservatory
11'11" x 9'6" (3.62m x 2.89m)
Dwarf wall and Perspex roof with double glazed windows and double patio doors taking in the view of the garden and open fields to the rear.
Landing
Built in storage cupboard with double glazed window to side elevation.
Bathroom
6'4" x 6'4" (1.94m x 1.93m)
Fitted with a three piece white suite with fully tiled walls, electric shower over the bath and built in extractor fan. Double glazed window to rear elevation.
Bedroom 2
8'2" x 11'11" (2.48m x 3.64m)
Carpeted and double glazed window to rear with fitted blinds.
Bedroom 1
13'5" x 9'1" (4.08m x 2.78m)
Carpeted with fitted with built in double wardrobes and double glazed window taking in the open views over fields.
Bedroom 3
7'5" x 8'11" (2.25m x 2.71m)
Carpeted with built in over stairs storage cupboard.
Detached Garage
17'9" x 8'6" (5.40m x 2.60m)
Full height with power and light and separate fuse board. Up and over doors to front elevation.
Outside
The property has an elevated decking area taking in the views of open countryside . Steps lead down to a lawn with shrub borders and access to a detached garage. There is also a driveway to the front for multiple car standing and an addition hard standing area to the front if required.
Tenure
Freehold
EPC
C
Erewash borough Council
Band C
Read full description
The ground floor offers two reception rooms, a comfortable living room with wood effect flooring and space for a substantial sofa arrangement. To the rear, in a large conservatory taking in the view of open fields and Nutbrook trail.
Refitted open-plan kitchen/dining room features contemporary units, integrated oven, island with breakfast bar seating and direct access to conservatory, creating a practical everyday family space. A ground floor WC is also provided.
Upstairs, there are three bedrooms, including a double bedroom with neutral décor and fitted double wardrobes, plus two further bedrooms currently arranged for study and dressing uses. The main bathroom is finished with fully tiled walls, white suite and shower bath with electric shower over bath.
Outside, the rear garden includes lawn, patio and fencing, backing onto open fields, offering an attractive outlook and a pleasant sense of privacy. The front elevation presents well with brick facade and pathway to the entrance.
Sanders Close is located on the outskirts of Ilkeston, within reach of local shops, supermarkets and amenities in the town centre. Nearby green spaces include Victoria Park and Shipley Country Park, both offering walking routes and play areas. Families are served by a choice of primary and secondary schools in the wider Ilkeston area.
Transport links are convenient, with Ilkeston railway station around a 10minute drive, providing services to Nottingham in approximately 20 minutes and to Sheffield in around 45 minutes, while the A610 and M1 are accessible for commuters.
Entrance Hall
22'8" x 3'6" (6.91m x 1.06m)
Fitted with laminate flooring and double glazed door to front elevation.
Seperate WC
1.89m X0.88m
Fitted with a two piece suite incorporating close couple WC, pedestal wash hand basin with tiled splash back. Feature vinal flooring and double glazed window to front elevation.
Lounge
14'9" x 12'8" (4.50m x 3.85m)
Fitted with laminate flooring , double glazed window to front elevation and fitted blinds. Double doors to dining kitchen.
Dining Kitchen
15'9" x 10'6" (4.80m x 3.20m)
Completely refitted just over 1 year ago with a large range of wall and base units with single drainer sink unit and feature breakfast bar with built in storage and corner cupboards. Integrated fridge freezer,oven, five ring hob and dish washer. Plumbing for washing machine underneath washing machine. Spotlights to ceiling and double glazed window looking over to conservatory and taking in the view.
Conservatory
11'11" x 9'6" (3.62m x 2.89m)
Dwarf wall and Perspex roof with double glazed windows and double patio doors taking in the view of the garden and open fields to the rear.
Landing
Built in storage cupboard with double glazed window to side elevation.
Bathroom
6'4" x 6'4" (1.94m x 1.93m)
Fitted with a three piece white suite with fully tiled walls, electric shower over the bath and built in extractor fan. Double glazed window to rear elevation.
Bedroom 2
8'2" x 11'11" (2.48m x 3.64m)
Carpeted and double glazed window to rear with fitted blinds.
Bedroom 1
13'5" x 9'1" (4.08m x 2.78m)
Carpeted with fitted with built in double wardrobes and double glazed window taking in the open views over fields.
Bedroom 3
7'5" x 8'11" (2.25m x 2.71m)
Carpeted with built in over stairs storage cupboard.
Detached Garage
17'9" x 8'6" (5.40m x 2.60m)
Full height with power and light and separate fuse board. Up and over doors to front elevation.
Outside
The property has an elevated decking area taking in the views of open countryside . Steps lead down to a lawn with shrub borders and access to a detached garage. There is also a driveway to the front for multiple car standing and an addition hard standing area to the front if required.
Tenure
Freehold
EPC
C
Erewash borough Council
Band C
Read full description
What's it like to live here?
Nearby businesses open now
More properties nearby
£205,000 Asking price
Barclay Court, Ilkeston, DE7
£230,000 Asking price
Milford Drive, Ilkeston, Derbyshire, DE7
£185,000 Asking price
Comments (0)
Log in to like, comment or share to your feed.
Start the conversation about this listing.