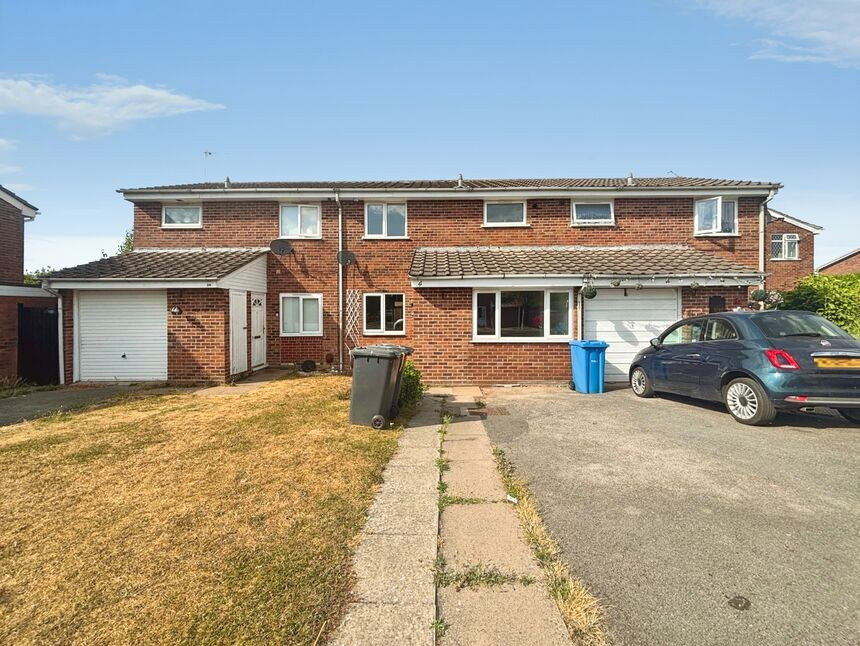
 Available
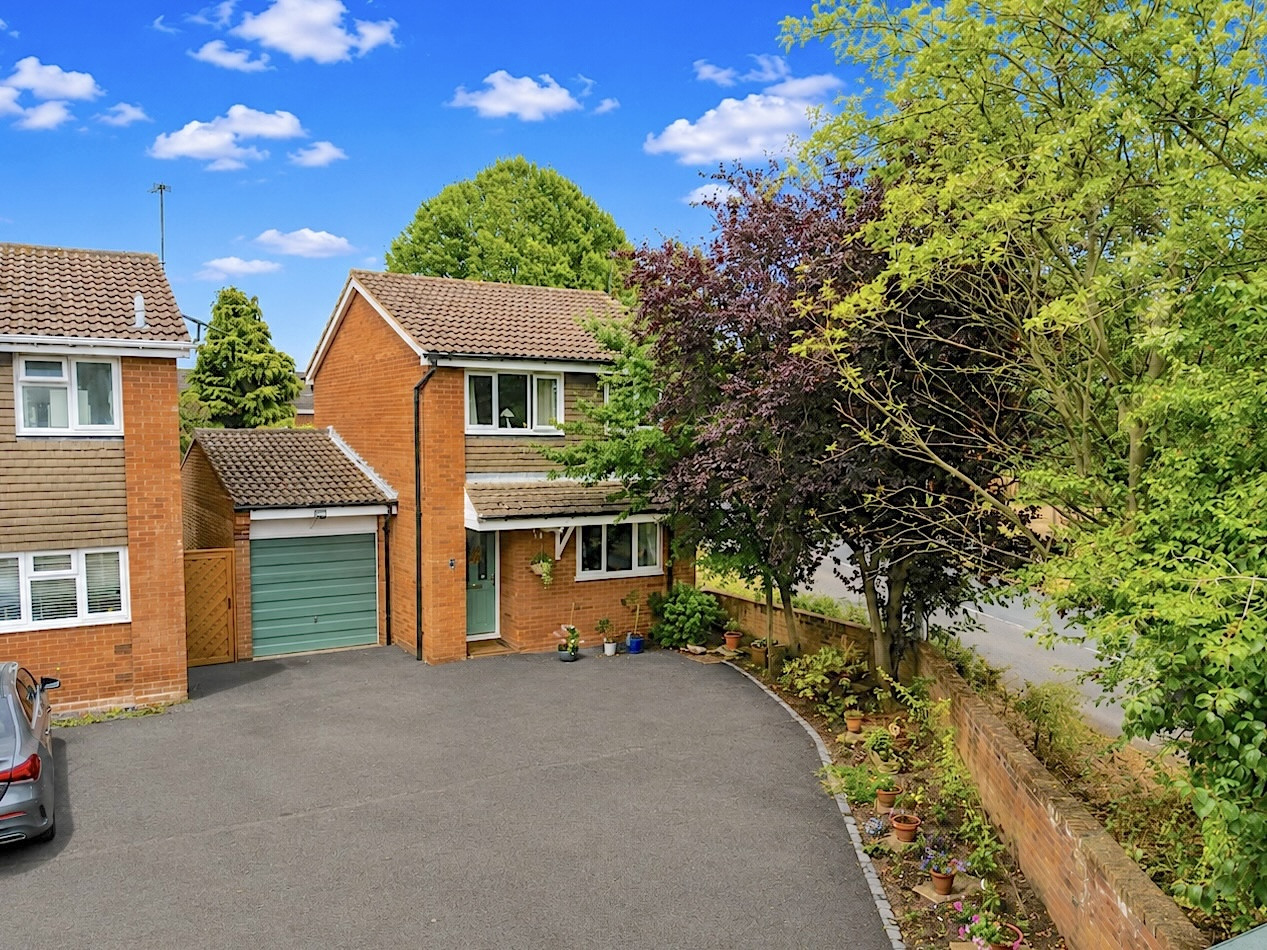
Photo 1 of 11
£200,000 Asking price
Sandown Drive, Perton, Staffordshire, WV6
Sandown Drive, Staffordshire, Perton, WV6
- 🏠 House
- 📋 For sale
- 🛏 4 beds
- 🛁 1 bath
- 👁 9 views
About this property
FOUR BEDROOM MID TERRACE HOUSE LOCATED IN THE SOUGHT AFTER AREA OF PERTON. THE PROPERTY HAS MANY FEATURES INCLUDING NO UPWARD CHAIN. LOUNGE/DINER. GROUND FLOOR BEDROOM FOUR. THREE FURTHER FIRST FLOOR BEDROOMS. LONG DRIVEWAY AND GOOD SIZED REAR GARDEN APPEALING TO PLENTY OF BUYERS.
Location
Sandown Drive is situated on the popular Perton development and has access to amenities in the Perton centre. The M6 and M54 motorways are within access and the Wolverhampton city centre is approx 5 miles away.
Entrance Hall
Double glazed entrance door, storage cupboard.
Lounge / Diner
19'11" x 10'3" (6.07m x 3.12m)
Double glazed window, radiator, double glazed patio doors leading to the rear garden.
Bedroom Four / Dining Room
11'7" x 7'6" (3.53m x 2.29m)
Double glazed window, radiator.
Kitchen
13'7" x 7'9" (4.14m x 2.36m)
Wall and base units with surfaces over, space for appliances, double glazed window, further understairs storage.
First Floor Landing
Loft access, radiator.
Bedroom 1
11'10" x 7'3" (3.60m x 2.20m)
Double glazed window, radiator.
Bedroom 2
12'4" x 6'9" (3.76m x 2.06m)
Double glazed window, radiator.
Bedroom 3
11'3" x 6'2" (3.43m x 1.88m)
Double glazed window, radiator.
Wet Room WC
Three piece suite, radiator, double glazed window.
Rear Garden
Lawn areas, patio areas.
Front Garden
Lawn areas.
Driveway
Off road parking.
Local Authority / Council Tax Band
South Staffordshire Council/Band B
Tenure
Freehold
Read full description
Location
Sandown Drive is situated on the popular Perton development and has access to amenities in the Perton centre. The M6 and M54 motorways are within access and the Wolverhampton city centre is approx 5 miles away.
Entrance Hall
Double glazed entrance door, storage cupboard.
Lounge / Diner
19'11" x 10'3" (6.07m x 3.12m)
Double glazed window, radiator, double glazed patio doors leading to the rear garden.
Bedroom Four / Dining Room
11'7" x 7'6" (3.53m x 2.29m)
Double glazed window, radiator.
Kitchen
13'7" x 7'9" (4.14m x 2.36m)
Wall and base units with surfaces over, space for appliances, double glazed window, further understairs storage.
First Floor Landing
Loft access, radiator.
Bedroom 1
11'10" x 7'3" (3.60m x 2.20m)
Double glazed window, radiator.
Bedroom 2
12'4" x 6'9" (3.76m x 2.06m)
Double glazed window, radiator.
Bedroom 3
11'3" x 6'2" (3.43m x 1.88m)
Double glazed window, radiator.
Wet Room WC
Three piece suite, radiator, double glazed window.
Rear Garden
Lawn areas, patio areas.
Front Garden
Lawn areas.
Driveway
Off road parking.
Local Authority / Council Tax Band
South Staffordshire Council/Band B
Tenure
Freehold
Read full description
What's it like to live here?
Nearby businesses open now
More properties nearby
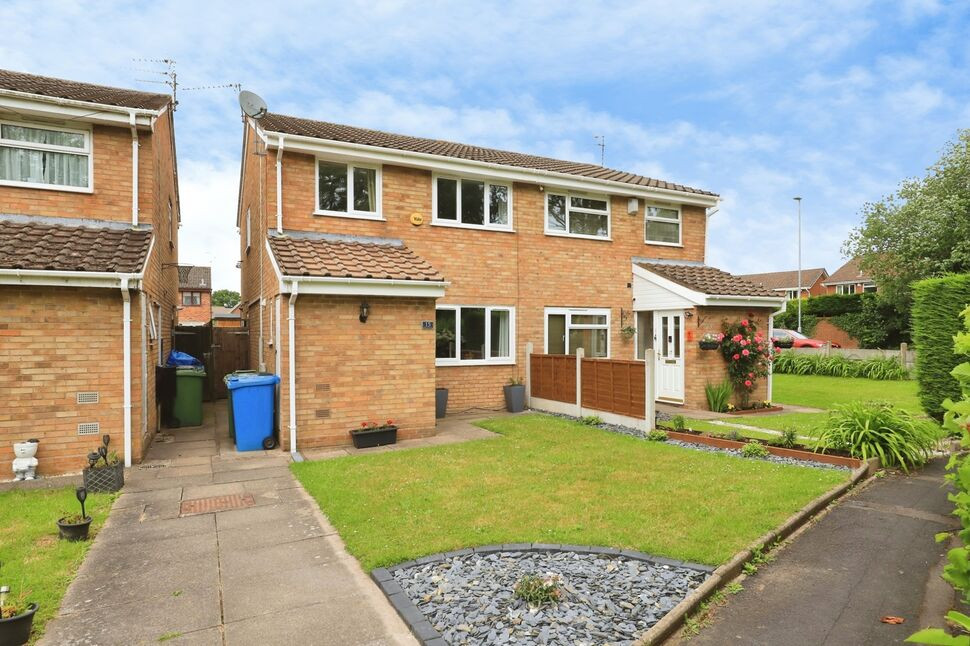
£240,000 Asking price
Lingfield Grove, Perton, Staffordshire, WV6
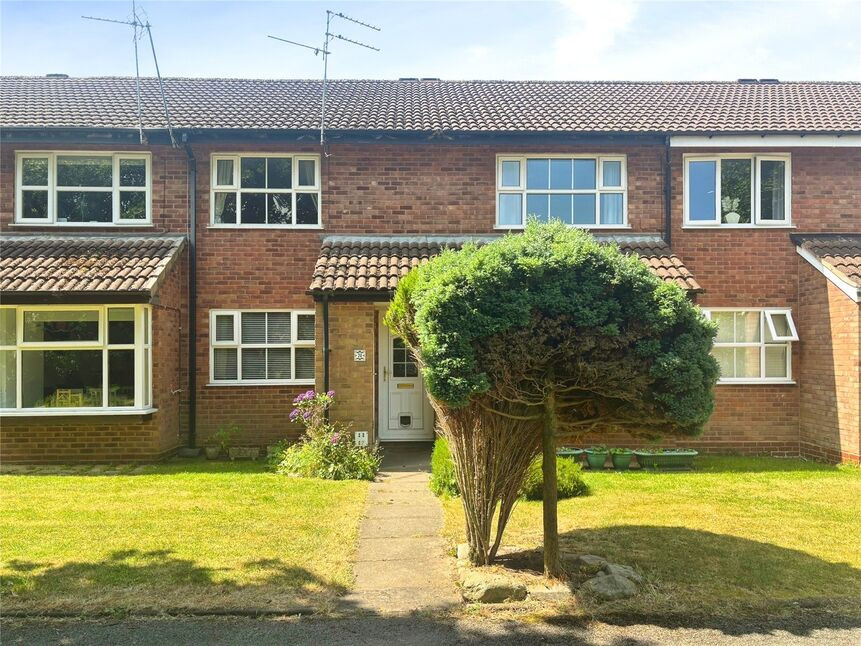
£150,000 Asking price
Sutherland Grove, Perton, Staffordshire, WV6
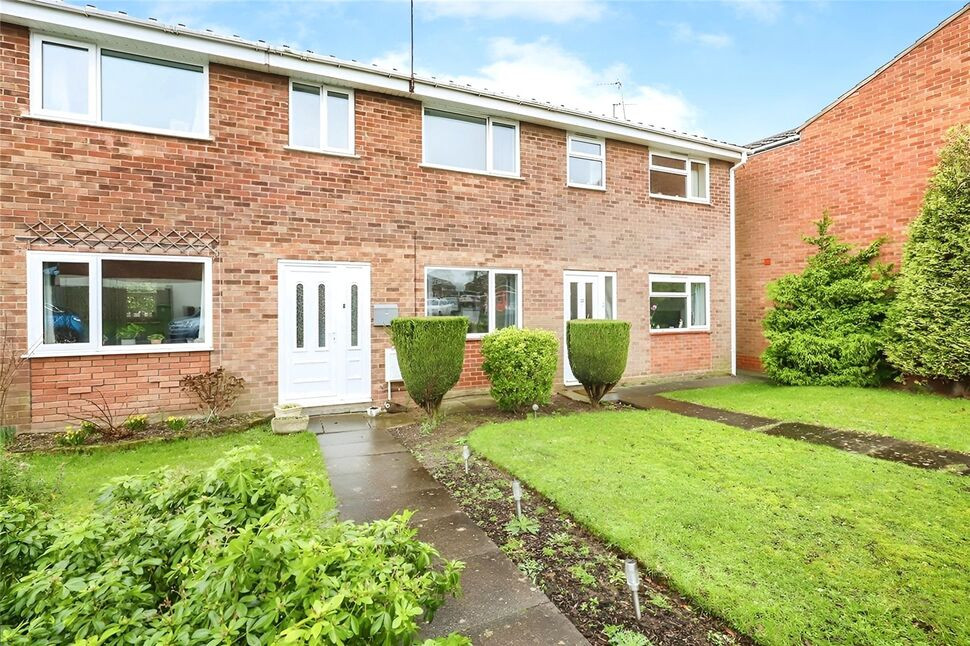
£1,050 pcm
Sandown Drive, Perton, WV6
Offers over £300,000
Comments (0)
Log in to like, comment or share to your feed.
Start the conversation about this listing.