 Available
Photo 1 of 16
£600,000 Asking price
Sandy Lane South, Wallington, SM6
Sandy Lane South, Wallington, SM6
- 🏠 Bungalow
- 📋 For sale
- 🛏 3 beds
- 🛁 2 baths
- 👁 11 views
About this property
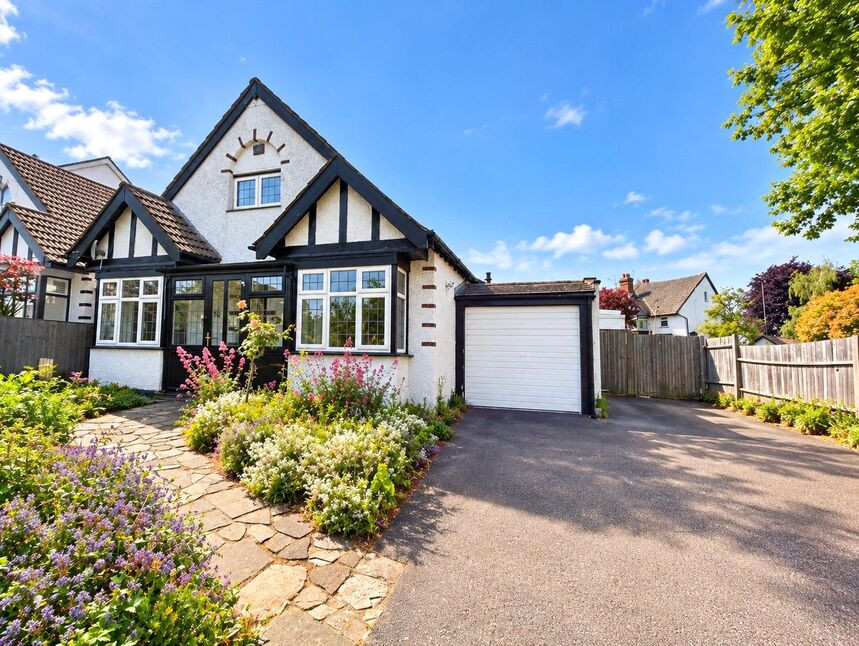
Occupying an impressive corner plot in one of Wallington’s most sought-after residential locations, this bright and spacious three-bedroom detached chalet bungalow offers versatile accommodation perfectly suited to modern family living. Ideally positioned for highly regarded schools including Wilson's School and Wallington High School for Girls, the property combines generous living space with outstanding potential.
Beautifully light and airy throughout, the home features two well-proportioned reception rooms, creating flexible living and entertaining space enhanced by large windows and an abundance of natural light. The adaptable layout continues with three spacious bedrooms, a family bathroom, and an ensuite to the principal bedroom.
Externally, the property enjoys the benefits of off-street parking, a garage, and a substantial private rear garden with both patio and lawn areas, ideal for outdoor entertaining, family enjoyment, or future landscaping opportunities. The prominent corner position further enhances the sense of space and privacy.
Offered to the market CHAIN FREE, this charming chalet bungalow presents a rare opportunity for buyers to modernise and create a truly exceptional home in a prime Wallington setting.
Entrance Hall
15'10" x 3'3" (4.83m x 1.00m)
Bedroom
9'12" x 12'9" (3.05m x 3.88m)
Bedroom
13'0" x 10'1" (3.96m x 3.08m)
Living Room
18'7" x 9'12" (5.66m x 3.04m)
Dining Room
10'6" x 10'0" (3.19m x 3.06m)
Kitchen Breakfast Room
11'9" x 9'12" (3.58m x 3.04m)
Bedroom
14'12" x 10'9" (4.56m x 3.29m)
Bathroom
7'2" x 6'1" (2.17m x 1.84m)
Read full description
Beautifully light and airy throughout, the home features two well-proportioned reception rooms, creating flexible living and entertaining space enhanced by large windows and an abundance of natural light. The adaptable layout continues with three spacious bedrooms, a family bathroom, and an ensuite to the principal bedroom.
Externally, the property enjoys the benefits of off-street parking, a garage, and a substantial private rear garden with both patio and lawn areas, ideal for outdoor entertaining, family enjoyment, or future landscaping opportunities. The prominent corner position further enhances the sense of space and privacy.
Offered to the market CHAIN FREE, this charming chalet bungalow presents a rare opportunity for buyers to modernise and create a truly exceptional home in a prime Wallington setting.
Entrance Hall
15'10" x 3'3" (4.83m x 1.00m)
Bedroom
9'12" x 12'9" (3.05m x 3.88m)
Bedroom
13'0" x 10'1" (3.96m x 3.08m)
Living Room
18'7" x 9'12" (5.66m x 3.04m)
Dining Room
10'6" x 10'0" (3.19m x 3.06m)
Kitchen Breakfast Room
11'9" x 9'12" (3.58m x 3.04m)
Bedroom
14'12" x 10'9" (4.56m x 3.29m)
Bathroom
7'2" x 6'1" (2.17m x 1.84m)
Read full description
What's it like to live here?
Nearby businesses open now
More properties nearby
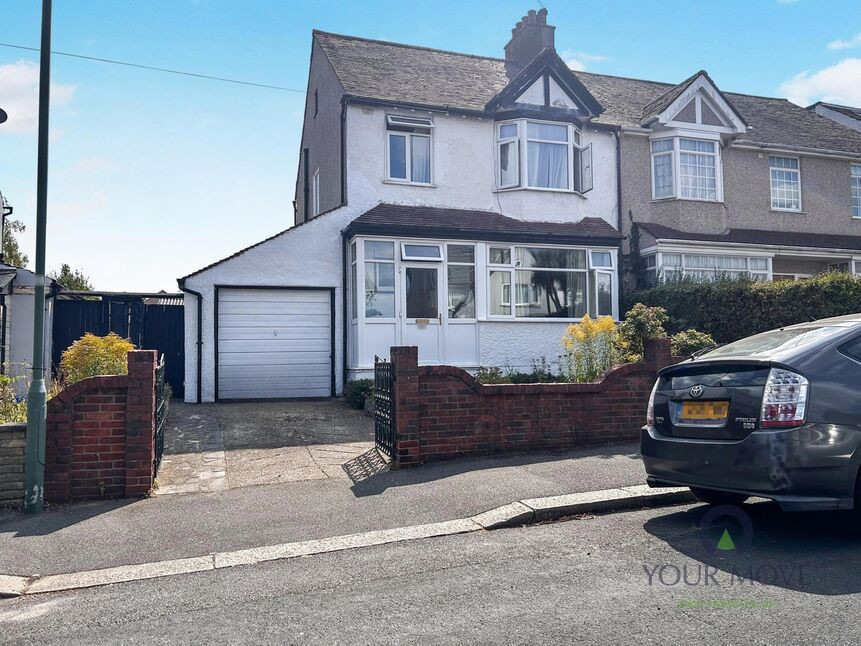
£595,000 Asking price
Wordsworth Road, Wallington, SM6
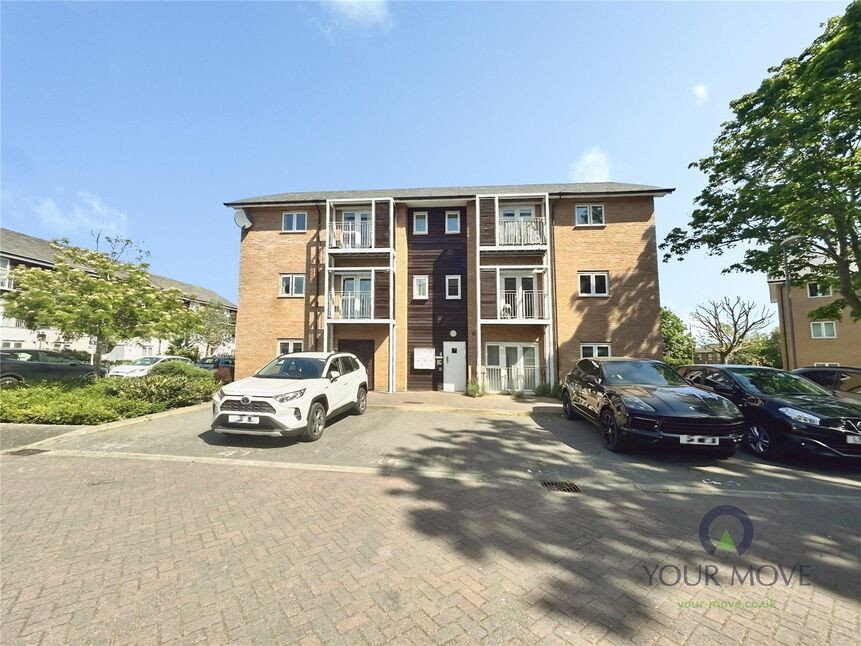
£295,000 Asking price
Hengist Way, Wallington, SM6
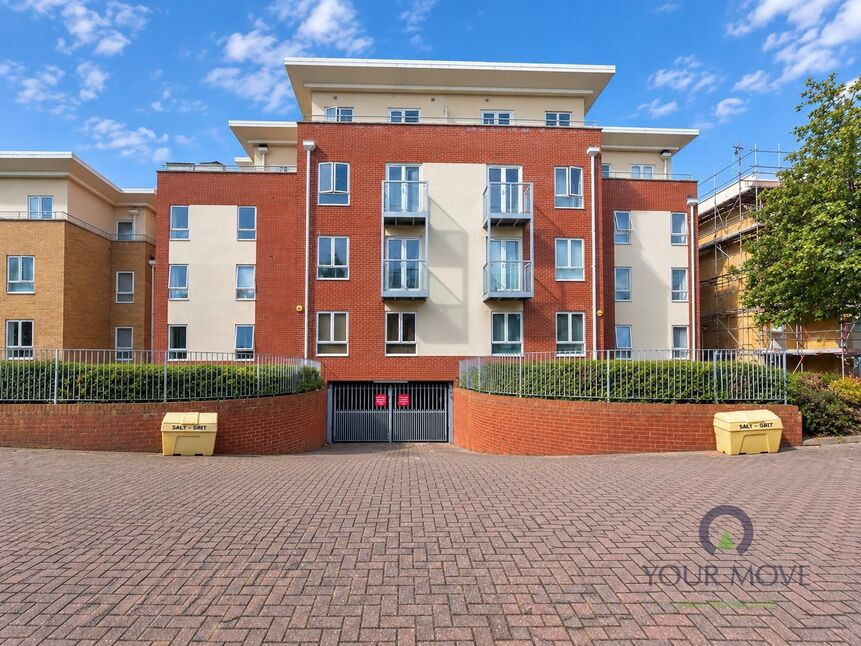
£300,000 Offers in excess of
Comments (0)
Log in to like, comment or share to your feed.
Start the conversation about this listing.