 Available
Photo 1 of 25
£270,000 Offers over
Scott Crescent, Hillside, Angus, DD10
Scott Crescent, Angus, Hillside, DD10
- 🏠 House
- 📋 For sale
- 🛏 4 beds
- 🛁 2 baths
- 👁 3 views
About this property
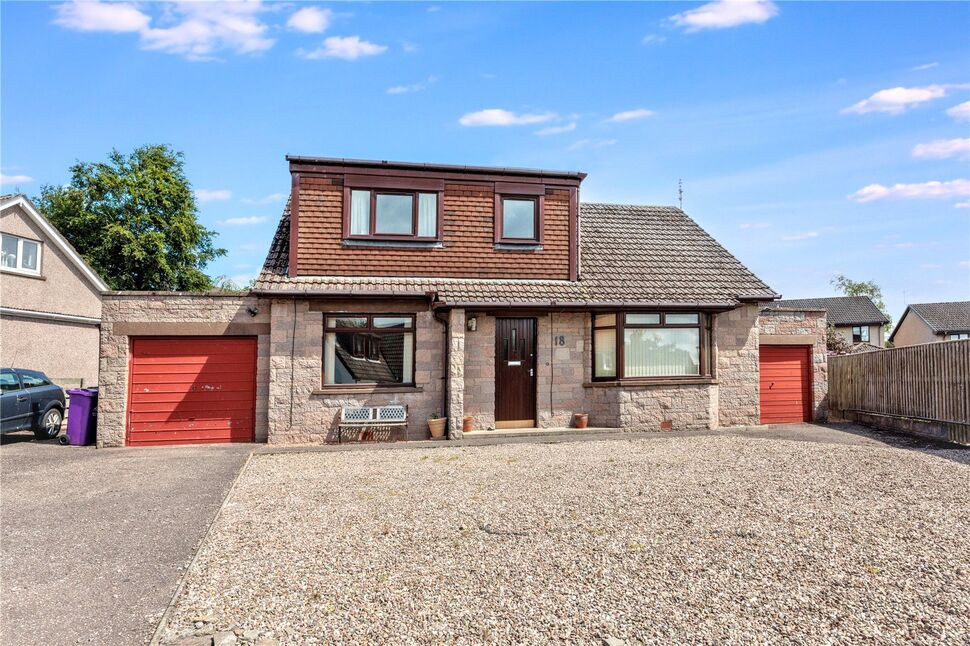
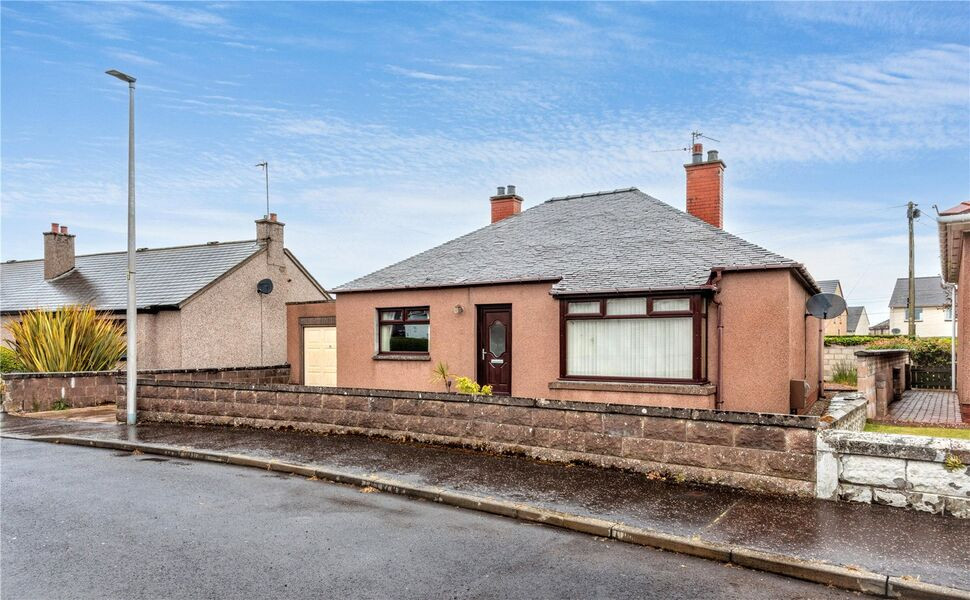
Spacious detached house with large garden and two single garages.
Entrance Hall
A welcoming entrance hall provides access to the principal ground floor accommodation and staircase leading to the first floor.
Living Room
A bright and spacious reception room featuring a large bay window overlooking the front of the property, offering an excellent space for relaxing or entertaining.
Bedroom 2
A spacious double bedroom on the ground floor offering flexibility as guest accommodation, a home office or additional family living space if required.
Kitchen
The fitted kitchen offers a practical layout with a good range of worktop and storage space, and space for freestanding appliances. Large window overlooks the rear garden.
Utility Room
Accessed from the kitchen, the generous utility room provides additional storage, laundry facilities and direct access to the outside, helping to keep the main living areas clutter-free.
Dining Room
A well-proportioned formal dining room with ample space for a larger dining table and chairs. Ideal for family meals or hosting.
Shower Room
Conveniently located on the ground floor, the shower room comprises a shower enclosure, wash hand basin and WC.
Landing
Upstairs landing giving access to the bathroom and 3 other bedrooms.
Bathroom
The family bathroom is fitted with a bath, wash hand basin and WC, serving the first-floor accommodation.
Bedroom 1
A particularly generous principal bedroom with excellent proportions and built-in storage, creating a comfortable and relaxing retreat.
Bedroom 3
A good-sized double bedroom overlooking the garden.
Bedroom 4
Another well-proportioned bedroom, ideal as a child's room, guest bedroom or home office.
External
The property enjoys a large enclosed garden, providing an excellent outdoor space for families, entertaining and gardening enthusiasts. To the front, there is ample off-street parking leading to the two attached garages, offering excellent vehicle storage, workshop potential or additional secure storage.
Read full description
Entrance Hall
A welcoming entrance hall provides access to the principal ground floor accommodation and staircase leading to the first floor.
Living Room
A bright and spacious reception room featuring a large bay window overlooking the front of the property, offering an excellent space for relaxing or entertaining.
Bedroom 2
A spacious double bedroom on the ground floor offering flexibility as guest accommodation, a home office or additional family living space if required.
Kitchen
The fitted kitchen offers a practical layout with a good range of worktop and storage space, and space for freestanding appliances. Large window overlooks the rear garden.
Utility Room
Accessed from the kitchen, the generous utility room provides additional storage, laundry facilities and direct access to the outside, helping to keep the main living areas clutter-free.
Dining Room
A well-proportioned formal dining room with ample space for a larger dining table and chairs. Ideal for family meals or hosting.
Shower Room
Conveniently located on the ground floor, the shower room comprises a shower enclosure, wash hand basin and WC.
Landing
Upstairs landing giving access to the bathroom and 3 other bedrooms.
Bathroom
The family bathroom is fitted with a bath, wash hand basin and WC, serving the first-floor accommodation.
Bedroom 1
A particularly generous principal bedroom with excellent proportions and built-in storage, creating a comfortable and relaxing retreat.
Bedroom 3
A good-sized double bedroom overlooking the garden.
Bedroom 4
Another well-proportioned bedroom, ideal as a child's room, guest bedroom or home office.
External
The property enjoys a large enclosed garden, providing an excellent outdoor space for families, entertaining and gardening enthusiasts. To the front, there is ample off-street parking leading to the two attached garages, offering excellent vehicle storage, workshop potential or additional secure storage.
Read full description
What's it like to live here?
Nearby businesses open now
More properties nearby
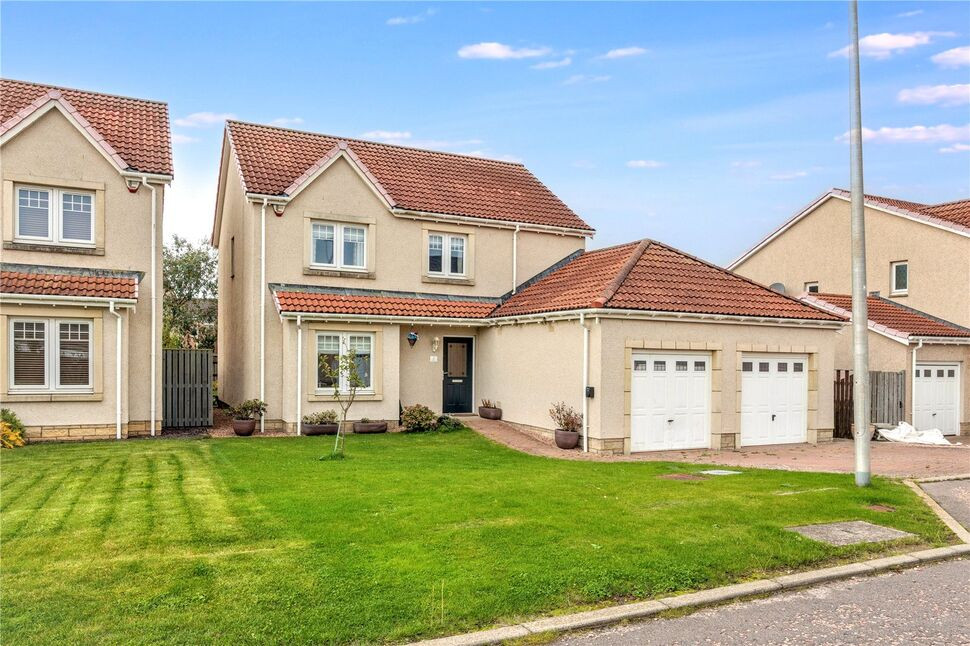
£300,000 Offers over
Dunlin Walk, Montrose, Angus, DD10
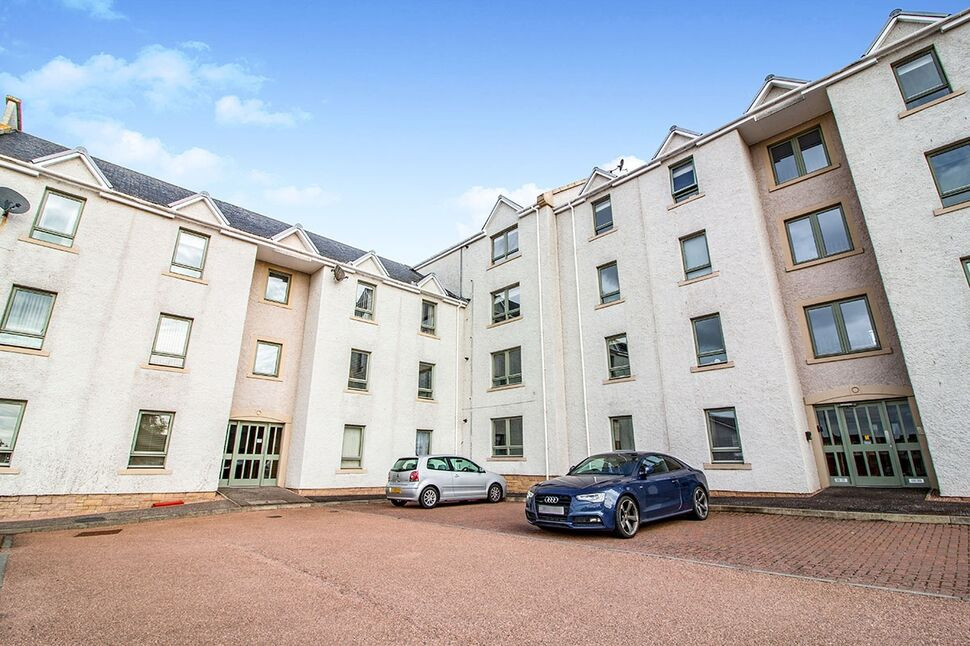
£700 pcm
Sharpe Place, Montrose, Angus, DD10
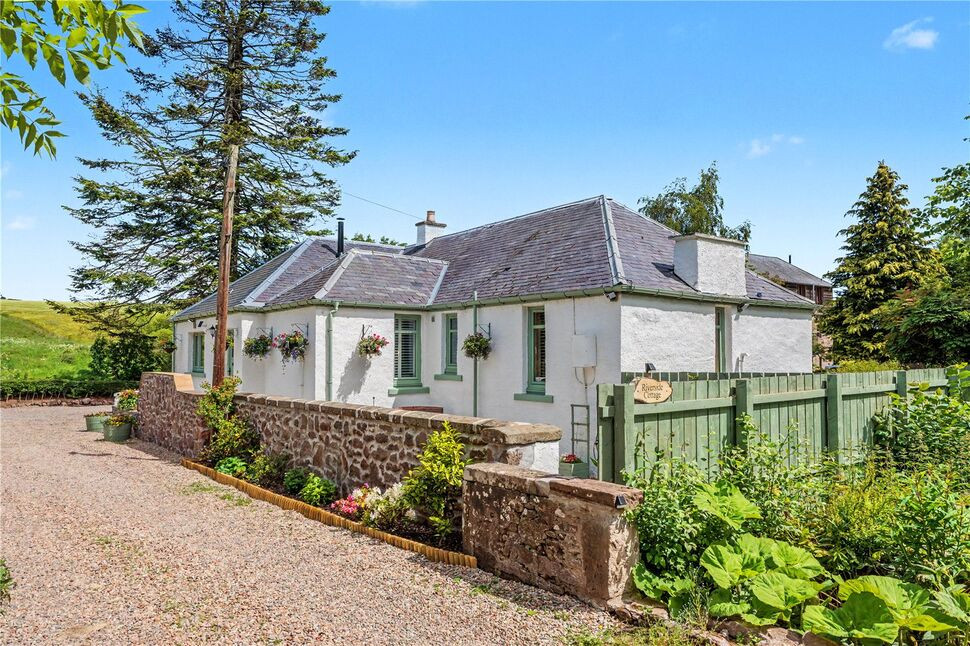
£280,000 Offers over
Craigo, Montrose, Angus, DD10
£215,000 Offers over
Comments (0)
Log in to like, comment or share to your feed.
Start the conversation about this listing.