 Available
Photo 1 of 21
£280,000 Asking price
Seathwaite Road, Farnworth, Greater Manchester, BL4
Seathwaite Road, Greater Manchester, Farnworth, BL4
- 🏠 House
- 📋 For sale
- 🛏 3 beds
- 🛁 3 baths
- 👁 12 views
About this property
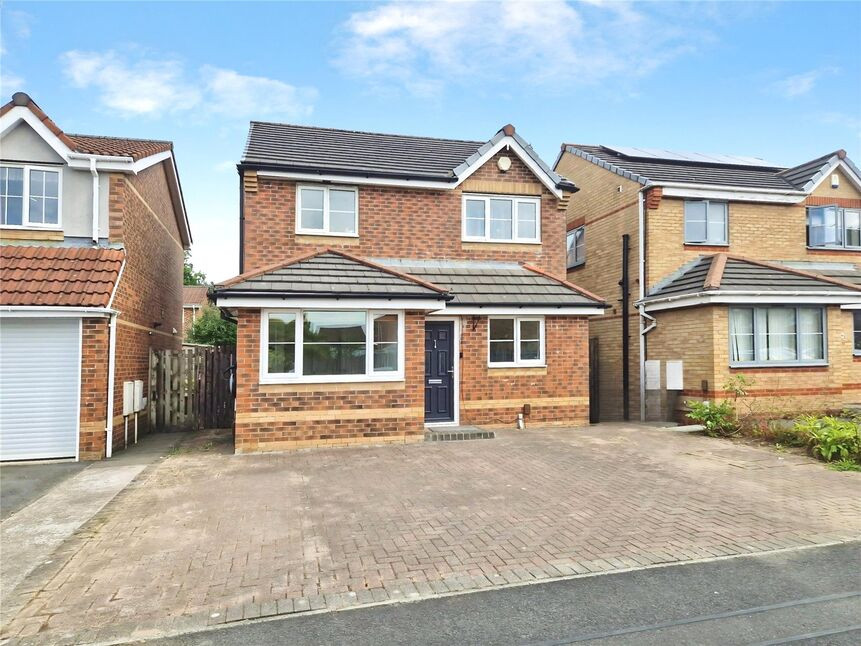
***Three Double Bedrooms!*** This spacious, detached family home has a converted garage and a great size conservatory, significantly increasing the living space! Well presented throughout, and ready to move straight into, properties on this popular family estate are rarely available for long!
The property consists of an entrance hall, the converted garage which could be used as a dining/study or playroom, a fitted kitchen with integrated appliances, downstairs WC, great size living room with space for a dining table and the conservatory on the back. To the first floor are three well-proportioned bedrooms, all able to house double beds, and with the main bedroom benefitting from built-in wardrobes and a contemporary en-suite shower room. There is a family bathroom fitted with a three-piece suite. Externally, the front is block paved providing off road parking for multiple vehicles and access for bins around the side. At the rear is a a great size, low maintenance family garden with lawn and patio seating area.
Perfectly positioned, tucked away on a quiet cul-de-sac of modern-build family homes. There is excellent access to a variety of schools in the local area, plus shops and supermarkets. Regular bus services to Manchester, Bolton and surrounding areas are a short walk away, and there is easy access to the motorway network.
The property further benefits from a modern gas central heating system and double glazed windows throughout, book your viewing to day to avoid disappointment!
Attention Landlords:
This is a perfect Buy To Let investment and would let in the region of £1350 pcm with a yield of 5.7%
Contact Lee our lettings manager for any further information.
Dining Room / Study
12'10" x 7'8" (3.90m x 2.33m)
Converted garage with window to the front, boiler cupboard and additional storage cupboard at the back.
Kitchen / Diner
12'10" x 7'5" (3.92m x 2.26m)
Fitted kitchen diner with integrated appliances, window to the front and side door.
Downstairs WC
With window to the side, WC and hand wash-basin.
Living Room
19'5" x 11'3" (5.91m x 3.43m)
Spacious room with space for dining table, window to the rear and doors to the conservatory.
Conservatory
11'4" x 9'3" (3.45m x 2.83m)
French doors to the rear garden.
Landing
Window to the side, access to the loft and storage cupboard.
Bedroom 1
9'3" x 8'9" (2.82m x 2.67m)
Double bedroom with window facing the front, built-in wardrobes and access to the ensuite.
En-Suite
6'11" x 5'6" (2.10m x 1.68m)
Modern en-suite shower room with window to the side, walk-in shower, WC and hand wash-basin.
Bedroom 2
10'8" x 9'1" (3.25m x 2.78m)
Double bedroom with window overlooking the rear and fitted wardrobe.
Bedroom 3
8'6" x 6'5" (2.58m x 1.96m)
Double bedroom with window overlooking the rear garden.
Bathroom
7'7" x 6'9" (2.30m x 2.05m)
Family bathroom fitted with a bath, WC and wash hand-basin. Window facing the front.
External Front
Block paved driveway providing off road parking for multiple vehicles.
External Rear
Spacious family garden with lawn and patio seating area.
Tenure
Freehold
EPC Rating
C
Read full description
The property consists of an entrance hall, the converted garage which could be used as a dining/study or playroom, a fitted kitchen with integrated appliances, downstairs WC, great size living room with space for a dining table and the conservatory on the back. To the first floor are three well-proportioned bedrooms, all able to house double beds, and with the main bedroom benefitting from built-in wardrobes and a contemporary en-suite shower room. There is a family bathroom fitted with a three-piece suite. Externally, the front is block paved providing off road parking for multiple vehicles and access for bins around the side. At the rear is a a great size, low maintenance family garden with lawn and patio seating area.
Perfectly positioned, tucked away on a quiet cul-de-sac of modern-build family homes. There is excellent access to a variety of schools in the local area, plus shops and supermarkets. Regular bus services to Manchester, Bolton and surrounding areas are a short walk away, and there is easy access to the motorway network.
The property further benefits from a modern gas central heating system and double glazed windows throughout, book your viewing to day to avoid disappointment!
Attention Landlords:
This is a perfect Buy To Let investment and would let in the region of £1350 pcm with a yield of 5.7%
Contact Lee our lettings manager for any further information.
Dining Room / Study
12'10" x 7'8" (3.90m x 2.33m)
Converted garage with window to the front, boiler cupboard and additional storage cupboard at the back.
Kitchen / Diner
12'10" x 7'5" (3.92m x 2.26m)
Fitted kitchen diner with integrated appliances, window to the front and side door.
Downstairs WC
With window to the side, WC and hand wash-basin.
Living Room
19'5" x 11'3" (5.91m x 3.43m)
Spacious room with space for dining table, window to the rear and doors to the conservatory.
Conservatory
11'4" x 9'3" (3.45m x 2.83m)
French doors to the rear garden.
Landing
Window to the side, access to the loft and storage cupboard.
Bedroom 1
9'3" x 8'9" (2.82m x 2.67m)
Double bedroom with window facing the front, built-in wardrobes and access to the ensuite.
En-Suite
6'11" x 5'6" (2.10m x 1.68m)
Modern en-suite shower room with window to the side, walk-in shower, WC and hand wash-basin.
Bedroom 2
10'8" x 9'1" (3.25m x 2.78m)
Double bedroom with window overlooking the rear and fitted wardrobe.
Bedroom 3
8'6" x 6'5" (2.58m x 1.96m)
Double bedroom with window overlooking the rear garden.
Bathroom
7'7" x 6'9" (2.30m x 2.05m)
Family bathroom fitted with a bath, WC and wash hand-basin. Window facing the front.
External Front
Block paved driveway providing off road parking for multiple vehicles.
External Rear
Spacious family garden with lawn and patio seating area.
Tenure
Freehold
EPC Rating
C
Read full description
What's it like to live here?
Nearby businesses open now
More properties nearby
£190,000 Offers over
Bank Lane, Little Hulton, Greater Manchester, M38
£145,000 Guide price
Comments (0)
Log in to like, comment or share to your feed.
Start the conversation about this listing.