 Available
Photo 1 of 18
£145,000 Guide price
Selby Gardens, Newcastle upon Tyne, Tyne and Wear, NE6
Selby Gardens, Tyne and Wear, Newcastle upon Tyne, NE6
- 🏠 House
- 📋 For sale
- 🛏 4 beds
- 🛁 1 bath
- 👁 7 views
About this property
Auction Commencing on Monday 7th September from 1pm and ending 22 hours later on Tuesday 8th September from 11am with Auction House North East
Please register to bid via our website - auctionhouse.co.uk/northeast
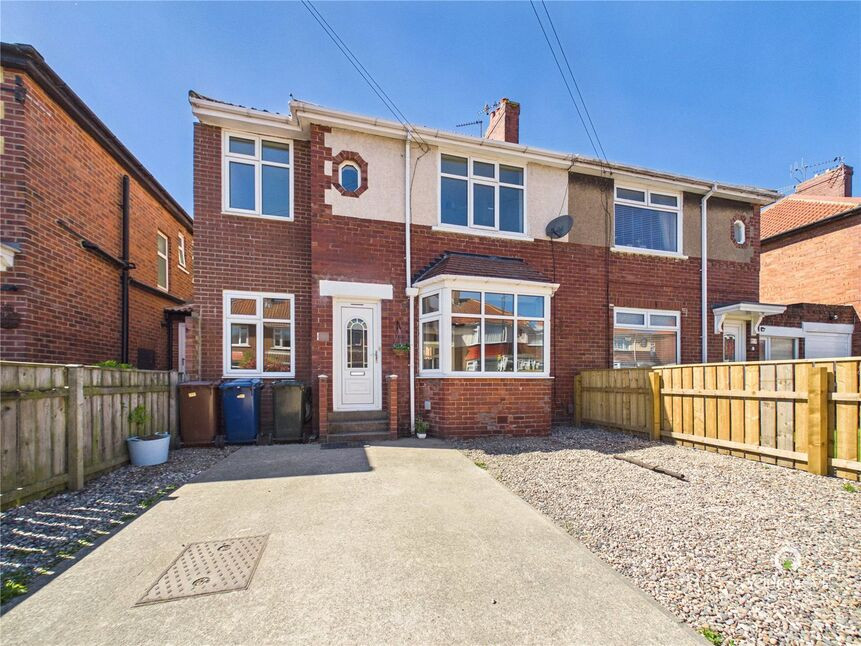
Located in a sought-after residential area, this charming semi-detached house offers a perfect blend of modern living and period features. Having been extended this property boasts four bedrooms and is ideal for families looking for plenty of living space. The bright and spacious interiors are complemented by a well-maintained garden, perfect for relaxing or entertaining guests. With off-street parking and being chain-free, this property presents an excellent opportunity for those looking to move in hassle-free. The convenient location provides easy access to local amenities, schools, and transport links, making it an ideal choice for those seeking a comfortable and convenient lifestyle. Don't miss the chance to make this lovely property your new home. Contact us today to arrange a viewing.
To the ground floor this property comprises, lounge with stairs to first floor and bay window open plan to kitchen/diner with fitted units and breakfasting bar through to the utility room which provides access to the rear garden and a separate study.
To the first floor there are two double bedrooms with the master benefiting built in storage and two single bedrooms as well as a family bathroom with walk in shower, separate bath, WC and hand wash basin.
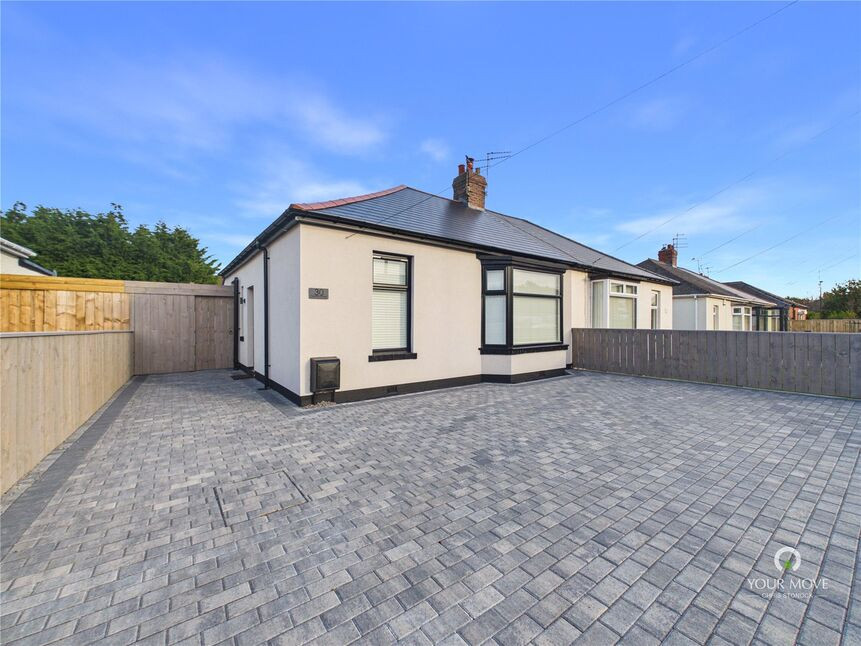
Externally this property has a gravelled garden to the front as well as a driveway for off street parking and EV charging point and to the rear a well maintained spacious gravelled garden with perimeter fencing.
Freehold
Newcastle City Council Tax Band B
EPC Grade C
Lounge
16'7" x 13'1" (5.05m x 3.99m)
Kitchen / Diner
16'8" x 9'0" (5.08m x 2.75m)
Utility Room
5'7" x 11'5" (1.69m x 3.47m)
Study
5'7" x 9'4" (1.70m x 2.84m)
Master Bedroom
11'9" x 10'3" (3.59m x 3.13m)
Bedroom 2
8'6" x 11'10" (2.60m x 3.60m)
Bedroom 3
5'7" x 8'8" (1.70m x 2.64m)
Bedroom 4
5'7" x 9'3" (1.69m x 2.83m)
Bathroom
7'7" x 8'1" (2.32m x 2.46m)
Read full description
Please register to bid via our website - auctionhouse.co.uk/northeast
Located in a sought-after residential area, this charming semi-detached house offers a perfect blend of modern living and period features. Having been extended this property boasts four bedrooms and is ideal for families looking for plenty of living space. The bright and spacious interiors are complemented by a well-maintained garden, perfect for relaxing or entertaining guests. With off-street parking and being chain-free, this property presents an excellent opportunity for those looking to move in hassle-free. The convenient location provides easy access to local amenities, schools, and transport links, making it an ideal choice for those seeking a comfortable and convenient lifestyle. Don't miss the chance to make this lovely property your new home. Contact us today to arrange a viewing.
To the ground floor this property comprises, lounge with stairs to first floor and bay window open plan to kitchen/diner with fitted units and breakfasting bar through to the utility room which provides access to the rear garden and a separate study.
To the first floor there are two double bedrooms with the master benefiting built in storage and two single bedrooms as well as a family bathroom with walk in shower, separate bath, WC and hand wash basin.
Externally this property has a gravelled garden to the front as well as a driveway for off street parking and EV charging point and to the rear a well maintained spacious gravelled garden with perimeter fencing.
Freehold
Newcastle City Council Tax Band B
EPC Grade C
Lounge
16'7" x 13'1" (5.05m x 3.99m)
Kitchen / Diner
16'8" x 9'0" (5.08m x 2.75m)
Utility Room
5'7" x 11'5" (1.69m x 3.47m)
Study
5'7" x 9'4" (1.70m x 2.84m)
Master Bedroom
11'9" x 10'3" (3.59m x 3.13m)
Bedroom 2
8'6" x 11'10" (2.60m x 3.60m)
Bedroom 3
5'7" x 8'8" (1.70m x 2.64m)
Bedroom 4
5'7" x 9'3" (1.69m x 2.83m)
Bathroom
7'7" x 8'1" (2.32m x 2.46m)
Read full description
What's it like to live here?
Nearby businesses open now
More properties nearby
£90,000 Offers over
Borrowdale Avenue, Newcastle upon Tyne, Tyne and Wear, NE6
£350,000 Offers over
Holme Avenue, Newcastle upon Tyne, Tyne and Wear, NE6
£85,000 Offers over
Kentmere Avenue, Newcastle upon Tyne, Tyne and Wear, NE6
£280,000 Offers over
Comments (0)
Log in to like, comment or share to your feed.
Start the conversation about this listing.