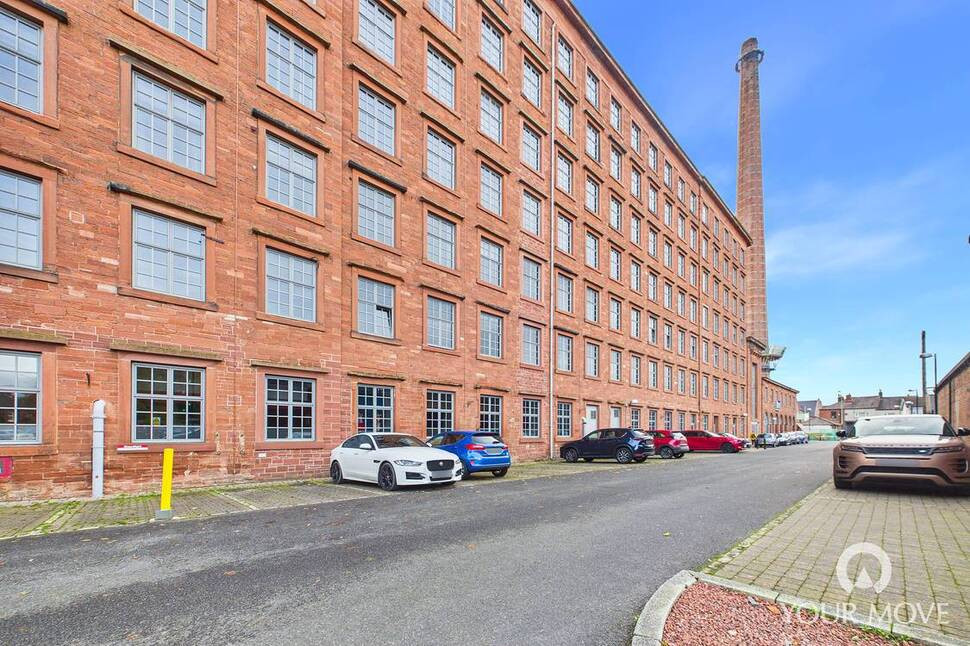
 Available
Photo 1 of 15
£150,000 Asking price
Shaddongate, Carlisle, Cumbria, CA2
Shaddongate, Cumbria, Carlisle, CA2
- 🏠 Flat
- 📋 For sale
- 🛏 2 beds
- 🛁 2 baths
- 👁 6 views
About this property
Well presented fourth floor, two bedroom apartment in West Block, Shaddon Mill, converted by Story Homes Carlisle. The accommodation offers entrance hallway, open plan living/kitchen diner, two bedrooms, one with En suite shower room and separate bathroom. Externally is an allocated parking space.
Entrance Hall
17'8" x 6'1" (5.38m x 1.85m)
Entrance hallway with neutral décor, telephone intercom, storage cupboard housing the heating system and access to all rooms.
Living / Kitchen / Diner
16'6" x 23'4" (5.04m x 7.11m)
Offering open plan living with generous windows and exposed brickwork with a range of modern wall and base units with contrasting worktops, eye level electric oven and microwave, ceramic hob, stainless steel extractor hood, one and a half bowl sink with mixer tap, integrated undercounter fridge, separate freezer, dishwasher and washing machine, partial wall tiling and under pelmet lighting.
Primary Bedroom
9'2" x 19'11" (2.79m x 6.07m)
Bedroom positioned at the front of the property with featured exposed brickwork wall with the benefit of an En suite shower room.
En-Suite Shower Room
8'0" x 5'7" (2.45m x 1.70m)
Three piece modern white En suite with shower cubicle, shower, glass style screen, vanity unit incorporating a sink, mirror with downlighters, WC, modern partial wall tiling, heated towel rail and vinyl flooring.
Bedroom 2
8'10" x 12'6" (2.68m x 3.80m)
Bedroom positioned at the front of the property with exposed brickwork.
Bathroom
8'7" x 5'7" (2.62m x 1.69m)
Three piece modern white suite with bath, over-bath shower, glass style screen, vanity unit incorporating floating style sink with downlighters and mirror, WC, heated towel rail, wall unit, partial wall tiling and floor tiling.
External
The development has a communal entrance via fob with intercom system and lift. Externally there is a barrier system with allocated parking space, numbered W12.
Additional
The property benefits from double glazing and electric heating, together with stunning views towards the fells beyond.We understand from the seller that the charges associated with the property are as follows:Ground Rent: £50 per annum.Service Charge: £2,947.94 per annum, billed annually on 1st May.Heating is provided via a communal boiler system, with charges administered by the management company rather than billed directly to individual residents. Heating charges are billed twice yearly, in August and February, and vary according to usage.Prospective purchasers should verify all charges and arrangements through their legal representative.
Agents Note
The property is situated within a Grade II listed building. Prospective purchasers are advised to familiarise themselves with any associated restrictions and obligations. Further information can be found on the Historic England website using the following link:https://historicengland.org.uk/listing/the-list/map-search/
Read full description
Entrance Hall
17'8" x 6'1" (5.38m x 1.85m)
Entrance hallway with neutral décor, telephone intercom, storage cupboard housing the heating system and access to all rooms.
Living / Kitchen / Diner
16'6" x 23'4" (5.04m x 7.11m)
Offering open plan living with generous windows and exposed brickwork with a range of modern wall and base units with contrasting worktops, eye level electric oven and microwave, ceramic hob, stainless steel extractor hood, one and a half bowl sink with mixer tap, integrated undercounter fridge, separate freezer, dishwasher and washing machine, partial wall tiling and under pelmet lighting.
Primary Bedroom
9'2" x 19'11" (2.79m x 6.07m)
Bedroom positioned at the front of the property with featured exposed brickwork wall with the benefit of an En suite shower room.
En-Suite Shower Room
8'0" x 5'7" (2.45m x 1.70m)
Three piece modern white En suite with shower cubicle, shower, glass style screen, vanity unit incorporating a sink, mirror with downlighters, WC, modern partial wall tiling, heated towel rail and vinyl flooring.
Bedroom 2
8'10" x 12'6" (2.68m x 3.80m)
Bedroom positioned at the front of the property with exposed brickwork.
Bathroom
8'7" x 5'7" (2.62m x 1.69m)
Three piece modern white suite with bath, over-bath shower, glass style screen, vanity unit incorporating floating style sink with downlighters and mirror, WC, heated towel rail, wall unit, partial wall tiling and floor tiling.
External
The development has a communal entrance via fob with intercom system and lift. Externally there is a barrier system with allocated parking space, numbered W12.
Additional
The property benefits from double glazing and electric heating, together with stunning views towards the fells beyond.We understand from the seller that the charges associated with the property are as follows:Ground Rent: £50 per annum.Service Charge: £2,947.94 per annum, billed annually on 1st May.Heating is provided via a communal boiler system, with charges administered by the management company rather than billed directly to individual residents. Heating charges are billed twice yearly, in August and February, and vary according to usage.Prospective purchasers should verify all charges and arrangements through their legal representative.
Agents Note
The property is situated within a Grade II listed building. Prospective purchasers are advised to familiarise themselves with any associated restrictions and obligations. Further information can be found on the Historic England website using the following link:https://historicengland.org.uk/listing/the-list/map-search/
Read full description
What's it like to live here?
Nearby businesses open now
More properties nearby
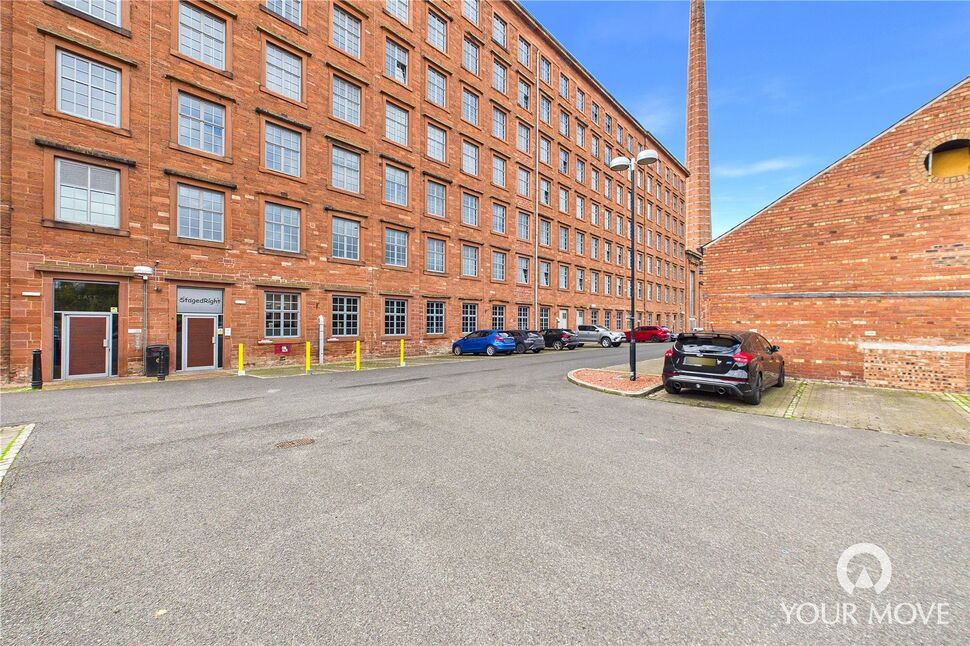
£160,000 Asking price
Shaddongate, Carlisle, Cumbria, CA2
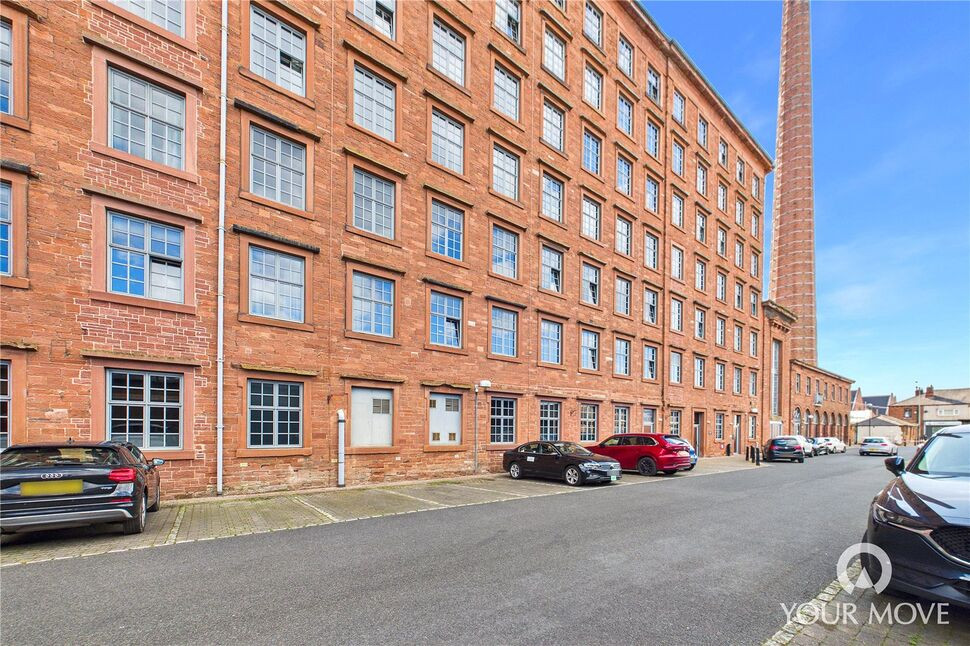
£180,000 Asking price
Shaddongate, Carlisle, Cumbria, CA2
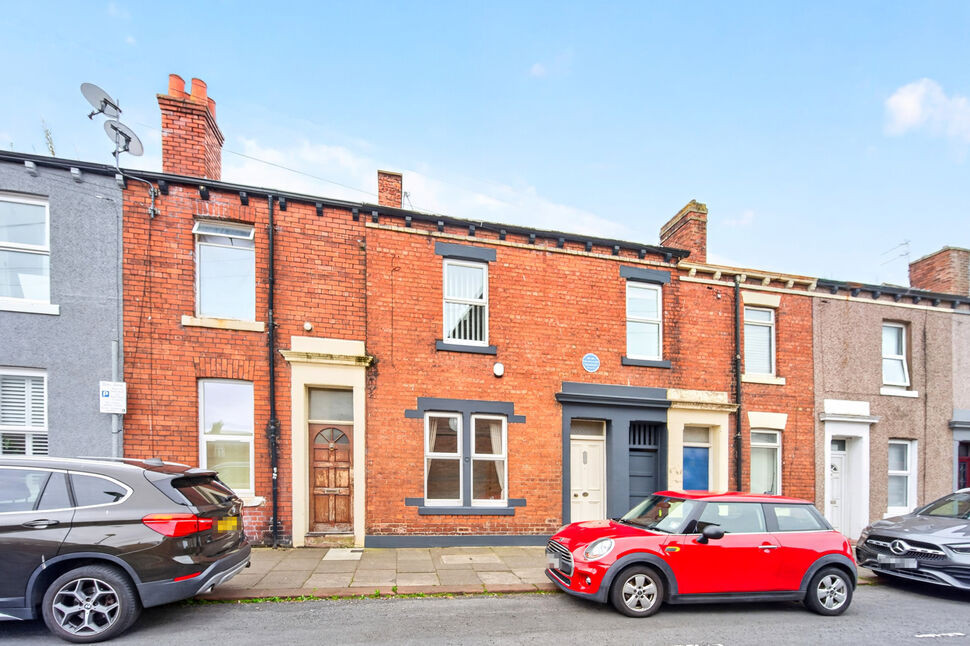
£150,000 Asking price
Newcastle Street, Carlisle, Cumbria, CA2
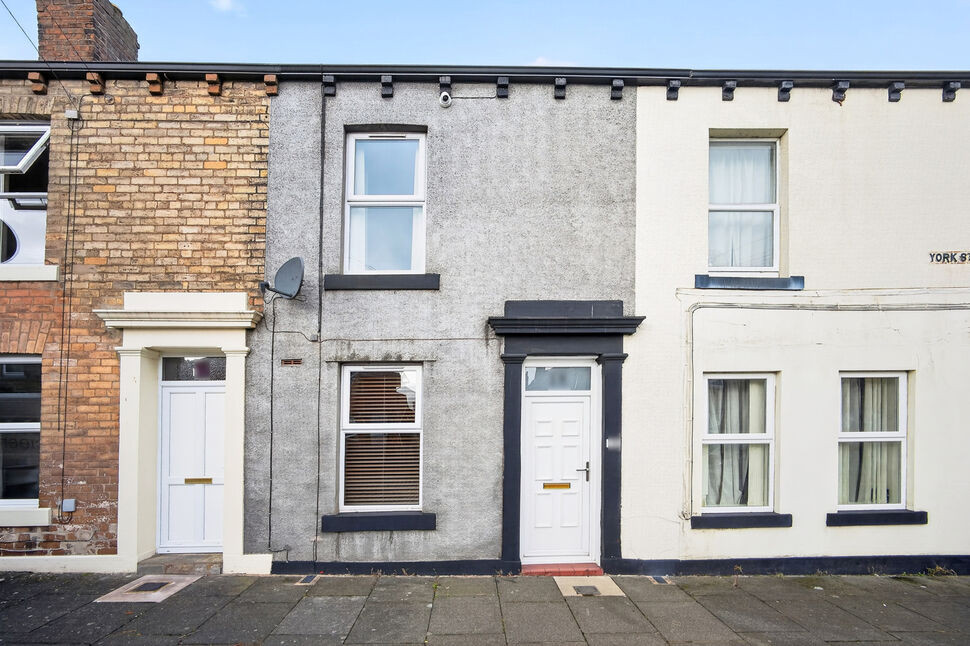
£75,000 Asking price
Comments (0)
Log in to like, comment or share to your feed.
Start the conversation about this listing.