 Available
Photo 1 of 14
£120,000
Shades Close, Croft, Leicestershire, LE9
Shades Close, Leicestershire, Croft, LE9
- 🏠 House
- 📋 For sale
- 🛏 3 beds
- 🛁 1 bath
- 👁 7 views
About this property
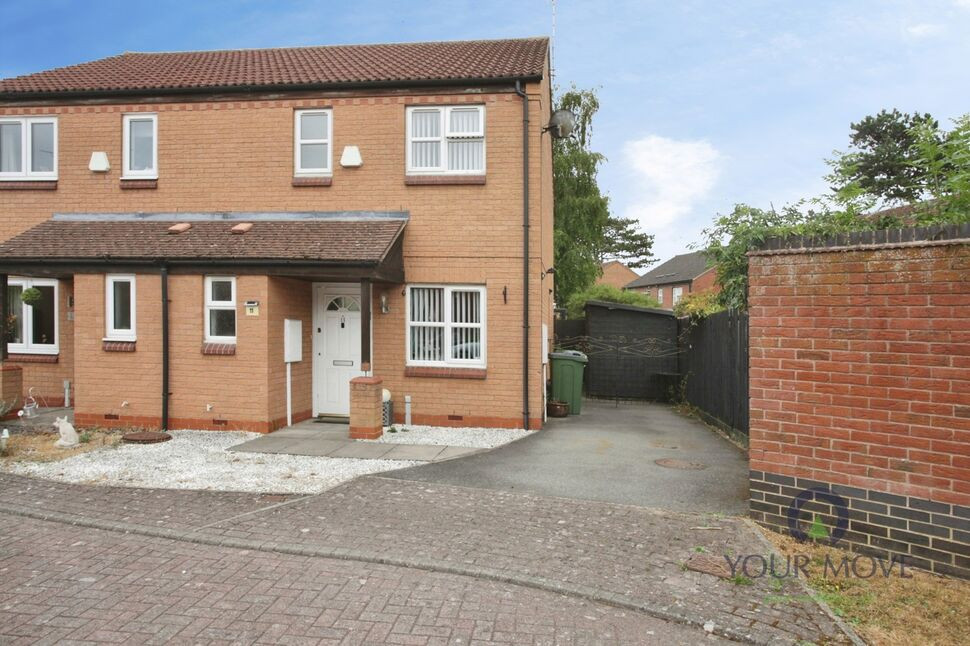
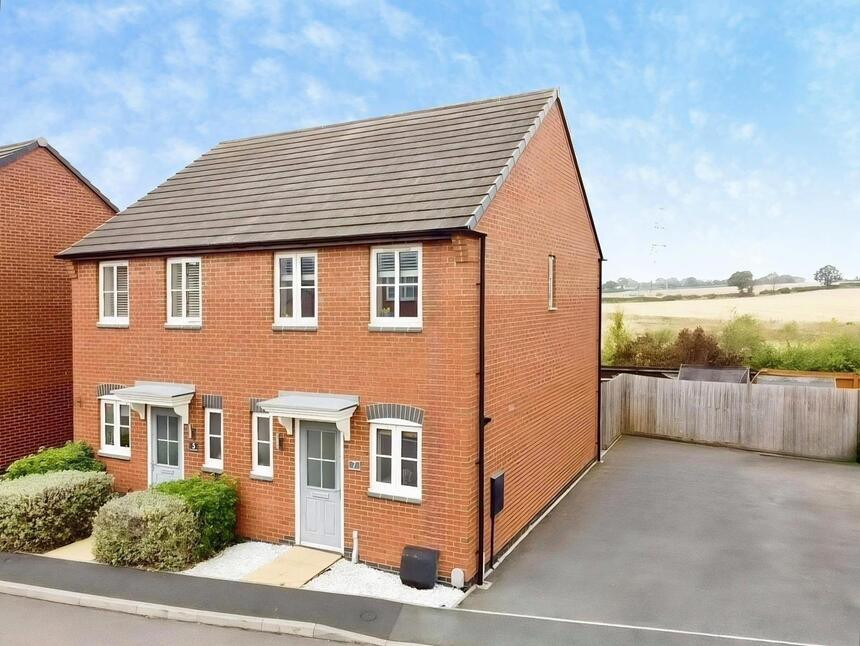
A three-bedroom semi-detached house for sale on a 50% shared ownership basis in a quiet Croft cul-de-sac, offering a lounge, conservatory, family bathroom, off-road parking for two cars, rear garden, and convenient access to village amenities, countryside walks and major commuter links to Leicester, Birmingham and beyond. All applicants are assessed via Riverside Home Ownership.
Reception Hall
Georgian style door to front with laminate style flooring, radiator and stairway leading to first floor.
Cloak room / wc
Two piece suite housing the canti lever wash hand basin and low level W.C., radiator and double glazed window to front..
Lounge
16`3 x 11`3
Laminate flooring, radiator, access to understairs storage cupboard, double glazed window to front. double glazed window and door to rear providing access to the lean to conservatory.
Lean to conservatory
14`9 x 11`3
PVC construction with picture windows, double doors to rear and personnel door to side.
First floor landing
Stairway from reception hall to first floor with access to airing cupboard and water cylinder.
Bedroom
14`3 x 7`7
Radiator and double glazed window to rear
Bedroom
11`3 x 7`7
Radiator , double glazed window to front.
Bedroom
8`1 x 6`3
Radiator, laminate floor and double glazed window to front.
Bathroom / wc
Three piece suite comprising low level W.C., panel bath with electric shower over, wash hand basin, and double glazed window to rear
Outside
There is a paved and gravelled pathway to front with tarmac parking area to side for 2 cars and gated access to rear.
AGENTS NOTES
This property is being sold under the shared ownership scheme, 50% shared ownership, rental PCM is £234.36- All applicants are assessed via Riverside Home Ownership.
Read full description
Reception Hall
Georgian style door to front with laminate style flooring, radiator and stairway leading to first floor.
Cloak room / wc
Two piece suite housing the canti lever wash hand basin and low level W.C., radiator and double glazed window to front..
Lounge
16`3 x 11`3
Laminate flooring, radiator, access to understairs storage cupboard, double glazed window to front. double glazed window and door to rear providing access to the lean to conservatory.
Lean to conservatory
14`9 x 11`3
PVC construction with picture windows, double doors to rear and personnel door to side.
First floor landing
Stairway from reception hall to first floor with access to airing cupboard and water cylinder.
Bedroom
14`3 x 7`7
Radiator and double glazed window to rear
Bedroom
11`3 x 7`7
Radiator , double glazed window to front.
Bedroom
8`1 x 6`3
Radiator, laminate floor and double glazed window to front.
Bathroom / wc
Three piece suite comprising low level W.C., panel bath with electric shower over, wash hand basin, and double glazed window to rear
Outside
There is a paved and gravelled pathway to front with tarmac parking area to side for 2 cars and gated access to rear.
AGENTS NOTES
This property is being sold under the shared ownership scheme, 50% shared ownership, rental PCM is £234.36- All applicants are assessed via Riverside Home Ownership.
Read full description
What's it like to live here?
Nearby businesses open now
More properties nearby
£350,000 Asking price
Clint Hill Drive, Stoney Stanton, Leicestershire, LE9
£220,000 Offers over
Comments (0)
Log in to like, comment or share to your feed.
Start the conversation about this listing.