 Available
Photo 1 of 22
£190,000 Guide price
Shelton Hill, Stradbroke, Suffolk, IP21
Shelton Hill, Suffolk, Stradbroke, IP21
- 🏠 House
- 📋 For sale
- 🛏 2 beds
- 🛁 2 baths
- 👁 9 views
About this property
The Property & Character
Guide Price £190,000 - £200,000
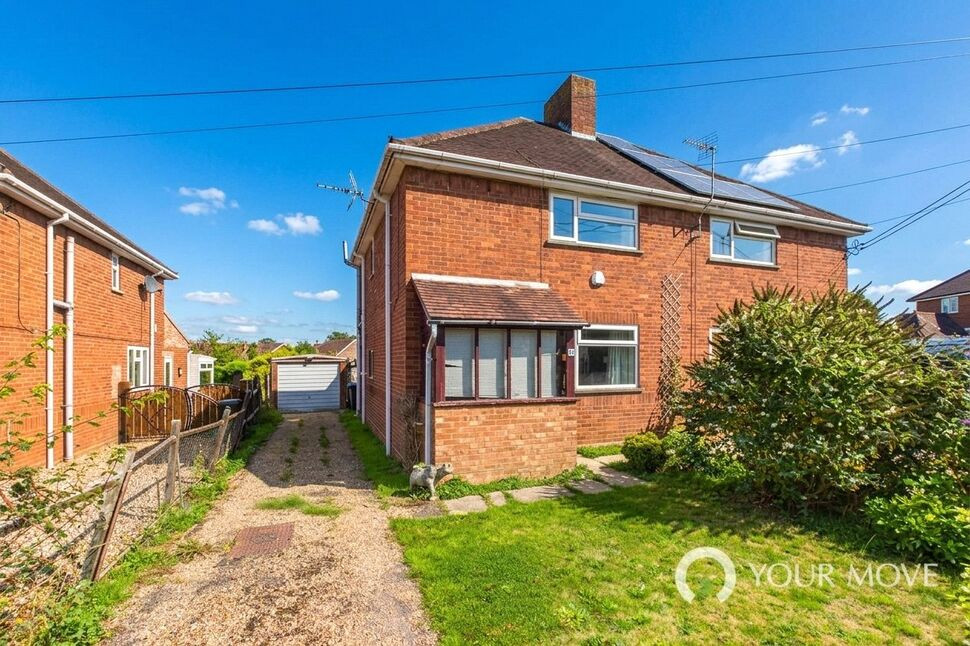
Offered for sale with NO ONWARD CHAIN, this two-bedroom semi-detached ex-local authority home occupies a quiet cul-de-sac position and represents an exciting opportunity for those looking for a property they can completely transform and make their own. Offering almost 900 SQFT of accommodation (subject to measured survey), the property requires a full programme of renovation and refurbishment, providing a genuine blank canvas for the next owner to create a home entirely around their own taste, style and requirements.
Approached via the front entrance, a useful porch leads into the central hallway, with stairs rising to the first floor and access into the principal reception rooms. The main reception room is generously proportioned and features an open fireplace, providing a focal point for the room, with ample space for a range of furniture and seating arrangements.
From here, the accommodation continues into a separate dining room, again offering generous proportions and featuring a further fireplace. A useful walk-in pantry cupboard provides additional storage, whilst a sliding door leads through to the kitchen.
The kitchen currently comprises a range of wall and base level units with space for various appliances. From here, there is access into a separate utility area, providing additional space for laundry appliances, storage and practical household use. Beyond this is a covered external area requiring remedial works, with the former outside WC and access into the rear garden.
The first floor provides two well-proportioned double bedrooms, together with the family bathroom. The principal bedroom is positioned to the front and benefits from fitted storage alongside a useful walk-in cupboard, whilst the second bedroom overlooks the rear garden and also benefits from fitted storage.
The bathroom has previously been altered to provide a shower room, currently comprising a WC, wash hand basin and double shower.
With its generous accommodation, excellent outside space and scope for improvement, this is a true renovation opportunity. The successful purchaser will have the chance to undertake a full refurbishment and create a home that reflects their own personal style and requirements from the outset.
Outside
To the front, the property is approached from the quiet residential cul-de-sac and benefits from a driveway providing off-road parking. Lawned areas sit alongside the front approach, whilst the driveway continues down the side of the house towards the rear garage.
The substantial rear garden is undoubtedly one of the property's key features, offering an impressive amount of outside space and considerable potential for improvement. The garden is currently laid predominantly to lawn and is enclosed by timber fencing, with mature trees and shrubs providing established boundaries and a degree of privacy.
A central pathway extends through the garden towards the rear boundary, where two greenhouses can be found. There are also a number of additional outbuildings providing useful storage and potential workshop or hobby space.
The garden itself provides considerable scope for landscaping and improvement, with plenty of room to create a fantastic family garden, entertaining space, growing area or simply a generous private outdoor environment.
Agent's Note on Parking & Access:
The property benefits from driveway parking to the front, with the driveway extending to the side of the house and providing access to the rear garage. The garage provides useful additional parking, storage or workshop space, subject to the purchaser's requirements.
Location & Lifestyle
Situated within a quiet residential cul-de-sac, the property provides a peaceful setting whilst remaining well placed for accessing the surrounding amenities and transport links of the local area.
Located within the IP21 5HZ postcode area, the property is well positioned for access to the surrounding villages and towns of Mid Suffolk and the Waveney Valley. The area offers a combination of quieter residential living and accessibility to nearby amenities, with further shopping, schooling, leisure and everyday facilities available within the surrounding area.
The surrounding road network provides connections towards nearby towns and larger centres, whilst railway stations in the wider area provide onward connections for commuters and those travelling further afield.
Essential Information
Tenure: Freehold
Services: Mains electricity, mains water and mains drainage. Oil-fired central heating.
Local Authority: Mid Suffolk District Council
Council Tax Band: B
Energy Performance Certificate (EPC): E
Postcode: IP21 5HZ
What3words: ///releasing.wasp.browser
Fixtures & Fittings: Fixtures and fittings to be agreed upon at the point of sale.
Agent’s Note:
Please note that the digitally dressed images have been created using AI to demonstrate how the rooms could look when furnished and styled. They are intended for illustrative purposes only and do not represent the current condition or exact appearance of the property.
Read full description
Guide Price £190,000 - £200,000
Offered for sale with NO ONWARD CHAIN, this two-bedroom semi-detached ex-local authority home occupies a quiet cul-de-sac position and represents an exciting opportunity for those looking for a property they can completely transform and make their own. Offering almost 900 SQFT of accommodation (subject to measured survey), the property requires a full programme of renovation and refurbishment, providing a genuine blank canvas for the next owner to create a home entirely around their own taste, style and requirements.
Approached via the front entrance, a useful porch leads into the central hallway, with stairs rising to the first floor and access into the principal reception rooms. The main reception room is generously proportioned and features an open fireplace, providing a focal point for the room, with ample space for a range of furniture and seating arrangements.
From here, the accommodation continues into a separate dining room, again offering generous proportions and featuring a further fireplace. A useful walk-in pantry cupboard provides additional storage, whilst a sliding door leads through to the kitchen.
The kitchen currently comprises a range of wall and base level units with space for various appliances. From here, there is access into a separate utility area, providing additional space for laundry appliances, storage and practical household use. Beyond this is a covered external area requiring remedial works, with the former outside WC and access into the rear garden.
The first floor provides two well-proportioned double bedrooms, together with the family bathroom. The principal bedroom is positioned to the front and benefits from fitted storage alongside a useful walk-in cupboard, whilst the second bedroom overlooks the rear garden and also benefits from fitted storage.
The bathroom has previously been altered to provide a shower room, currently comprising a WC, wash hand basin and double shower.
With its generous accommodation, excellent outside space and scope for improvement, this is a true renovation opportunity. The successful purchaser will have the chance to undertake a full refurbishment and create a home that reflects their own personal style and requirements from the outset.
Outside
To the front, the property is approached from the quiet residential cul-de-sac and benefits from a driveway providing off-road parking. Lawned areas sit alongside the front approach, whilst the driveway continues down the side of the house towards the rear garage.
The substantial rear garden is undoubtedly one of the property's key features, offering an impressive amount of outside space and considerable potential for improvement. The garden is currently laid predominantly to lawn and is enclosed by timber fencing, with mature trees and shrubs providing established boundaries and a degree of privacy.
A central pathway extends through the garden towards the rear boundary, where two greenhouses can be found. There are also a number of additional outbuildings providing useful storage and potential workshop or hobby space.
The garden itself provides considerable scope for landscaping and improvement, with plenty of room to create a fantastic family garden, entertaining space, growing area or simply a generous private outdoor environment.
Agent's Note on Parking & Access:
The property benefits from driveway parking to the front, with the driveway extending to the side of the house and providing access to the rear garage. The garage provides useful additional parking, storage or workshop space, subject to the purchaser's requirements.
Location & Lifestyle
Situated within a quiet residential cul-de-sac, the property provides a peaceful setting whilst remaining well placed for accessing the surrounding amenities and transport links of the local area.
Located within the IP21 5HZ postcode area, the property is well positioned for access to the surrounding villages and towns of Mid Suffolk and the Waveney Valley. The area offers a combination of quieter residential living and accessibility to nearby amenities, with further shopping, schooling, leisure and everyday facilities available within the surrounding area.
The surrounding road network provides connections towards nearby towns and larger centres, whilst railway stations in the wider area provide onward connections for commuters and those travelling further afield.
Essential Information
Tenure: Freehold
Services: Mains electricity, mains water and mains drainage. Oil-fired central heating.
Local Authority: Mid Suffolk District Council
Council Tax Band: B
Energy Performance Certificate (EPC): E
Postcode: IP21 5HZ
What3words: ///releasing.wasp.browser
Fixtures & Fittings: Fixtures and fittings to be agreed upon at the point of sale.
Agent’s Note:
Please note that the digitally dressed images have been created using AI to demonstrate how the rooms could look when furnished and styled. They are intended for illustrative purposes only and do not represent the current condition or exact appearance of the property.
Read full description
More properties nearby
£500,000 Guide price
New Street, Fressingfield, Suffolk, IP21
£300,000 Offers over
Comments (0)
Log in to like, comment or share to your feed.
Start the conversation about this listing.