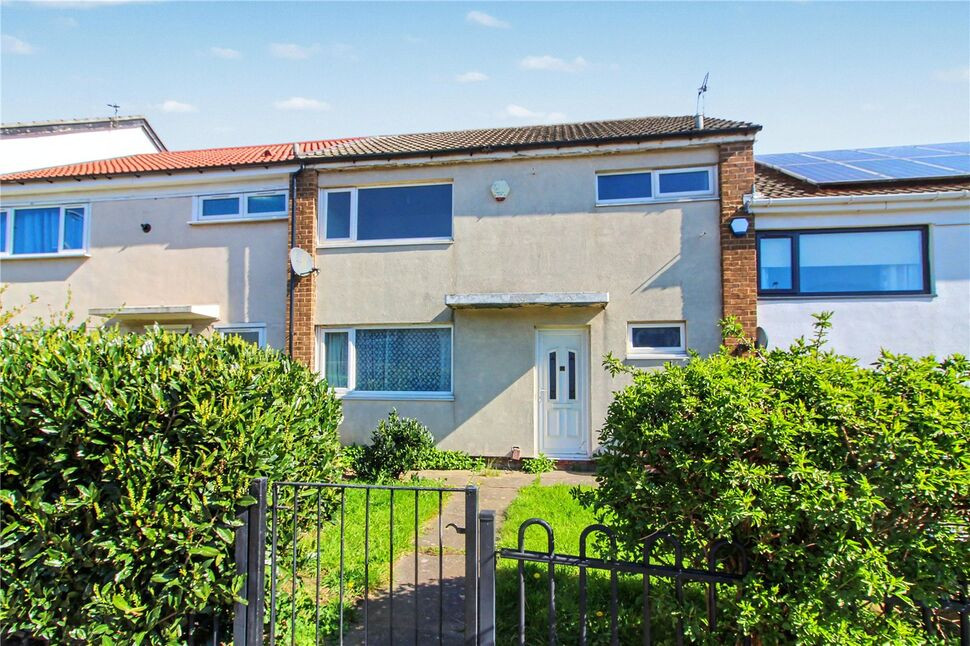
 Available
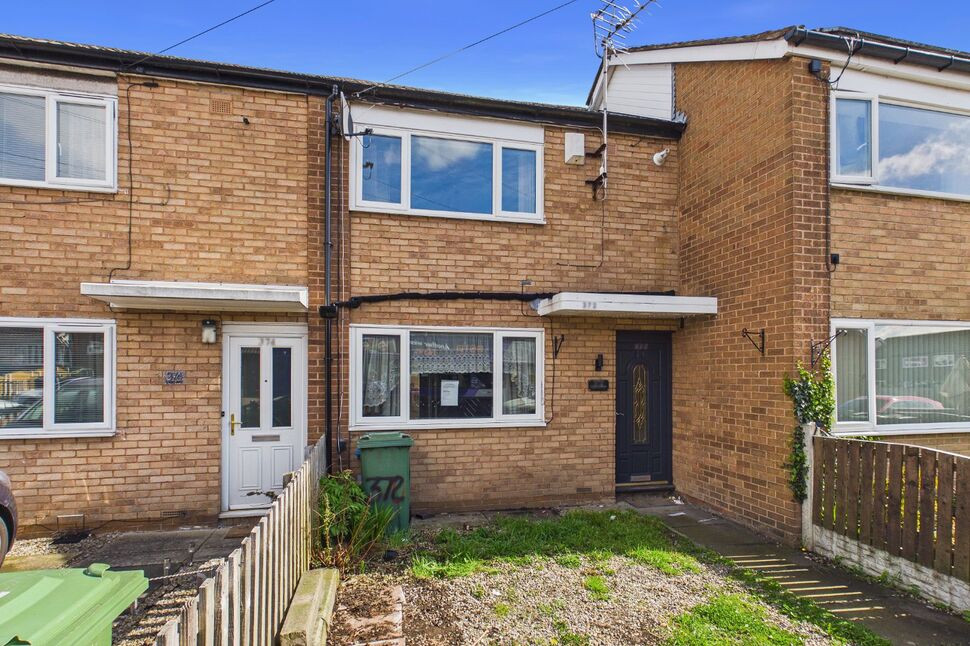
Photo 1 of 9
£150,000 Asking price
Sherburn Approach, Leeds, West Yorkshire, LS14
Sherburn Approach, West Yorkshire, Leeds, LS14
- 🏠 House
- 📋 For sale
- 🛏 3 beds
- 🛁 1 bath
- 👁 13 views
About this property
A spacious inner terrace property with THREE double bedrooms located in this popular area, well served by amenities and well placed for the regions transport links. It has double glazed windows and a re-fitted shower room, however it does require redecoration and the installation of a heating system. This property will be of particular interest to first time buyers and investors and it's also being sold with no onward chain.
Entrance Hall
Good size store cupboard, staircase to the first floor, front entrance door.
Cloakroom / WC
6'0" x 5'5" (1.83m x 1.65m)
WC and wash basin, double glazed window to the front
Kitchen
10'5" x 9'11" (3.18m x 3.03m)
Rear entrance door, double glazed window to the rear, washer plumbing, wall and base units, inset sink unit.
Living Room
10'12" x 22'0" (3.35m x 6.71m)
An excellent sized room, with double glazed windows to the front and rear.
Bedroom 1
9'6" x 13'1" (2.90m x 4.00m)
Fitted wardrobe, double glazed window to the rear.
Bedroom 2
9'9" x 10'1" (2.97m x 3.08m)
Fitted wardrobe, double glazed window to the rear.
Bedroom 3
9'12" x 8'8" (3.04m x 2.64m)
Fitted cupboard, double glazed window to the front
Shower Room
8'11" x 5'5" (2.73m x 1.64m)
Walk in shower tray, wc, wash basin, double glazed window to the front
Garden
Gardens to the front and rear.
Read full description
Entrance Hall
Good size store cupboard, staircase to the first floor, front entrance door.
Cloakroom / WC
6'0" x 5'5" (1.83m x 1.65m)
WC and wash basin, double glazed window to the front
Kitchen
10'5" x 9'11" (3.18m x 3.03m)
Rear entrance door, double glazed window to the rear, washer plumbing, wall and base units, inset sink unit.
Living Room
10'12" x 22'0" (3.35m x 6.71m)
An excellent sized room, with double glazed windows to the front and rear.
Bedroom 1
9'6" x 13'1" (2.90m x 4.00m)
Fitted wardrobe, double glazed window to the rear.
Bedroom 2
9'9" x 10'1" (2.97m x 3.08m)
Fitted wardrobe, double glazed window to the rear.
Bedroom 3
9'12" x 8'8" (3.04m x 2.64m)
Fitted cupboard, double glazed window to the front
Shower Room
8'11" x 5'5" (2.73m x 1.64m)
Walk in shower tray, wc, wash basin, double glazed window to the front
Garden
Gardens to the front and rear.
Read full description
What's it like to live here?
Nearby businesses open now
More properties nearby
£150,000 Offers over
Stanks Lane North, Leeds, LS14
£130,000 Asking price
Comments (0)
Log in to like, comment or share to your feed.
Start the conversation about this listing.