 Available
Photo 1 of 11
£1,150 pcm
Shiel Street, Worsley, Greater Manchester, M28
Shiel Street, Greater Manchester, Worsley, M28
- 🏠 House
- 📋 To let
- 🛏 3 beds
- 🛁 1 bath
- 👁 10 views
About this property
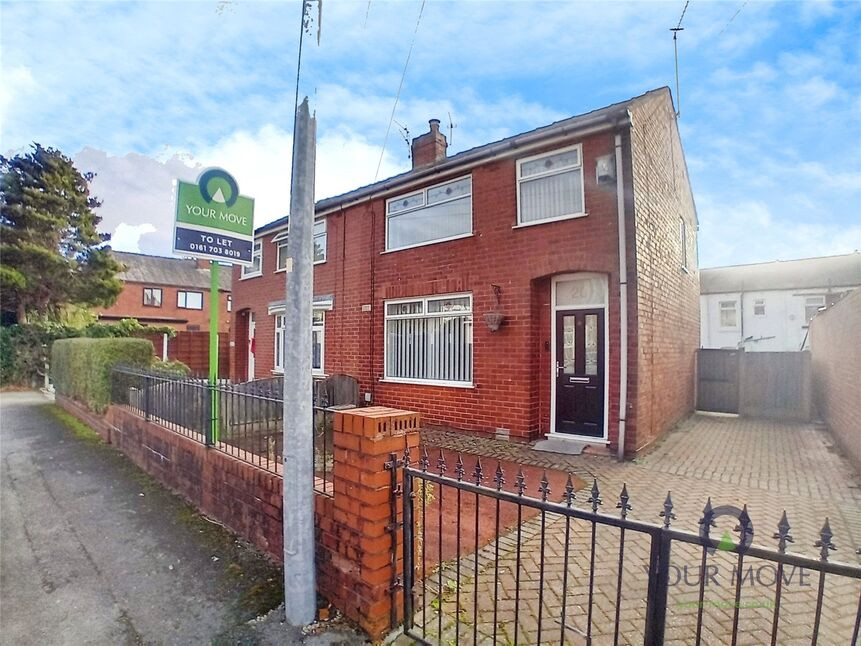
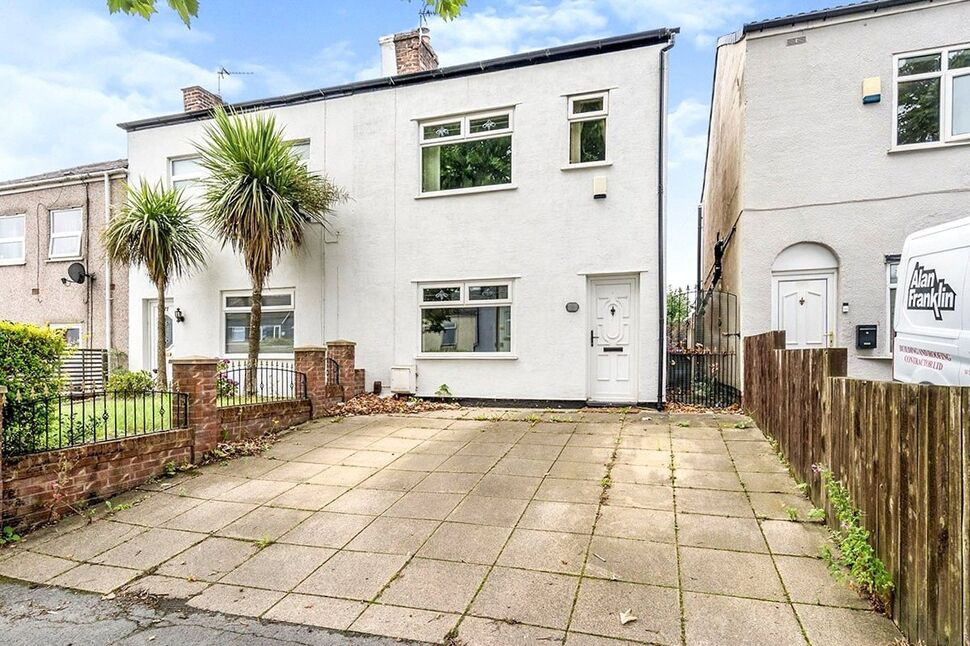
*** ZERO DEPOSIT GUARANTEE SCHEME AVAILABLE *** AVAILABLE EARLY OCTOBER *** Well presented three bedroom semi-detached property and is an ideal family home! Perfectly positioned at the end of a cul-de-sac in central Walkden, walking distance to the shops, supermarkets and restaurants at Walkden Town Centre.
The property consists of; an entrance hall, spacious lounge and a fitted kitchen diner with French doors leading out to a great size, low maintenance rear garden. To the first floor are three well proportioned bedrooms (all with fitted wardrobes) and a fitted bathroom suite. Externally, there is a block paved front garden and driveway to the side providing off road parking. At the rear is a great size garden which has been flagged.
Ideal for young families with excellent access to local schools, regular bus services, Walkden train station and the main commuter routes to the city centre and surrounding areas. Book your viewing today to avoid disappointment!
EPC Rating C
Council Tax Band B
Lounge
14'5" x 12'8" (4.39m x 3.87m)
Bright and airy reception room with carpet and double glazed window.
Kitchen Dining Room
17'6" x 7'1" (5.33m x 2.16m)
Wooden wall and base units with oven and appliances, laminate floors and patio doors to rear garden.
Bedroom 1
10'7" x 10'8" (3.22m x 3.24m)
Spacious double bedroom with range of built in wardrobes and drawers, carpet and double glazed window.
Bedroom 2
10'7" x 9'0" (3.22m x 2.75m)
Spacious double bedroom with range of built in wardrobes and drawers, carpet and double glazed window.
Bedroom 3
6'8" x 7'9" (2.03m x 2.36m)
Single bedroom with built in wardrobe, carpet and double glazed window.
Bathroom
6'7" x 5'8" (2.00m x 1.72m)
Modern three piece suite with shower over the bath and double glazed window
EPC
C
Read full description
The property consists of; an entrance hall, spacious lounge and a fitted kitchen diner with French doors leading out to a great size, low maintenance rear garden. To the first floor are three well proportioned bedrooms (all with fitted wardrobes) and a fitted bathroom suite. Externally, there is a block paved front garden and driveway to the side providing off road parking. At the rear is a great size garden which has been flagged.
Ideal for young families with excellent access to local schools, regular bus services, Walkden train station and the main commuter routes to the city centre and surrounding areas. Book your viewing today to avoid disappointment!
EPC Rating C
Council Tax Band B
Lounge
14'5" x 12'8" (4.39m x 3.87m)
Bright and airy reception room with carpet and double glazed window.
Kitchen Dining Room
17'6" x 7'1" (5.33m x 2.16m)
Wooden wall and base units with oven and appliances, laminate floors and patio doors to rear garden.
Bedroom 1
10'7" x 10'8" (3.22m x 3.24m)
Spacious double bedroom with range of built in wardrobes and drawers, carpet and double glazed window.
Bedroom 2
10'7" x 9'0" (3.22m x 2.75m)
Spacious double bedroom with range of built in wardrobes and drawers, carpet and double glazed window.
Bedroom 3
6'8" x 7'9" (2.03m x 2.36m)
Single bedroom with built in wardrobe, carpet and double glazed window.
Bathroom
6'7" x 5'8" (2.00m x 1.72m)
Modern three piece suite with shower over the bath and double glazed window
EPC
C
Read full description
What's it like to live here?
Nearby businesses open now
More properties nearby
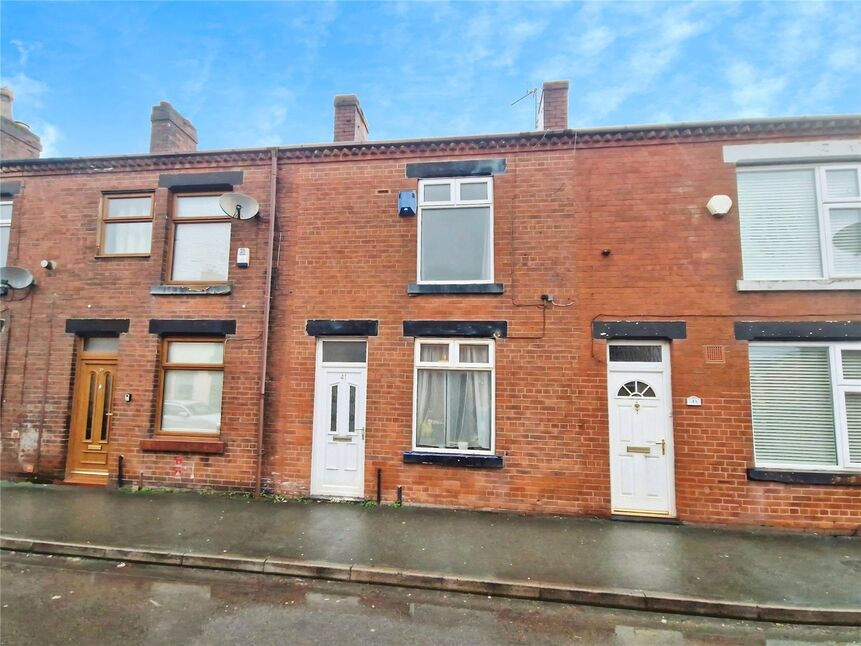
£140,000 Offers over
Cecil Street, Worsley, Greater Manchester, M28
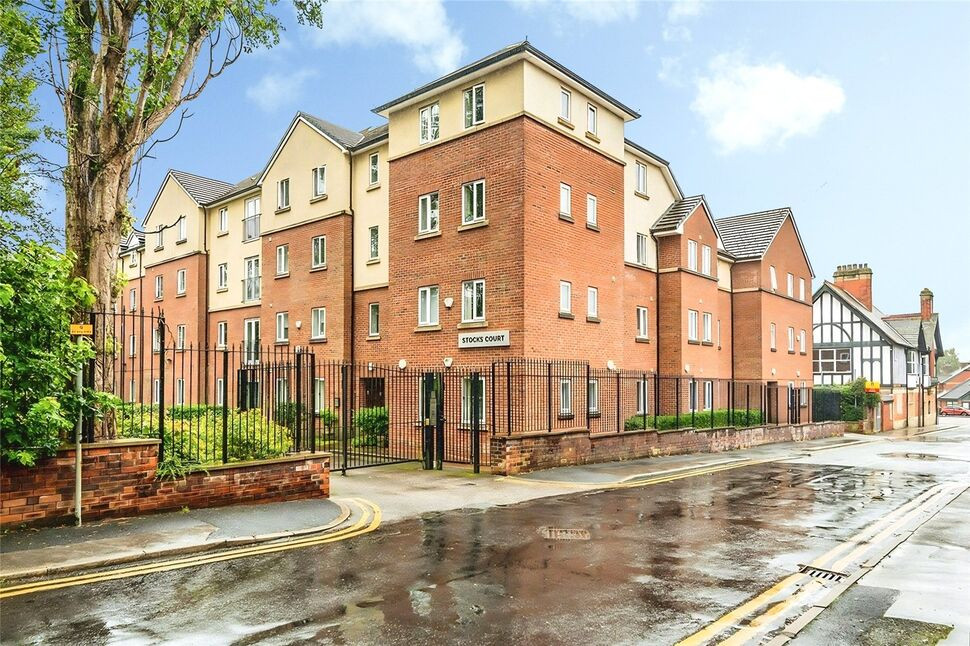
£110,000 Asking price
Harriet Street, Worsley, Greater Manchester, M28
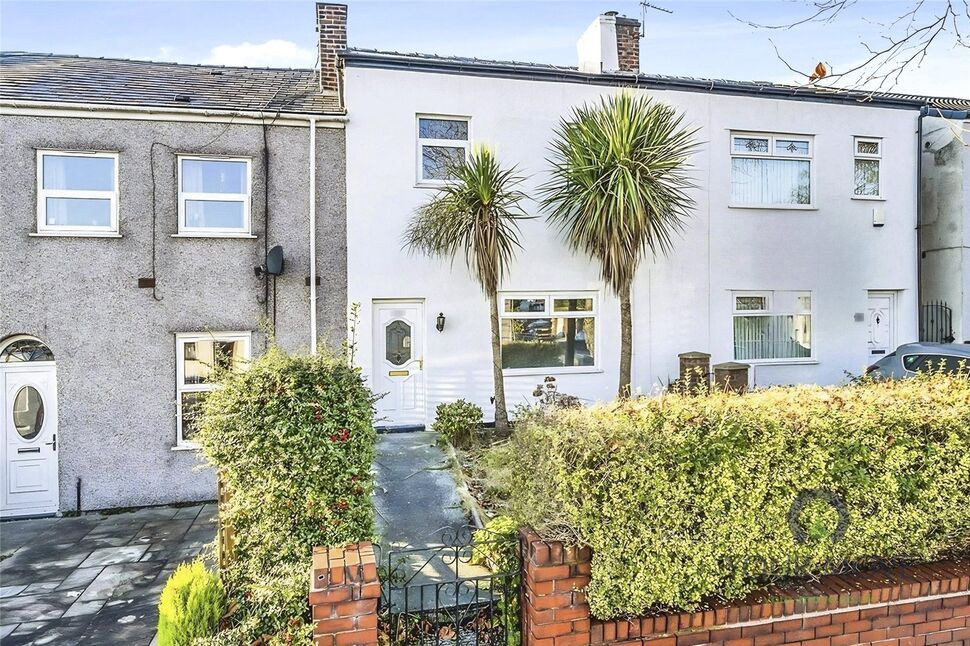
£170,000 Offers over
Bolton Road, Worsley, Greater Manchester, M28
£170,000 Offers over
Comments (0)
Log in to like, comment or share to your feed.
Start the conversation about this listing.