 Available
Photo 1 of 27
£650,000 Asking price
Silverbirch Avenue, Meopham, Kent, DA13
Silverbirch Avenue, Kent, Meopham, DA13
- 🏠 Bungalow
- 📋 For sale
- 🛏 3 beds
- 🛁 1 bath
- 👁 12 views
About this property
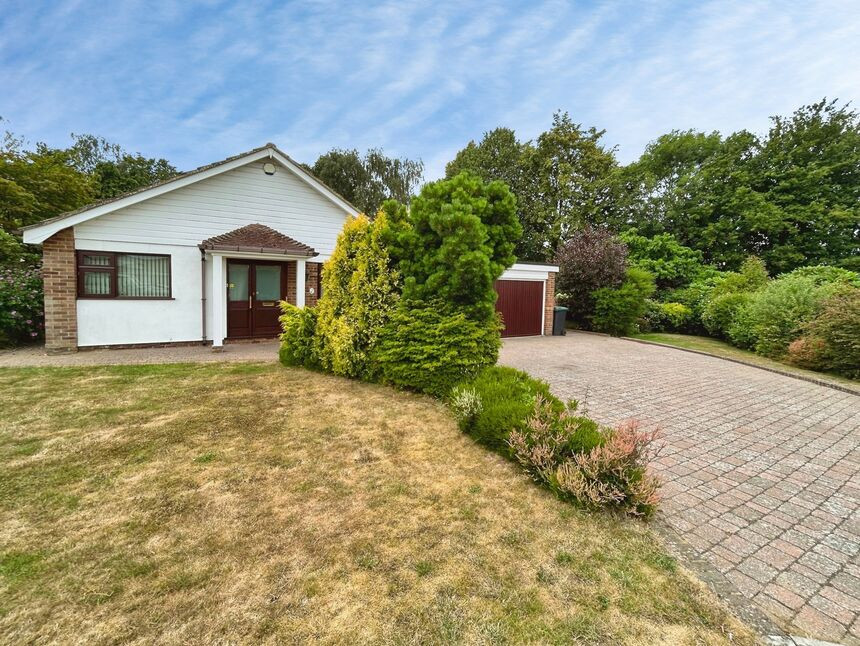
This three-bedroom detached bungalow is **for sale** in the sought-after village of Meopham, Kent, offering generous accommodation on a huge corner plot with wrap-around gardens. The gardens are not overlooked by neighbouring properties, providing a good degree of privacy, and there is a double garage to the side. The size of the plot offers substantial potential to extend to the sides or rear, subject to the usual consents.
Inside, the bungalow features two reception rooms, giving flexible living and dining options, plus a 27ft kitchen/diner that provides plenty of space for cooking and family mealtimes. A standout feature is the impressive 24ft conservatory, which overlooks the established gardens and creates a pleasant connection between the home and the outdoor space. There are three bedrooms and a bathroom, making this property suitable for a range of buyers seeking single-storey living in a quiet setting.
Meopham is a well-regarded village with local shops, pubs and cafés, as well as green spaces and countryside walks nearby. Meopham Station is the nearest mainline rail link, offering services to London Victoria typically in around 40–50 minutes, making commuting into London feasible. Road links are good, with access to the A2 and M20 connecting to wider Kent and beyond. Local primary and secondary schools in the area, along with village amenities and nearby country parks, add to the appeal of this detached bungalow for those looking to buy in Meopham.
Kitchen Dining Room
27'3" x 11'6" (8.30m x 3.50m)
Lounge
15'1" x 13'1" (4.60m x 4.00m)
Bedroom 1
10'6" x 13'1" (3.20m x 4.00m)
Bedroom 2
10'6" x 9'10" (3.20m x 3.00m)
Bedroom 3
8'6" x 8'10" (2.60m x 2.70m)
Family Bathroom
8'6" x 8'6" (2.60m x 2.60m)
Utility Room
5'7" x 8'6" (1.70m x 2.60m)
Conservatory
24'7" x 11'10" (7.50m x 3.60m)
Double Garage
18'8" x 4'11" (5.70m x 1.50m)
Read full description
Inside, the bungalow features two reception rooms, giving flexible living and dining options, plus a 27ft kitchen/diner that provides plenty of space for cooking and family mealtimes. A standout feature is the impressive 24ft conservatory, which overlooks the established gardens and creates a pleasant connection between the home and the outdoor space. There are three bedrooms and a bathroom, making this property suitable for a range of buyers seeking single-storey living in a quiet setting.
Meopham is a well-regarded village with local shops, pubs and cafés, as well as green spaces and countryside walks nearby. Meopham Station is the nearest mainline rail link, offering services to London Victoria typically in around 40–50 minutes, making commuting into London feasible. Road links are good, with access to the A2 and M20 connecting to wider Kent and beyond. Local primary and secondary schools in the area, along with village amenities and nearby country parks, add to the appeal of this detached bungalow for those looking to buy in Meopham.
Kitchen Dining Room
27'3" x 11'6" (8.30m x 3.50m)
Lounge
15'1" x 13'1" (4.60m x 4.00m)
Bedroom 1
10'6" x 13'1" (3.20m x 4.00m)
Bedroom 2
10'6" x 9'10" (3.20m x 3.00m)
Bedroom 3
8'6" x 8'10" (2.60m x 2.70m)
Family Bathroom
8'6" x 8'6" (2.60m x 2.60m)
Utility Room
5'7" x 8'6" (1.70m x 2.60m)
Conservatory
24'7" x 11'10" (7.50m x 3.60m)
Double Garage
18'8" x 4'11" (5.70m x 1.50m)
Read full description
More properties nearby
£325,000 Asking price
Comments (0)
Log in to like, comment or share to your feed.
Start the conversation about this listing.