 Available
Photo 1 of 12
£700,000 Asking price
Singlewell Road, Gravesend, Kent, DA11
Singlewell Road, Kent, Gravesend, DA11
- 🏠 Bungalow
- 📋 For sale
- 🛏 3 beds
- 🛁 2 baths
- 👁 7 views
About this property
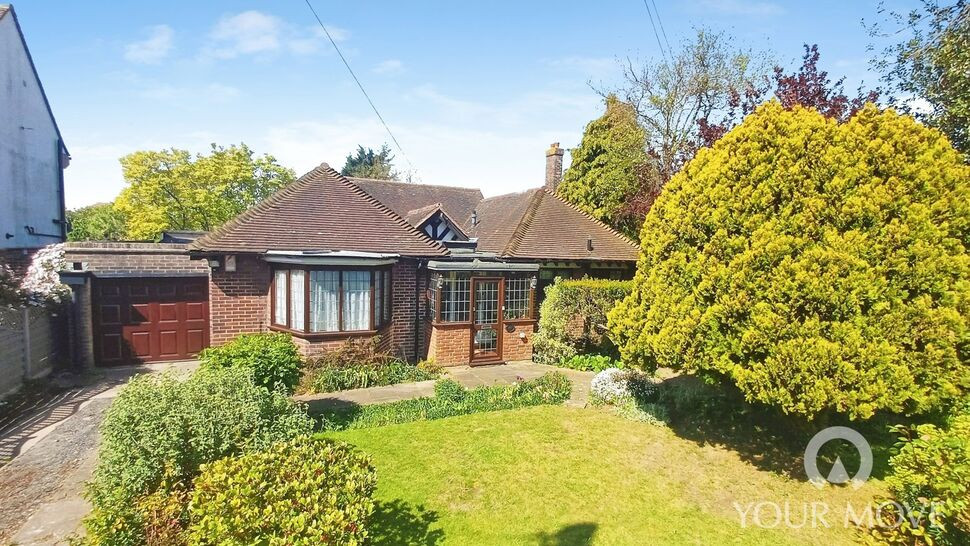
Positioned on the prestigious Singlewell Road, this is a rare opportunity to acquire a substantial detached bungalow set within a generous, established west-facing plot. The property also offers excellent potential for further development, subject to the necessary planning permissions.
The accommodation currently comprises three well-proportioned bedrooms, complemented by a newly fitted shower room with WC, as well as a separate cloakroom.
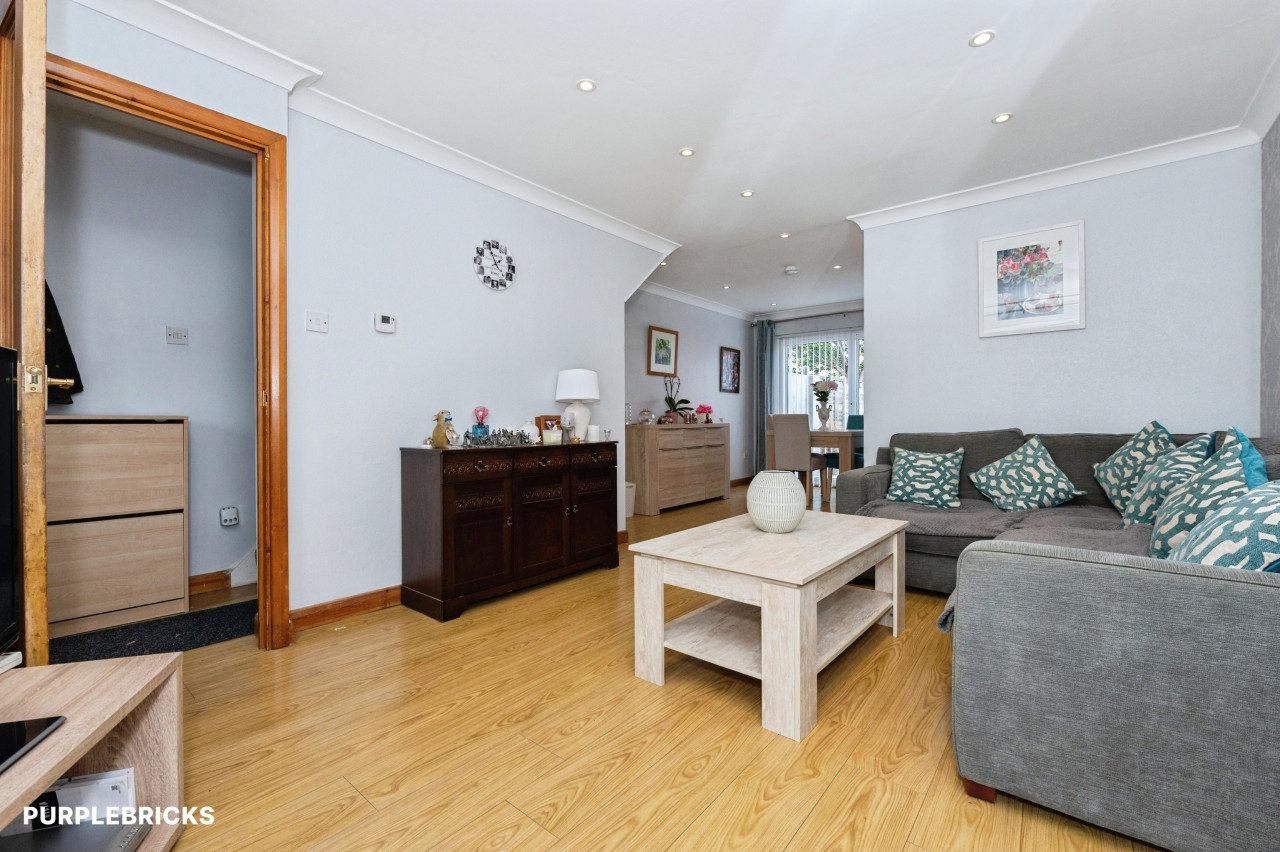
A spacious dining/family area features double-glazed patio doors that open onto a wide terrace, creating a seamless connection between indoor and outdoor living. This versatile space flows effortlessly into a generous lounge and an attractive garden room, complete with a bespoke handcrafted bar—ideal for entertaining.
The well-appointed, double-aspect kitchen/breakfast room includes integrated appliances and enjoys pleasant views over the rear garden.
Externally, the property benefits from ample driveway parking leading to an integral garage. To the rear, the west-facing garden provides a true oasis of calm, beautifully stocked with mature hedging and trees. It offers an ideal setting for entertaining, relaxing on summer evenings, or providing a safe and spacious environment for children to play.
Entrance Hall
16'11" x 11'9" (5.16m x 3.58m)
Cloakroom WC
6'8" x 3'9" (2.03m x 1.14m)
Lounge
17'4" x 11'4" (5.28m x 3.45m)
Dining family area
24'1" x 11'3" (7.34m x 3.43m)
Garden room
19'8" x 11'4" (6.00m x 3.45m)
Bespoke Bar
2.54mx 2.16m
Kitchen / nbreakfast room
17 x 3.58m
Bedroom
14'4" x 13'2" (4.37m x 4.01m)
Bedroom
18'11" x 11'4" (5.77m x 3.45m)
Bedroom
14'7" x 6'10" (4.45m x 2.08m)
Shower Room
12'2" x 5'10" (3.70m x 1.78m)
Garage
20'4" x 8'6" (6.20m x 2.60m)
Read full description
The accommodation currently comprises three well-proportioned bedrooms, complemented by a newly fitted shower room with WC, as well as a separate cloakroom.
A spacious dining/family area features double-glazed patio doors that open onto a wide terrace, creating a seamless connection between indoor and outdoor living. This versatile space flows effortlessly into a generous lounge and an attractive garden room, complete with a bespoke handcrafted bar—ideal for entertaining.
The well-appointed, double-aspect kitchen/breakfast room includes integrated appliances and enjoys pleasant views over the rear garden.
Externally, the property benefits from ample driveway parking leading to an integral garage. To the rear, the west-facing garden provides a true oasis of calm, beautifully stocked with mature hedging and trees. It offers an ideal setting for entertaining, relaxing on summer evenings, or providing a safe and spacious environment for children to play.
Entrance Hall
16'11" x 11'9" (5.16m x 3.58m)
Cloakroom WC
6'8" x 3'9" (2.03m x 1.14m)
Lounge
17'4" x 11'4" (5.28m x 3.45m)
Dining family area
24'1" x 11'3" (7.34m x 3.43m)
Garden room
19'8" x 11'4" (6.00m x 3.45m)
Bespoke Bar
2.54mx 2.16m
Kitchen / nbreakfast room
17 x 3.58m
Bedroom
14'4" x 13'2" (4.37m x 4.01m)
Bedroom
18'11" x 11'4" (5.77m x 3.45m)
Bedroom
14'7" x 6'10" (4.45m x 2.08m)
Shower Room
12'2" x 5'10" (3.70m x 1.78m)
Garage
20'4" x 8'6" (6.20m x 2.60m)
Read full description
What's it like to live here?
Nearby businesses open now
More properties nearby
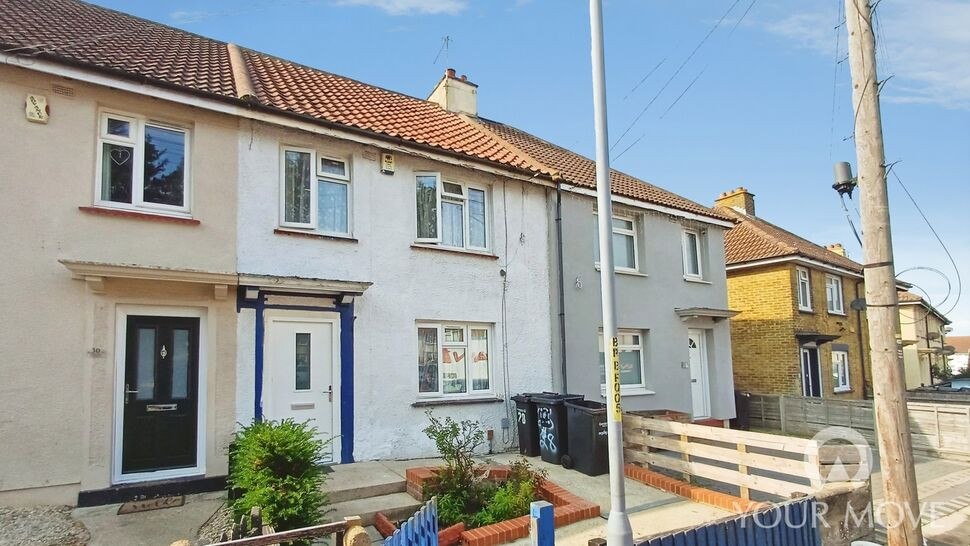
£240,000 Guide price
Poplar Avenue, Gravesend, Kent, DA12
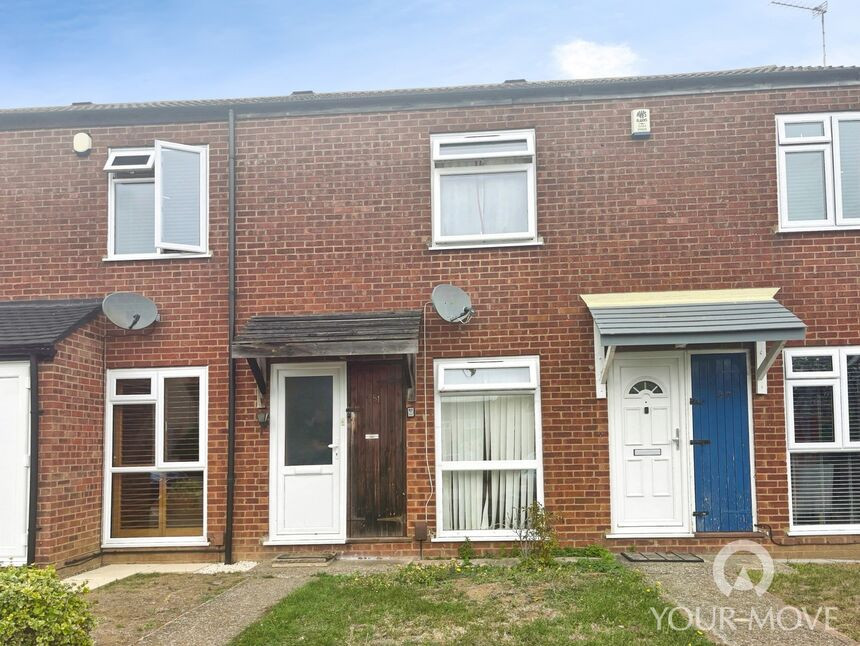
£1,400 pcm
Comments (0)
Log in to like, comment or share to your feed.
Start the conversation about this listing.