 Available
Photo 1 of 18
£320,000 Asking price
Skinburness Road, Silloth, Cumbria, CA7
Skinburness Road, Cumbria, Silloth, CA7
- 🏠 House
- 📋 For sale
- 🛏 3 beds
- 🛁 2 baths
- 👁 6 views
About this property
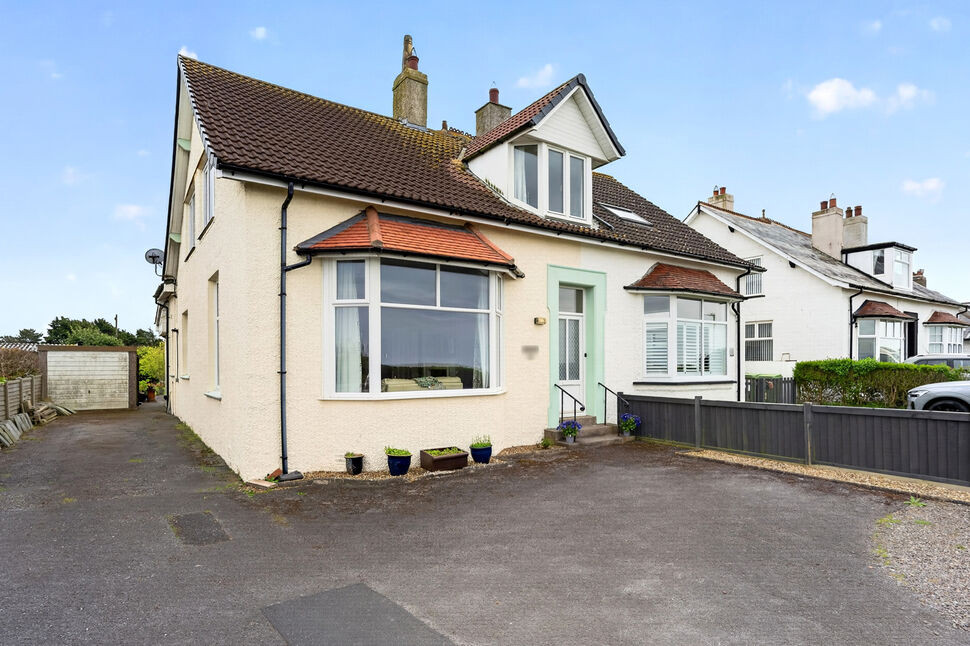
NO ONWARD CHIAN. SPACIOUS THREE BEDROOM FAMILY HOME. STUNNING VIEWS. Located on the popular Skinburness Road this spacious three bedroom family home is turn key ready.
The property feels considerably larger than you might expect at first glance. Whether you're looking for a room to entertain,work from home, accommodate a growing family or simply enjoy a little more space, this home certainly delivers. Benefitting from stunning views over Criffel and the Solway Coast and having two bathrooms, large kitchen/dining room, sitting room and three bedrooms internally. Outside to the front is a drive with off street parking,garage and to the rear is a large garden and out houses.
Its one of those properties that really needs to be viewed internally to appreciate the size and sense of space it has to offer.
Entrance Vesituble
5'11" x 6'2" (1.81m x 1.87m)
Entrance vestibule, welcoming you to this lovely family home.
Entrance Hall
Stunning entrance hallway with period features and high ceilings.
Living Room
16'1" x 18'12" (4.89m x 5.78m)
Good size living room with gas fire, feature fireplace and big bay window, allowing natural light to flood into the room and a perfect viewing point for the stunning views and breath taking sunsets.
Kitchen / Dining Room
15'1" x 22'8" (4.59m x 6.92m)
Large, modern kitchen with island, gas hob, electric oven, larder cupboard, and plenty of room for a good size dining table, double doors leading into the living room.
Shower Room
3'6" x 8'2" (1.06m x 2.49m)
Shower room with shower cubicle, w/c and wash hand basin.
Utility Room
5'10" x 8'11" (1.78m x 2.73m)
Houses the boiler and has double doors leading to the rear garden.
Bathroom
8'0" x 8'10" (2.44m x 2.68m)
With bath, shower over, w/c, wash hand basin and built in storage.
Bedroom 1
14'4" x 14'11" (4.36m x 4.55m)
Good size double bedroom with sink.
Bedroom 2
12'2" x 14'6" (3.71m x 4.42m)
Double bedroom with built in storage.
Bedroom 3
7'1" x 12'9" (2.16m x 3.89m)
Single bedroom or would be ideal as a home office, with stunning views over Criffel and the Solway Coast.
Garage
10'9" x 20'0" (3.28m x 6.10m)
Single garage with up and over door.
Outside
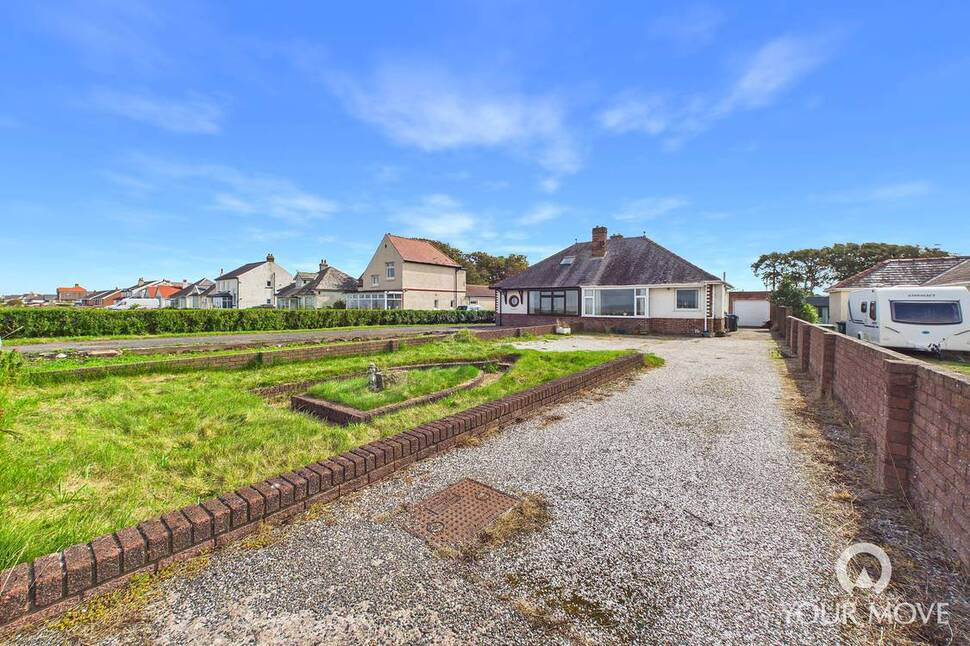
To the front of the property is parking for up to 4 cars and access to the garage. To the rear are various outbuildings with workshop and storage. There is a large garden with lawn, established plants and shrubs and patio area.
Agents Notes
The property is double glazed and has gas heating. The property has a flying freehold where the landing of the house is over the next door kitchen. For a copy of the title plan please contact the branch. The detached property to the left has planning permission for demolition of existing dormer bungalow and erection of new detached dwelling on site of former bungalow and construction of garage to rear. Planning application - FUL/2025/0170
Read full description
The property feels considerably larger than you might expect at first glance. Whether you're looking for a room to entertain,work from home, accommodate a growing family or simply enjoy a little more space, this home certainly delivers. Benefitting from stunning views over Criffel and the Solway Coast and having two bathrooms, large kitchen/dining room, sitting room and three bedrooms internally. Outside to the front is a drive with off street parking,garage and to the rear is a large garden and out houses.
Its one of those properties that really needs to be viewed internally to appreciate the size and sense of space it has to offer.
Entrance Vesituble
5'11" x 6'2" (1.81m x 1.87m)
Entrance vestibule, welcoming you to this lovely family home.
Entrance Hall
Stunning entrance hallway with period features and high ceilings.
Living Room
16'1" x 18'12" (4.89m x 5.78m)
Good size living room with gas fire, feature fireplace and big bay window, allowing natural light to flood into the room and a perfect viewing point for the stunning views and breath taking sunsets.
Kitchen / Dining Room
15'1" x 22'8" (4.59m x 6.92m)
Large, modern kitchen with island, gas hob, electric oven, larder cupboard, and plenty of room for a good size dining table, double doors leading into the living room.
Shower Room
3'6" x 8'2" (1.06m x 2.49m)
Shower room with shower cubicle, w/c and wash hand basin.
Utility Room
5'10" x 8'11" (1.78m x 2.73m)
Houses the boiler and has double doors leading to the rear garden.
Bathroom
8'0" x 8'10" (2.44m x 2.68m)
With bath, shower over, w/c, wash hand basin and built in storage.
Bedroom 1
14'4" x 14'11" (4.36m x 4.55m)
Good size double bedroom with sink.
Bedroom 2
12'2" x 14'6" (3.71m x 4.42m)
Double bedroom with built in storage.
Bedroom 3
7'1" x 12'9" (2.16m x 3.89m)
Single bedroom or would be ideal as a home office, with stunning views over Criffel and the Solway Coast.
Garage
10'9" x 20'0" (3.28m x 6.10m)
Single garage with up and over door.
Outside
To the front of the property is parking for up to 4 cars and access to the garage. To the rear are various outbuildings with workshop and storage. There is a large garden with lawn, established plants and shrubs and patio area.
Agents Notes
The property is double glazed and has gas heating. The property has a flying freehold where the landing of the house is over the next door kitchen. For a copy of the title plan please contact the branch. The detached property to the left has planning permission for demolition of existing dormer bungalow and erection of new detached dwelling on site of former bungalow and construction of garage to rear. Planning application - FUL/2025/0170
Read full description
More properties nearby
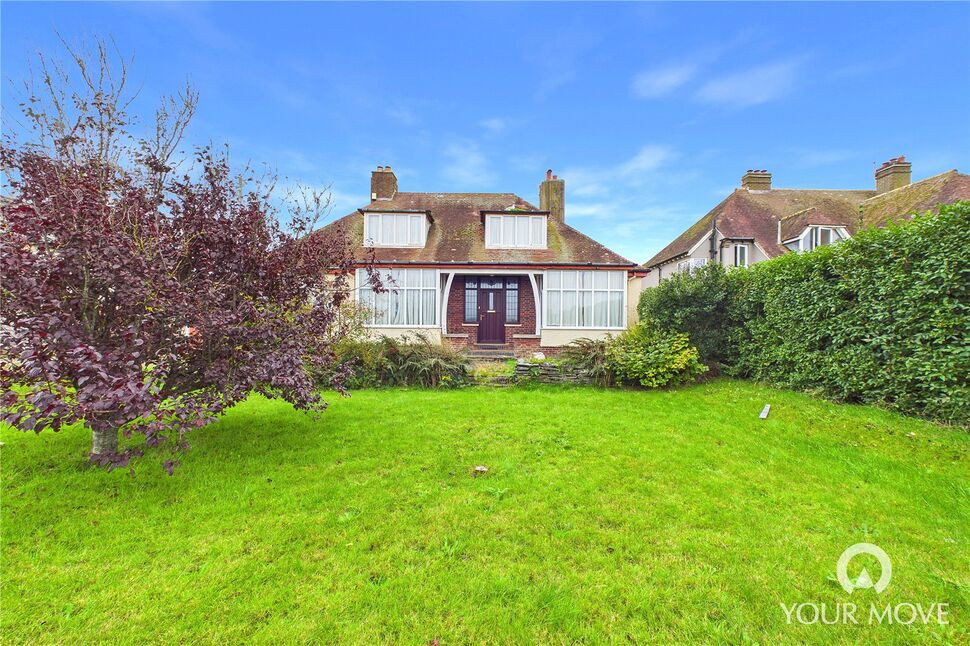
£310,000 Asking price
Skinburness Road, Silloth, Cumbria, CA7
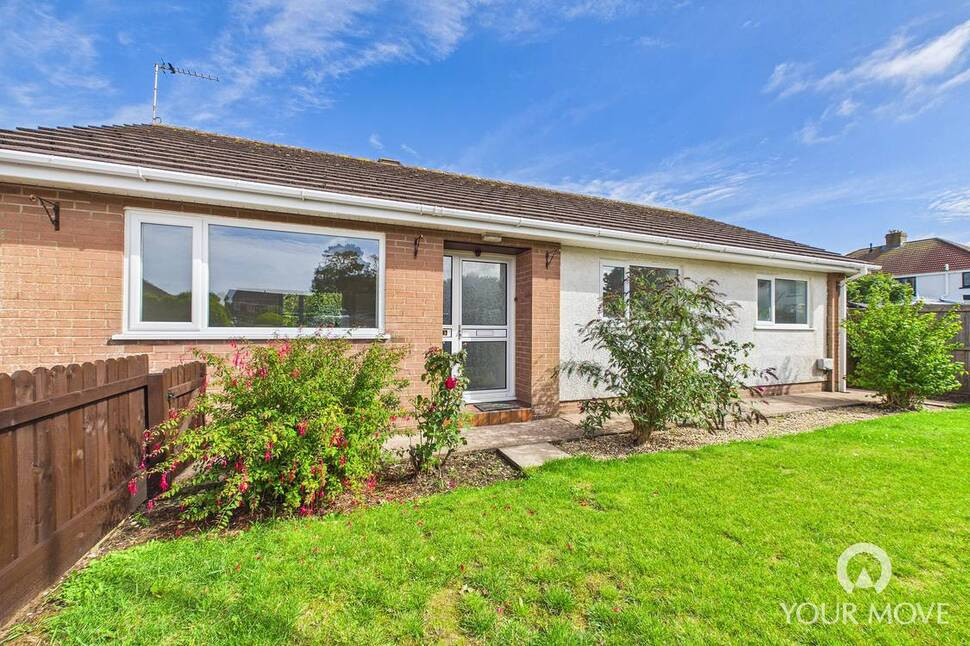
£225,000 Asking price
Skinburness Crescent, Skinburness, Cumbria, CA7
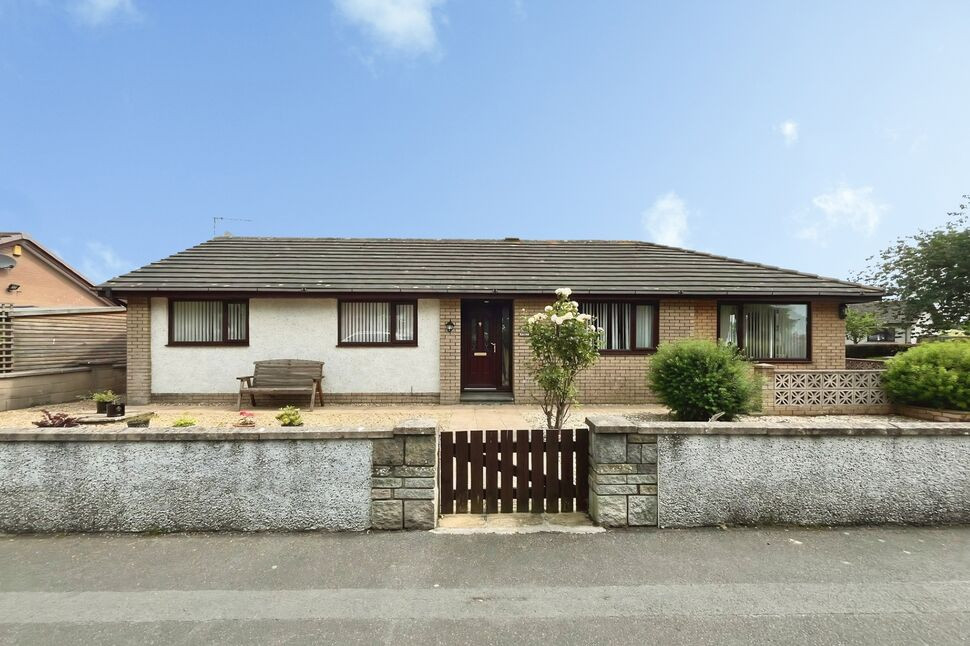
£275,000 Asking price
Skinburness Drive, Silloth, Cumbria, CA7
£200,000 Asking price
Comments (0)
Log in to like, comment or share to your feed.
Start the conversation about this listing.