 Available
Photo 1 of 31
£480,000 Offers in the region of
Skipwith Close, Loversall, Doncaster, DN11
Skipwith Close, Doncaster, Loversall, DN11
- 🏠 House
- 📋 For sale
- 🛏 4 beds
- 🛁 2 baths
- 👁 2 views
About this property
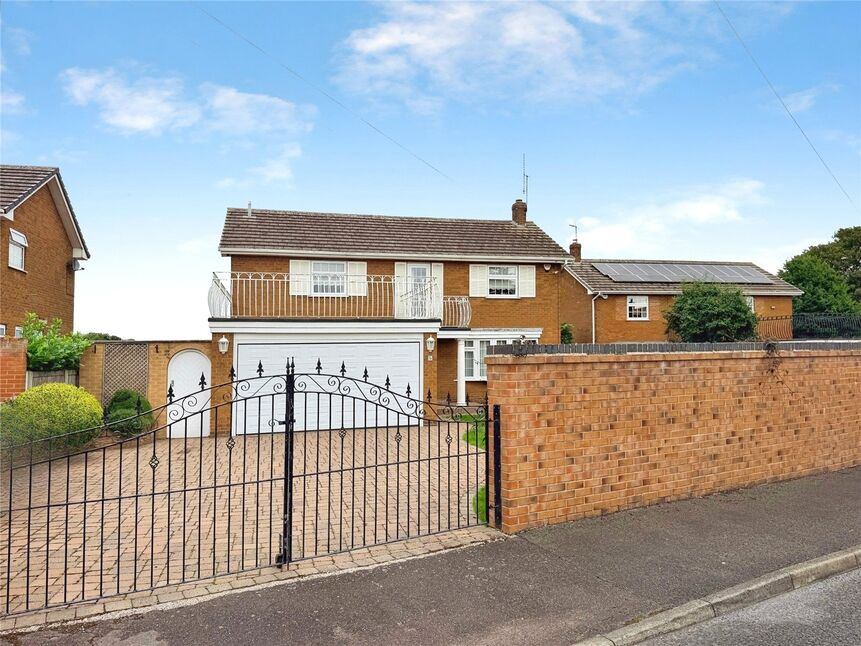
A four-bedroom detached house for sale with NO CHAIN in semi-rural Loversall, offering two receptions, fitted kitchen, two bathrooms, generous gardens with open countryside views, gated driveway with double garage, and convenient access to Doncaster and mainline rail services. Viewing highly recommended. EPC rating TBC
Entrance Hall
A welcoming entrance hallway, with stairs rising to the 1st floor landing, with an internal window giving additional light from the dining area.
Lounge
19'10" x 13'4" (6.05m x 4.07m)
A generous, dual aspect lounge with bay window to front and archway into dining rea.
Dining Room
11'8" x 9'7" (3.55m x 2.93m)
Formal dining area with window overlooking rear.
Breakfast Kitchen
11'11" x 10'11" (3.62m x 3.34m)
Fabulous breakfast kitchen area, having a good range of wall and base level units, providing cupboard and drawer space. Quartz top surfaces incorporating a one and a half bowl sink with mixer tap. Built in appliances, spot lights to ceiling and door leading out into the rear garden.
Modern Downstairs Shower Room
7'7" x 2'11" (2.30m x 0.90m)
Beautiful modern downstairs shower room.
Galleried Landing
Wonderful galleried landing with a uPVC double glazed door opening onto the large balcony area.
Balcony Area
Railing enclosed balcony area, enjoying views to front.
Bedroom 1
13'5" x 11'9" (4.10m x 3.57m)
Good sized main bedroom with fitted wardrobes and views over fields to rear.
Bedroom 2
11'8" x 11'7" (3.55m x 3.54m)
A double second bedroom with built in wardrobes and views to rear.
Bedroom 3
11'9" x 9'9" (3.57m x 2.96m)
A third double bedroom, was used as an additional sitting room, providing a raised view over open fields.
Bedroom 4
9'11" x 7'9" (3.02m x 2.37m)
Used as the office with window to front.
Family Bathroom
7'9" x 5'5" (2.35m x 1.65m)
Upstairs family bathroom.
Wall Enclosed Front Garden
Wall enclosed front garden, providing privacy and security, being mainly laid to lawn with a plethora of trees, plants and shrubs with driveway to side.
Gated Driveway
Gated block driveway, providing off road parking for several vehicles, leading toward the garage.
Double Garage
19'3" x 15'3" (5.86m x 4.65m)
A sectional roller style door, with internal plumbing for a washer and dryer.
Generous Rear Garden
Great sized rear garden, being fence enclosed and mainly laid to lawn, planted shrubbery to the borders and patio area
Tenure
Freehold
EPC Rating
To Follow
Read full description
Entrance Hall
A welcoming entrance hallway, with stairs rising to the 1st floor landing, with an internal window giving additional light from the dining area.
Lounge
19'10" x 13'4" (6.05m x 4.07m)
A generous, dual aspect lounge with bay window to front and archway into dining rea.
Dining Room
11'8" x 9'7" (3.55m x 2.93m)
Formal dining area with window overlooking rear.
Breakfast Kitchen
11'11" x 10'11" (3.62m x 3.34m)
Fabulous breakfast kitchen area, having a good range of wall and base level units, providing cupboard and drawer space. Quartz top surfaces incorporating a one and a half bowl sink with mixer tap. Built in appliances, spot lights to ceiling and door leading out into the rear garden.
Modern Downstairs Shower Room
7'7" x 2'11" (2.30m x 0.90m)
Beautiful modern downstairs shower room.
Galleried Landing
Wonderful galleried landing with a uPVC double glazed door opening onto the large balcony area.
Balcony Area
Railing enclosed balcony area, enjoying views to front.
Bedroom 1
13'5" x 11'9" (4.10m x 3.57m)
Good sized main bedroom with fitted wardrobes and views over fields to rear.
Bedroom 2
11'8" x 11'7" (3.55m x 3.54m)
A double second bedroom with built in wardrobes and views to rear.
Bedroom 3
11'9" x 9'9" (3.57m x 2.96m)
A third double bedroom, was used as an additional sitting room, providing a raised view over open fields.
Bedroom 4
9'11" x 7'9" (3.02m x 2.37m)
Used as the office with window to front.
Family Bathroom
7'9" x 5'5" (2.35m x 1.65m)
Upstairs family bathroom.
Wall Enclosed Front Garden
Wall enclosed front garden, providing privacy and security, being mainly laid to lawn with a plethora of trees, plants and shrubs with driveway to side.
Gated Driveway
Gated block driveway, providing off road parking for several vehicles, leading toward the garage.
Double Garage
19'3" x 15'3" (5.86m x 4.65m)
A sectional roller style door, with internal plumbing for a washer and dryer.
Generous Rear Garden
Great sized rear garden, being fence enclosed and mainly laid to lawn, planted shrubbery to the borders and patio area
Tenure
Freehold
EPC Rating
To Follow
Read full description
What's it like to live here?
Nearby businesses open now
More properties nearby
£260,000 Asking price
Dorado Drive, Balby, South Yorkshire, DN4
£90,000 Asking price
Comments (0)
Log in to like, comment or share to your feed.
Start the conversation about this listing.