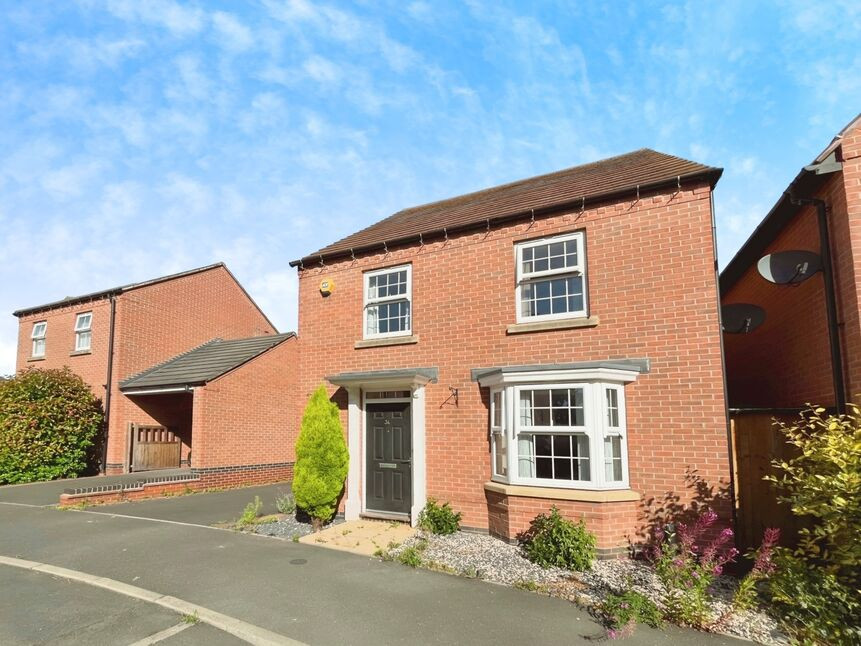
 Available
Photo 1 of 19
£350,000 Offers in the region of
Slatewalk Way, Glenfield, Leicestershire, LE3
Slatewalk Way, Leicestershire, Glenfield, LE3
- 🏠 House
- 📋 For sale
- 🛏 4 beds
- 🛁 2 baths
- 👁 6 views
About this property
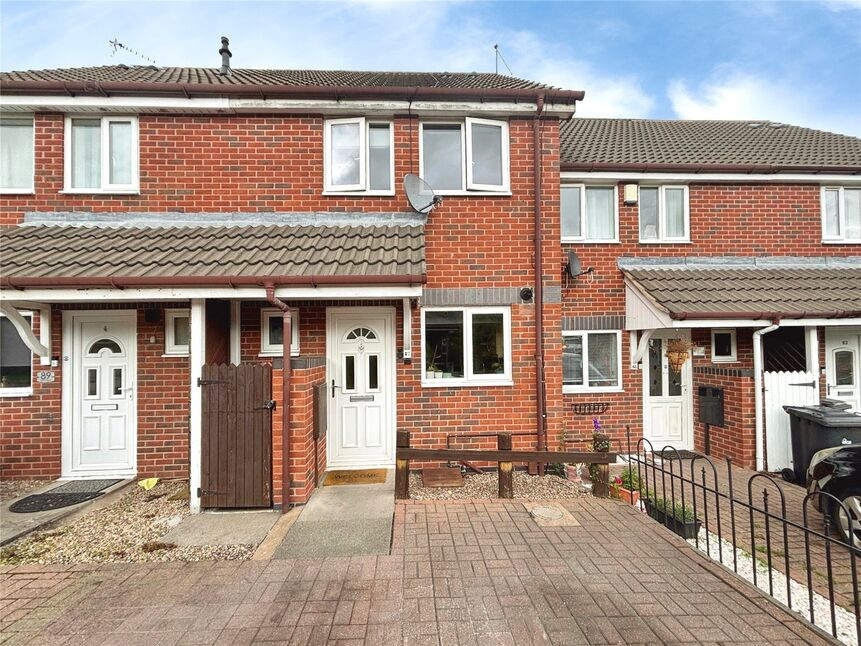
Presenting this splendid, detached property listed for sale, ideally suited for families, couples, and professionals alike. In good condition, the property boasts four bedrooms and two bathrooms, alongside a comfortable reception room and a modern kitchen.
Upon entering the property, you are greeted by a generous reception room, equipped with large windows that invite ample natural light, a lounge area perfect for relaxation, and a warming gas fire. The open-plan kitchen is a chef's delight, fitted with modern appliances, a gas hob and oven, and plumbing for a washer. It also features a utility room and a dining space, making it a versatile area for family meals. The kitchen is lined with wall and base units for ample storage.
The property comprises four well-appointed bedrooms. The first bedroom is a spacious double with built-in wardrobes and an en-suite, complete with a shower cubicle, W/C, and hand basin. The second and third bedrooms are also doubles with built-in wardrobes, while the fourth bedroom is a single, ideal for a child's room or home office. The main bathroom is well-equipped with a bath, W/C, and hand basin.
Unique features such as a garage, driveway, rear garden with patio, lawn, and decking area, and an electric car charger add value to this property. It's also being sold with no chain.
Located within easy reach of the A46, M1, and M69, this property is perfect for commuters. Additionally, it is situated near public transport links, schools, local amenities, and green spaces, cultivating a strong local community. The property holds an EPC rating of B and falls under council tax band D. This property won't be on the market for long, so call us now to arrange your viewing!
Lounge
16'4" x 10'10" (4.98m x 3.30m)
Kitchen / Diner
19'5" x 14'7" (5.92m x 4.45m)
Utility Room
5'7" x 5'3" (1.70m x 1.60m)
Downstairs WC
4'6" x 3'2" (1.37m x 0.97m)
Bedroom 1
11'9" x 10'7" (3.58m x 3.23m)
En-Suite
7'1" x 5'9" (2.16m x 1.75m)
Bedroom 2
10'10" x 9'10" (3.30m x 3.00m)
Bedroom 3
8'8" x 8'1" (2.64m x 2.46m)
Bedroom 4
8'9" x 7'4" (2.67m x 2.24m)
Bathroom
7'1" x 5'6" (2.16m x 1.68m)
Garage
17'2" x 8'11" (5.23m x 2.72m)
Read full description
Upon entering the property, you are greeted by a generous reception room, equipped with large windows that invite ample natural light, a lounge area perfect for relaxation, and a warming gas fire. The open-plan kitchen is a chef's delight, fitted with modern appliances, a gas hob and oven, and plumbing for a washer. It also features a utility room and a dining space, making it a versatile area for family meals. The kitchen is lined with wall and base units for ample storage.
The property comprises four well-appointed bedrooms. The first bedroom is a spacious double with built-in wardrobes and an en-suite, complete with a shower cubicle, W/C, and hand basin. The second and third bedrooms are also doubles with built-in wardrobes, while the fourth bedroom is a single, ideal for a child's room or home office. The main bathroom is well-equipped with a bath, W/C, and hand basin.
Unique features such as a garage, driveway, rear garden with patio, lawn, and decking area, and an electric car charger add value to this property. It's also being sold with no chain.
Located within easy reach of the A46, M1, and M69, this property is perfect for commuters. Additionally, it is situated near public transport links, schools, local amenities, and green spaces, cultivating a strong local community. The property holds an EPC rating of B and falls under council tax band D. This property won't be on the market for long, so call us now to arrange your viewing!
Lounge
16'4" x 10'10" (4.98m x 3.30m)
Kitchen / Diner
19'5" x 14'7" (5.92m x 4.45m)
Utility Room
5'7" x 5'3" (1.70m x 1.60m)
Downstairs WC
4'6" x 3'2" (1.37m x 0.97m)
Bedroom 1
11'9" x 10'7" (3.58m x 3.23m)
En-Suite
7'1" x 5'9" (2.16m x 1.75m)
Bedroom 2
10'10" x 9'10" (3.30m x 3.00m)
Bedroom 3
8'8" x 8'1" (2.64m x 2.46m)
Bedroom 4
8'9" x 7'4" (2.67m x 2.24m)
Bathroom
7'1" x 5'6" (2.16m x 1.68m)
Garage
17'2" x 8'11" (5.23m x 2.72m)
Read full description
What's it like to live here?
Nearby businesses open now
More properties nearby
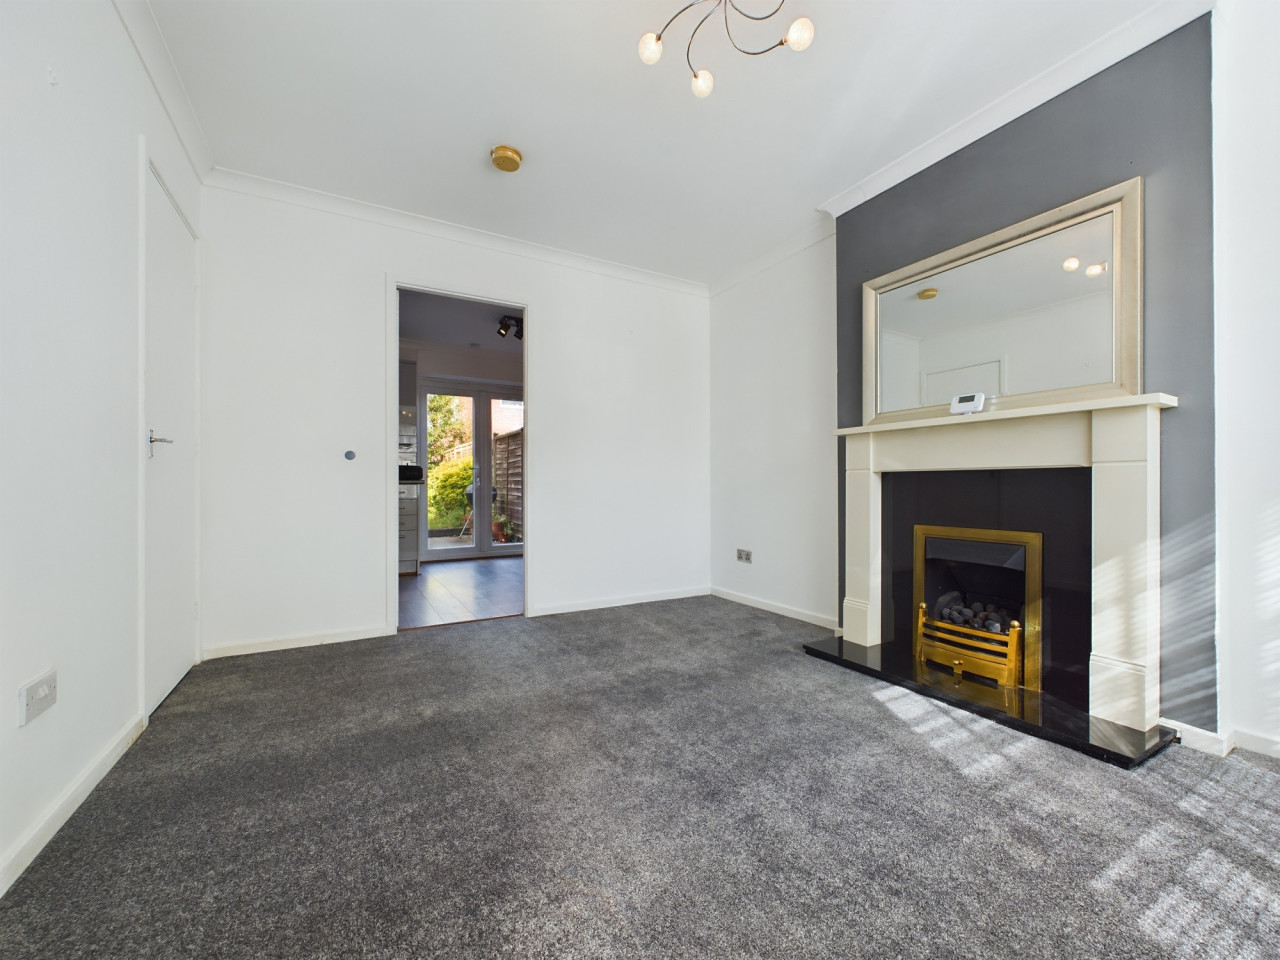
£1,050 PCM
Firestone Close, Leicester
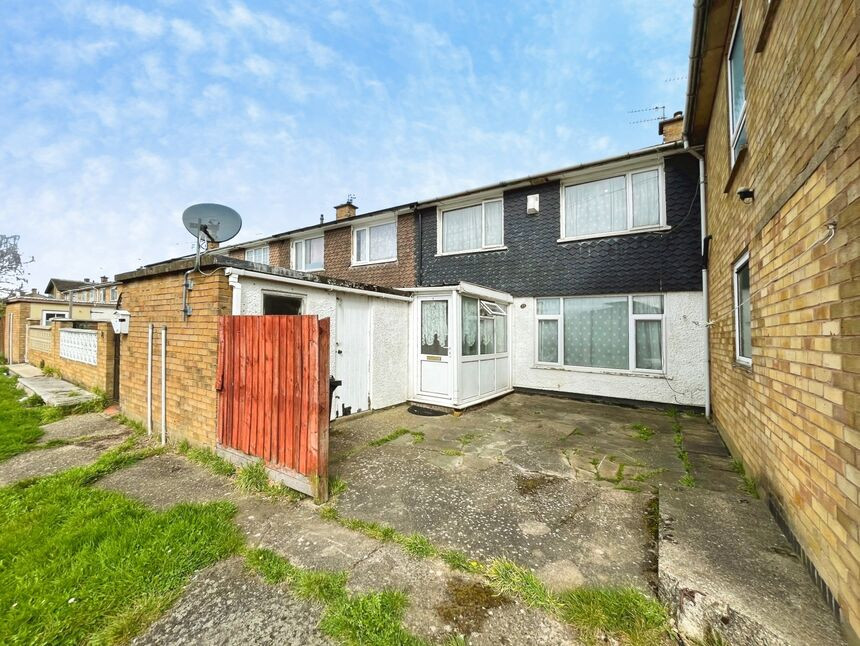
£170,000 Offers in the region of
Tatlow Road, Glenfield, Leicestershire, LE3
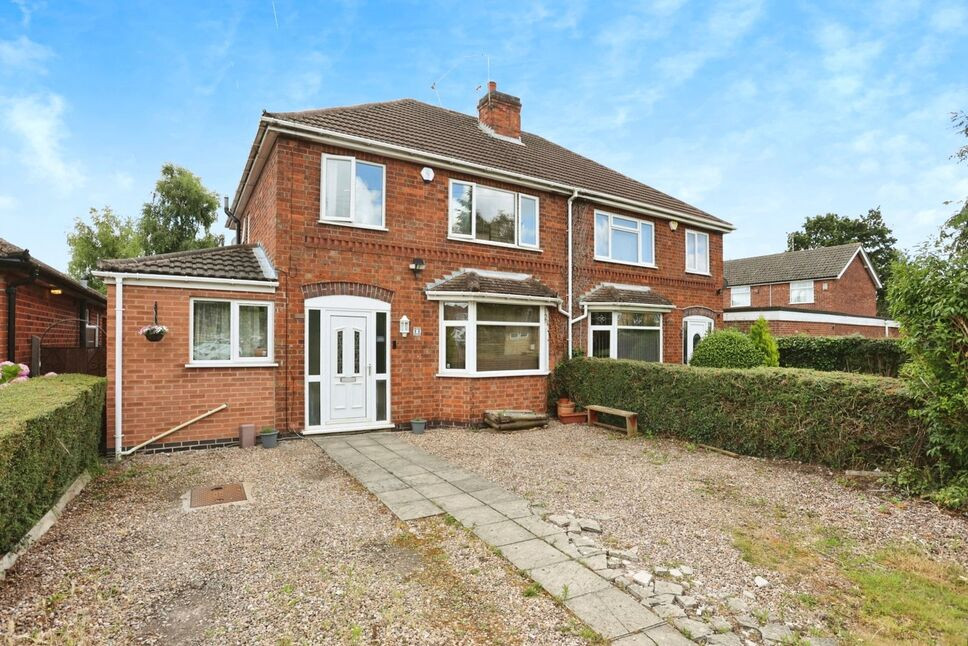
£310,000 Offers over
Comments (0)
Log in to like, comment or share to your feed.
Start the conversation about this listing.